
Ruim 3-kamerappartement: eigen grond, dakterras & nieuwe fundering
Description
What a gem! A bright and characterful two-bedroom apartment, right in the heart of the vibrant De Pijp neighbourhood, situated on FREEHOLD LAND and featuring a NEW FOUNDATION!
This charming two-bedroom apartment has a gross floor area of 65 sqm and a NEN 2580 measured usable floor area of 51 sqm. The high ceilings and beautiful stained-glass windows create a bright and inviting living room, overlooking the leafy trees of the Frans Halsstraat. The combination of original details and a well-designed layout gives the property a unique atmosphere, right in one of Amsterdam’s most sought-after neighbourhoods, within walking distance of Vondelpark and the Rijksmuseum.
Want to see more? Come on in!
Layout:
Through the communal entrance, you reach the private staircase from the second floor to the apartment, which occupies the third and fourth floors. The property was extensively renovated in 2019 and is therefore in excellent condition.
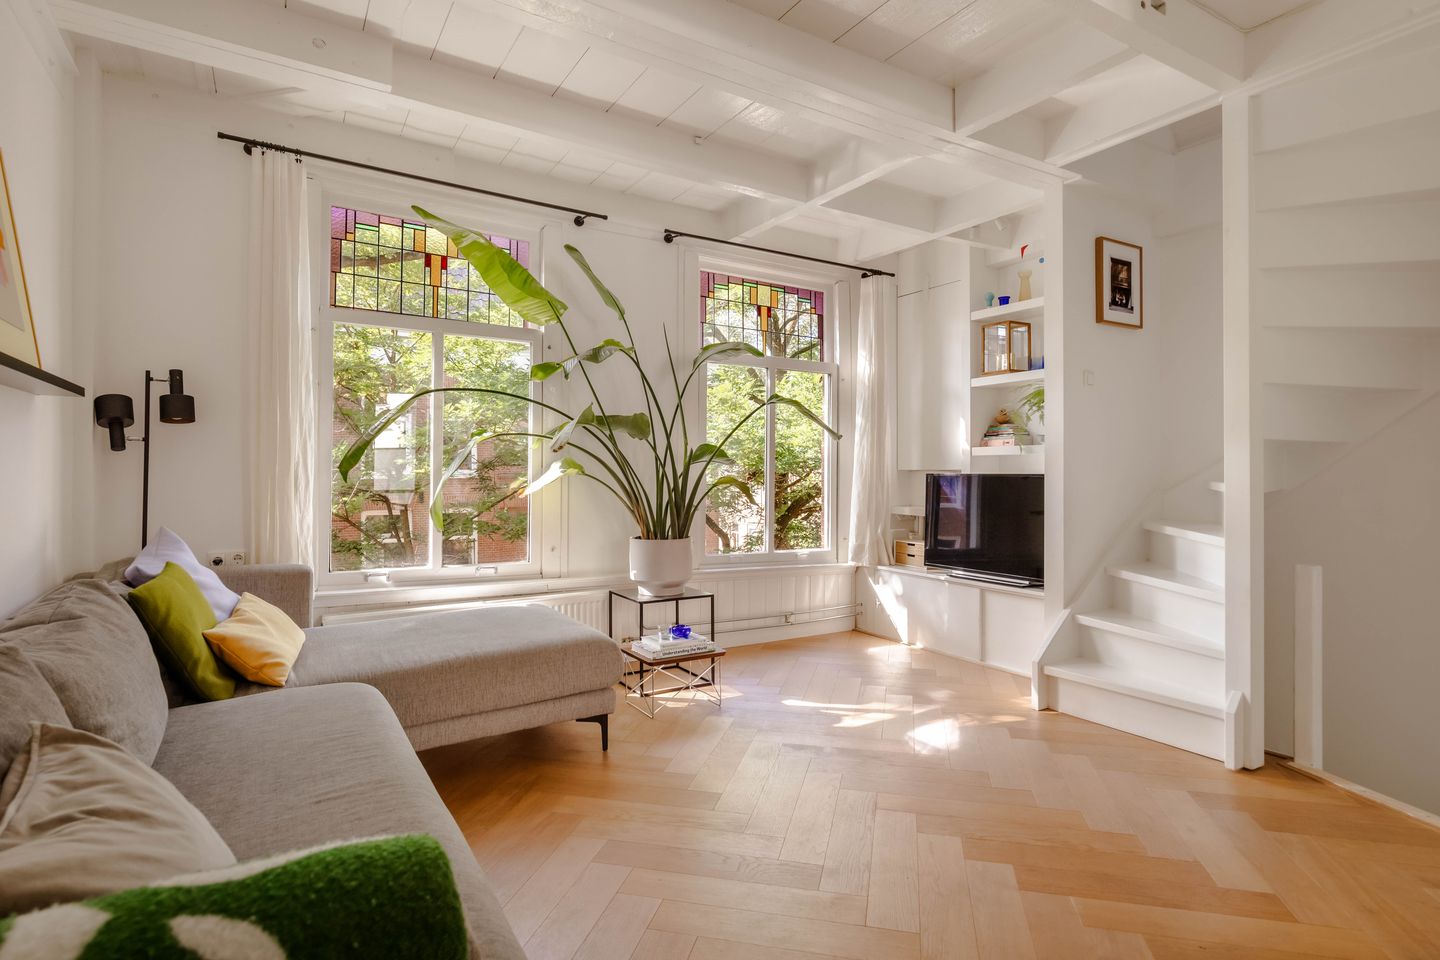
The atmospheric and surprisingly spacious living room forms the heart of the home. At the front, two large windows provide an abundance of natural daylight and offer a lovely green view of the beautiful trees along Frans Halsstraat. The original Amsterdam School-style stained-glass windows are a real focal point. Combined with the white-painted wooden beam ceiling and oak herringbone flooring, they create a warm and characterful atmosphere.
The living area offers ample space for a generous seating area and naturally flows into the dining area. The open connection between the two spaces makes the floor feel spacious and bright, while the dining area provides a wonderful setting for long dinners or relaxed evenings with friends and family. The high windows at the rear also allow plenty of natural light into the space.
Adjacent is the kitchen, finished in a calm white colour scheme and offering plenty of cupboard and worktop space. The striking green tiled wall, featuring original Moroccan tiles, adds a warm and distinctive touch. The kitchen is further equipped with a Caesarstone worktop, gas hob, built-in oven, sink and Quooker tap. A rear window provides plenty of natural daylight here as well.
The well-appointed bathroom features a bathtub with a glass shower screen, toilet and washbasin. A skylight provides additional daylight and ventilation.
The fixed staircase in the living room leads to the fourth floor. Situated beneath the characterful roof structure of the building, this floor comprises two bedrooms. The exposed wooden roof structure, sloping rooflines and light wooden floors give both rooms a warm and atmospheric feel. The bedrooms feature integrated wardrobes, while the space beneath the sloping walls is cleverly utilised, creating a spacious impression. The rear bedroom is equipped with air conditioning. Thanks to the various windows and skylights, both bedrooms benefit from plenty of natural light.
The rear bedroom provides direct access to the rooftop terrace. This sheltered terrace is a wonderful extension of the upper floor and offers a lovely private spot to sit and enjoy the outdoors in peace.
Location:
The property is located on Frans Halsstraat, right in the heart of the popular and lively De Pijp neighbourhood in Amsterdam Zuid. Frans Halsstraat is widely regarded as one of the most beautiful streets in De Pijp, thanks to its many leafy trees, low-traffic streets and relaxed neighbourhood atmosphere. The area is known for its characteristic architecture, inviting terraces and appealing combination of authentic charm and vibrant urban amenities. The combination of a lively atmosphere and an abundance of amenities within easy reach makes this a highly desirable place to live.
Within walking distance, you will find countless cafés, restaurants and independent speciality shops. The cosy Oeuf is located directly across the street, while Dilettante, Café Caron and Layers are just around the corner. Vondelpark, Sarphatipark, the Rijksmuseum and the many shops, cafés and restaurants around Ferdinand Bolstraat and Gerard Doustraat are also all within walking distance.
Thanks to its central location, Amsterdam city centre is also easily accessible. Public transport connections are excellent, with several tram routes and the North/South metro line within easy reach, allowing you to reach Amsterdam Centraal or Amsterdam Zuid stations in approximately 5 minutes. The property is also easily accessible by car. For parking, the covered Albert Cuyp car park is located just 200 metres away on foot and falls within the municipal parking permit system. In short, a vibrant and central residential setting with everything Amsterdam has to offer right on your doorstep.
Owners’ Association:
The property forms part of a small Owners’ Association (VvE) comprising four apartment rights. The VvE is privately managed by the owners themselves and is functioning well. The monthly service charge is €100, which is fully allocated to the maintenance reserve. The reserve fund is well funded.
Ownership:
The property is situated on OWN GROUND
Details:
- Located on one of the greenest streets in De Pijp;
- Usable floor area of 51 sqm and gross floor area of 65 sqm (measured in accordance with NEN 2580);
- New foundation (2018);
- Situated on freehold land;
- Oak herringbone flooring, wooden beams and stained-glass windows on the third floor;
- Rooftop terrace (with permit);
- Built in 1876;
- Owners’ Association service charge: €100 per month, with a healthy reserve fund;
- Energy label D;
- Street parking subject to the municipal permit system; covered parking available 200 metres away;
- Transfer date in consultation;
- A binding agreement is only concluded once the purchase agreement has been signed;
- The deed of sale will be drawn up by a civil-law notary in Amsterdam.
DISCLAIMER
This information has been compiled by us with due care. However, we accept no liability for any incompleteness, inaccuracy, or otherwise, or for the consequences thereof. All stated dimensions and surface areas are indicative. The buyer has the obligation to investigate all matters of importance to them. The real estate agent is acting as the seller's advisor for this property. We advise you to engage an expert (NVM) real estate agent to guide you through the purchase process. If you have specific wishes regarding the property, we advise you to inform your purchasing agent in a timely manner and to conduct your own independent investigation. If you do not engage an expert representative, you are legally considered sufficiently expert to be able to oversee all important matters. The NVM terms and conditions apply.
Features
Transfer of ownership
- Listed since
- Acceptance
- Available in consultation
- Asking price
- € 525,000 kosten koper
- Asking price per m²
- € 10,294
- Status
- Available
- VVE (Owners Association) contribution
- € 100.00 per month
Construction
- Year of construction
- Before 1906
- Type apartment
- Upstairs apartment (apartment)
- Building type
- Resale property
- Type of roof
- Combination roof covered with asphalt roofing and other
Surface areas and volume
- Areas
- Living area
- 51 m²
- Exterior space attached to the building
- 4 m²
- Volume in cubic meters
- 175 m³
Layout
- Number of rooms
- 3 rooms (2 bedrooms)
- Number of bath rooms
- 1 bathroom and 1 separate toilet
- Bathroom facilities
- Walk-in shower
- Number of stories
- 1 story
- Facilities
- Mechanical ventilation, passive ventilation system, and TV via cable
- Located at
- 3rd floor
Energy
- Energy label
- Heating
- CH boiler
- Hot water
- CH boiler
- CH boiler
- Remeha (gas-fired combination boiler from 2019, in ownership)
Cadastral data
- AMSTERDAM R 6367
- Cadastral map
- Ownership situation
- Full ownership
Exterior space
- Location
- Alongside a quiet road and in residential district
- Balcony/roof terrace
- Roof terrace present
Parking
- Type of parking facilities
- Paid parking and resident's parking permits
VVE (Owners Association) checklist
- Registration with KvK
- Yes
- Annual meeting
- Yes
- Periodic contribution
- Yes (€ 100.00 per month)
- Reserve fund present
- Yes
- Maintenance plan
- Yes
- Building insurance
- Yes
© 2001-2026 funda