
Frans van Mierisstraat 61-21071 RL AmsterdamJohannes Vermeerbuurt
€ 3,450,000 k.k.
Description
Behind the stately façade of the Frans van Mierisstraat lies an upper house of approximately 291 m², spread across three floors, with three spacious bedrooms, three bathrooms, several balconies and a large south-facing roof terrace. A recent renovation resulted in, among other things, bespoke oak joinery, Taj Mahal quartzite surfaces and a living floor of almost 9.5 metres wide, where ceiling heights of over 3.5 metres and large windows give the light free rein. Located on freehold land, in the heart of Oud-Zuid, within walking distance of the Museumplein, the Concertgebouw and the Cornelis Schuytstraat.
Lay-out:
The residence is accessed via a private entrance on the ground floor, from where a gently rising staircase, generous in width and comfortable in tread, leads to the living floor on the second floor, which opens into a spacious hall with a separate toilet and an internal storage room fitted with a wardrobe. At the front, the living room spans the full width of the building, where an elegant bay window with French doors gives access to the south-facing balcony and a bespoke oak television cabinet fills the wall. With a ceiling height of over 3.5 metres and generous windows, this room has a distinctly stately allure.
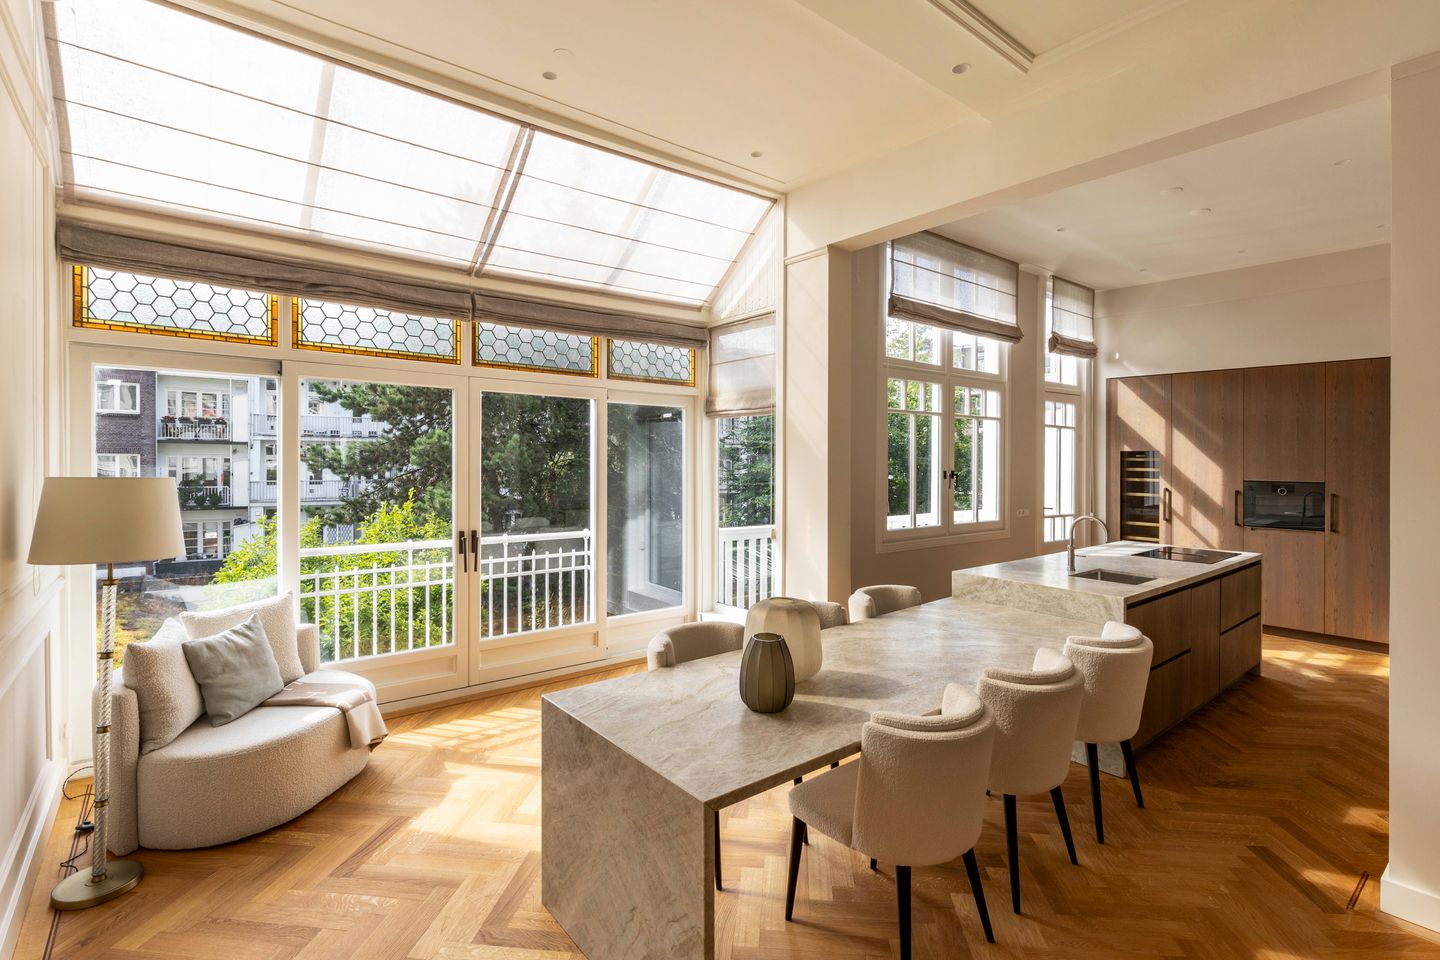
At the rear of the same floor, the dining room and open kitchen likewise occupy the full width of the building and can be taken in at a single glance, with a light-filled conservatory that opens the residence towards the rear and offers views over the green inner gardens. The kitchen is finished with oak cabinetry with bronze handles and equipped with a Gaggenau combi-oven and microwave and a Gaggenau hob with integrated extraction, while the kitchen island, with a leathered Taj Mahal quartzite worktop and a Quooker, flows seamlessly into a dining table of the same material. Stained glass colours the light that enters here, and the balcony lies directly off the kitchen.
The third floor is devoted to the private quarters. At the rear lies the primary bedroom, which connects directly to a spacious walk-in closet with bespoke oak doors, a make-up table with mirror and a wardrobe island with an upholstered pouffe. The very generous adjoining bathroom features a walk-in shower, a double washbasin carved from a single block of marble fitted with Axor taps, a freestanding bath and a toilet. The second bedroom also has its own bathroom, here with a walk-in shower and a Taj Mahal washbasin. A laundry room and storage space in the hall complete this floor.
The fourth floor comprises an entirely new roof extension of 9.20 metres wide, with air conditioning in every room. Here you will find the third bedroom with en-suite bathroom, again with a walk-in shower and a Taj Mahal washbasin, and a separate toilet in the hall. The second living room gives access to the spacious south-facing roof terrace and, thanks to the existing kitchen connection, can be arranged as desired: as a second living space, office, guest quarters or fourth bedroom.
Key Features:
• Living area of approximately 291 m² (in accordance with NEN2580);
• Roof terrace, facing south;
• Recently renovated with high-quality materials;
• The foundation has been renewed;
• Balcony at the front, facing south, and a balcony adjoining the kitchen;
• Living floor of over 9.50 metres wide with large windows and stained glass;
• Three spacious bedrooms with en-suite bathrooms and four toilets;
• Primary bedroom with adjoining walk-in closet in bespoke oak and en-suite bathroom;
• Second living room on the fourth floor;
• Ceiling height of 3.53 metres on the living floor and 3.11 metres on the third floor;
• Kitchen with oak cabinetry with bronze handles, Gaggenau combi-oven and microwave, Quooker and a Taj Mahal quartzite kitchen island that flows into the dining table;
• Taj Mahal quartzite washbasins in the bathrooms;
• Energy label B;
• Located on freehold land (so no ground lease);
• VvE service charges: € 200 per month;
• Transfer by mutual agreement, possibly immediately;
Location:
The Frans van Mierisstraat is situated in the Museumkwartier, unquestionably one of the most sought-after parts of Amsterdam-Zuid. The Museumplein, the Concertgebouw, the Rijksmuseum and the Vondelpark are just a few minutes' walk away, as are the exclusive shops and restaurants of the Cornelis Schuytstraat, the Van Baerlestraat and the P.C. Hooftstraat. The neighbourhood offers a wide range of renowned schools, sports clubs and daily amenities, while the roads towards the A10 and Schiphol and the tram stops for lines 3, 5, 12 and 24 are within easy reach.
Features
Transfer of ownership
- Listed since
- Acceptance
- Available in consultation
- Asking price
- € 3,450,000 kosten koper
- Asking price per m²
- € 11,856
- Status
- Available
- VVE (Owners Association) contribution
- € 200.00 per month
Construction
- Type apartment
- Upstairs apartment (apartment)
- Building type
- Resale property
- Year of construction
- 1910
Surface areas and volume
- Areas
- Living area
- 291 m²
- Exterior space attached to the building
- 6 m²
- Volume in cubic meters
- 1,107 m³
Layout
- Number of rooms
- 5 rooms (4 bedrooms)
- Number of bath rooms
- 1 bathroom and 2 separate toilets
- Bathroom facilities
- Shower, double sink, bath, toilet, and washstand
- Number of stories
- 3 stories
- Facilities
- Air conditioning, alarm installation, french balcony, mechanical ventilation, and passive ventilation system
- Located at
- 2nd floor
Energy
- Energy label
- Heating
- CH boiler
- Hot water
- CH boiler
- CH boiler
- HR-107
Cadastral data
- AMSTERDAM U 5416
- Cadastral map
- Ownership situation
- Full ownership
Exterior space
- Location
- Alongside a quiet road, sheltered location, in residential district and unobstructed view
- Balcony/roof terrace
- Balcony present
Parking
- Type of parking facilities
- Paid parking, public parking and resident's parking permits
VVE (Owners Association) checklist
- Registration with KvK
- Yes
- Annual meeting
- Yes
- Periodic contribution
- Yes (€ 200.00 per month)
- Reserve fund present
- Yes
- Maintenance plan
- Yes
- Building insurance
- Yes
© 2001-2026 funda