
Description
Elegant living in this sophisticated apartment in Oud-Zuid.
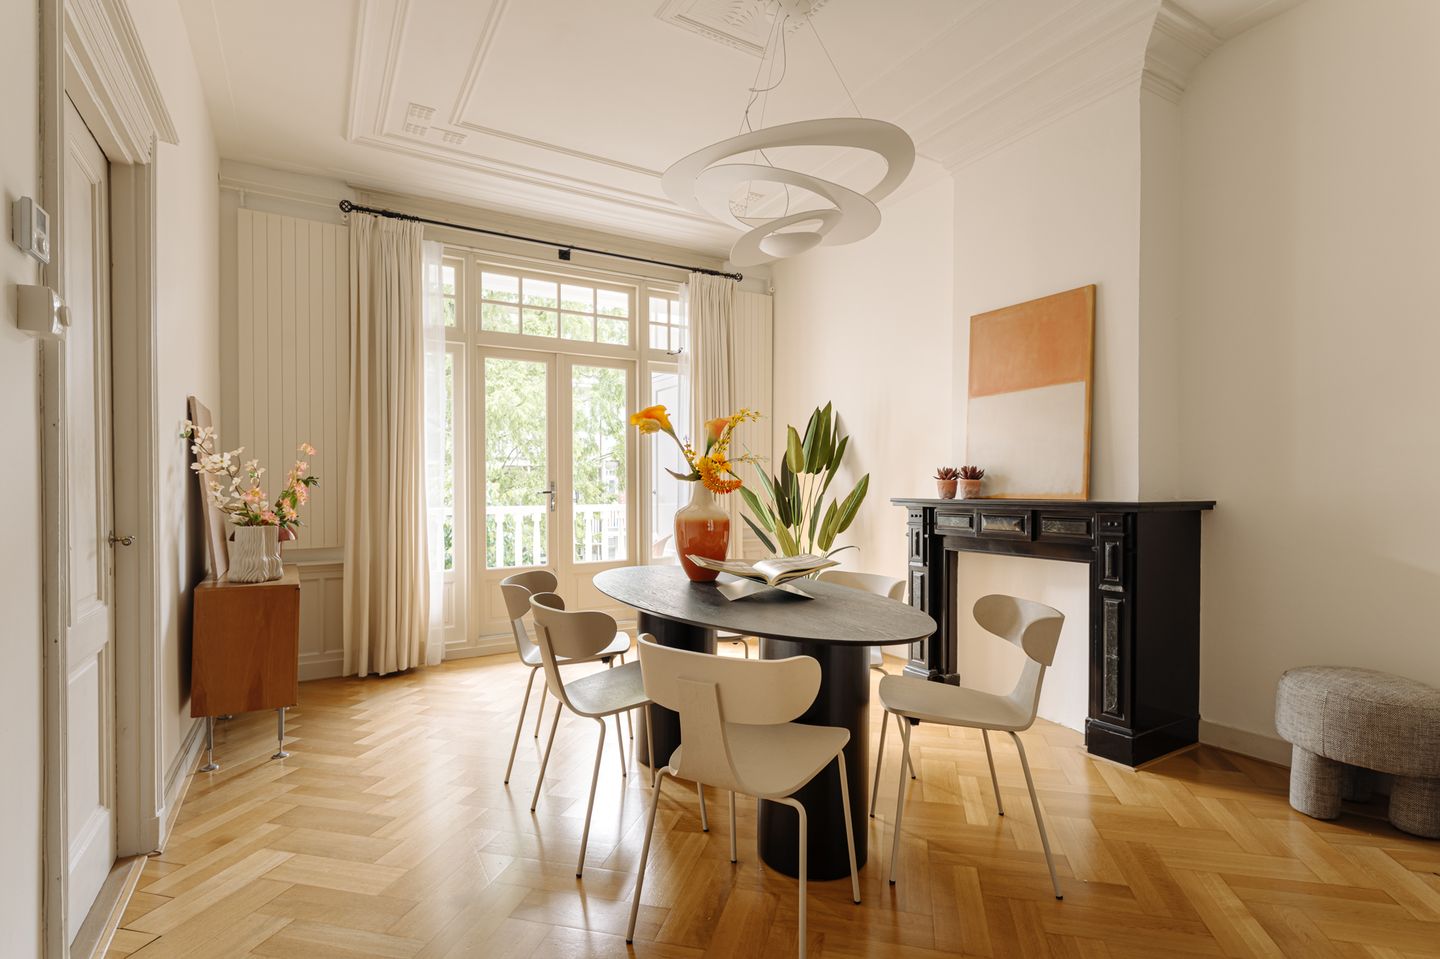
This stunning apartment with a south-facing balcony is situated on the second floor or a charming building. Its characteristic, classic elements such as the bay window, fireplace mantels, stained-glass details, pocket doors and crowned ceilings speak to the imagination.
A tour
The second floor
Upon entering the apartment from the communal entrance on the second floor, the light and tall ceilings immediately accentuate the fabulous sense of space. The living and dining rooms span the full length of the home, the bay window at the front is a magical spot to sit and unwind. The modern kitchen with a classic fitted cabinet is fitted with a range of appliances and overlooks the courtyard gardens below. The bedroom includes a built-in closet, the bathroom and separate restroom are situated off the hall.
The outdoor space
At the rear is a spacious balcony that faces the sunny south.
The area and accessibility
An great central location in Oud-Zuid nearby Rijksmuseum and Museumplein, with a wide selection of shops, restaurants, sidewalk cafes, delis and coffee salons. All amenities can be found in the neighborhood, including shops, restaurants, cultural venues and schools.
Within walking distance of public transportation stops for several bus and tram lines and the Noord-Zuidlijn metro.
Parking
Residents can apply for a parking permit for the area.
Specifications
- Available: immediately;
- Rental price: € 2,100 excl. per month;
- Security deposit: 2 months' rent;
- Rental term: maximum of 24 months;
- Semi-furnished;
- Indexation based on CPI +1%.
Features
Transfer of ownership
- Listed since
- Acceptance
- Available in consultation
- Asking price
- € 760,000 kosten koper
- Asking price per m²
- € 10,133
- Status
- Sold under reservation
- VVE (Owners Association) contribution
- € 110.00 per month
Construction
- Type apartment
- Upstairs apartment (apartment)
- Building type
- Resale property
- Year of construction
- 1900
- Specific
- Protected townscape or village view (permit needed for alterations)
Surface areas and volume
- Areas
- Living area
- 75 m²
- Other space inside the building
- 1 m²
- Exterior space attached to the building
- 4 m²
- Volume in cubic meters
- 210 m³
Layout
- Number of rooms
- 3 rooms (1 bedroom)
- Number of bath rooms
- 1 bathroom and 1 separate toilet
- Bathroom facilities
- Shower, toilet, and sink
- Number of stories
- 1 story
- Located at
- 2nd floor
Energy
- Energy label
- Heating
- CH boiler
- Hot water
- CH boiler
- CH boiler
- Nefit Proline HRC 24 CW4 ( combination boiler from 2016, in ownership)
Cadastral data
- AMSTERDAM U 8920
- Cadastral map
- Ownership situation
- Full ownership
Exterior space
- Balcony/roof terrace
- Balcony present
Parking
- Type of parking facilities
- Resident's parking permits
VVE (Owners Association) checklist
- Registration with KvK
- Yes
- Annual meeting
- Yes
- Periodic contribution
- Yes (€ 110.00 per month)
- Reserve fund present
- Yes
- Maintenance plan
- Yes
- Building insurance
- Yes
© 2001-2026 funda