
Fred. Roeskestraat 92-A31076 ED AmsterdamZuidas-Noord
€ 1,160,000 k.k.
Ruim appartement met lift, terras op het zuiden en optie tot parkeren
Description
FRED 92 | An apartment of approximately 115 m², located in Amsterdam’s Zuidas district. The apartment is accessible by lift and features a living room with open-plan kitchen and direct access to a south-facing terrace of approximately 19 m². In addition, there are two bedrooms, a centrally located bathroom, and a storage room. Optionally, a parking space in the complex's basement is available for purchase for €100,000, costs payable by the buyer. Situated on leasehold land.
The full living experience can be explored on our website or by downloading our magazine. You can also easily schedule a viewing yourself via our website.
Tour
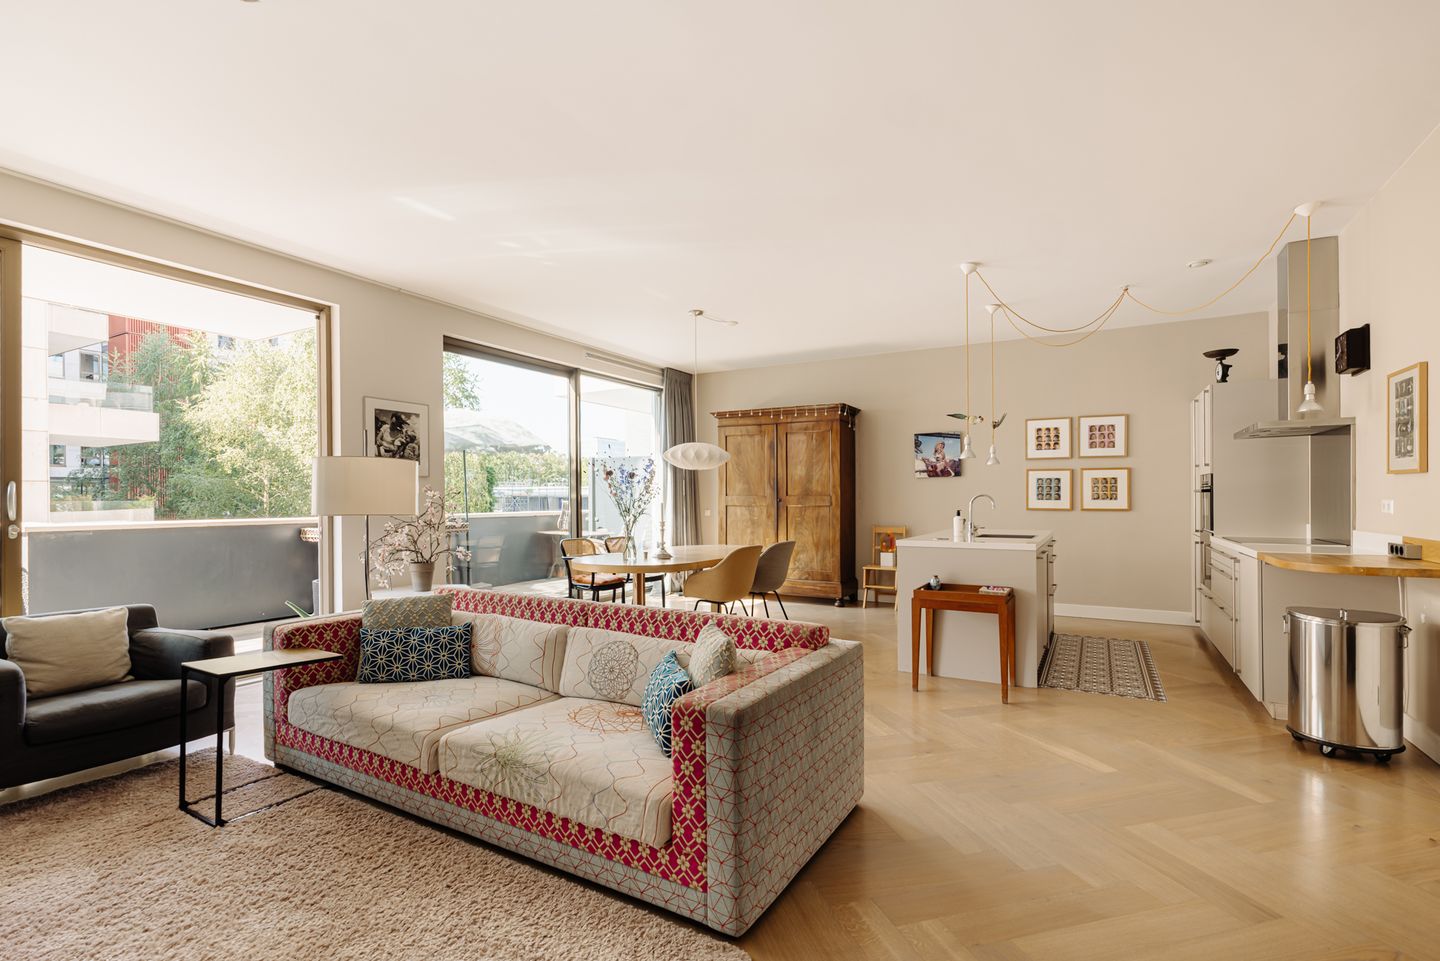
Situated on the first floor and accessed via a spacious entrance hall and lift, this apartment offers a comfortable and generous living environment. The living room and kitchen together form a broad, open-plan living space with ample room for relaxing, cooking and dining. Large windows on the terrace side provide abundant natural light and a direct connection with the outdoors, while the wooden herringbone floor with underfloor heating creates a warm and elegant foundation. The seating area offers space for a generous sofa arrangement and features a fitted wall unit with open shelving and low-level storage. The dining area is positioned on the terrace side, directly beside the sliding doors leading outside. The open-plan kitchen blends seamlessly with the living space and is finished in a timeless, light colour palette. It features a central kitchen island, tall cabinetry, integrated appliances and a wooden worktop section that adds warmth to the design.
The bedrooms are quietly situated at the rear of the apartment and are accessed via the wide hallway. The generous principal bedroom overlooks greenery and water and offers ample space for a large bed, wardrobes and additional furniture. The second bedroom is also practically arranged and is suitable as a bedroom, child’s room, guest room or study. The spacious bathroom has a timeless finish with white wall tiles and dark floor tiles. It is fitted with a walk-in shower with glass screen, rain shower and hand shower, a washbasin, wall-mounted toilet, mirror, glass shelf and heated towel rail.
The sunny south-facing terrace of approximately 19 m² forms a substantial outdoor living space directly adjoining the living room. Its generous size provides room for several seating areas, a dining table, plants and a lounge area. The overhang offers partial shelter, while views of the green courtyard and surrounding architecture create a calm and sheltered atmosphere in the heart of the city.
Finally, the property includes a private storage room and an optional parking space available for purchase for €100,000, costs payable by the buyer.
Neighbourhood
The location of this property is excellent, in the popular Stadionbuurt, close to the Zuidas and opposite Stadionkade. Olympiaplein is within walking distance and offers, among other amenities, the artisanal French bakery Le Fournil, cheese shop L’Amuse, butcher Zikking & Zoon, Marqt and Albert Heijn. There are also various cafés and restaurants nearby. In addition, all international and other schools in Amsterdam-Zuid are within easy reach. The apartment is ideally situated in relation to the offices of the Zuidas/WTC, the Groot Gelderlandplein shopping centre and popular shopping streets such as Beethovenstraat. The various shops on Buitenveldertselaan, the lively Stadshart Amstelveen shopping centre and Amsterdam city centre are also easily accessible. Public transport connections in the area are excellent. Amsterdam Zuid/WTC railway station and the North-South metro line are within walking distance, while Schiphol Airport is easily reached by public transport or car. The A10 ring road and the A4, A9 and A2 motorways can all be reached within a few minutes by car.
The neighbourhood is also ideal for leisure and recreation. In addition to its broad, green avenues, the Amsterdamse Bos, Vondelpark, Beatrixpark and Amstelpark all offer excellent opportunities to enjoy peace and nature and are located nearby. Amsterdam’s lively city centre is also easily accessible by bicycle or via tram lines 5 and 24.
For the presentation of this property on our website, we have selected some of the best area's local hotspots.
Key features
• Usable living area approximately 115 m²
• South-facing terrace of approximately 19 m²
• Situated on leasehold land owned by the Municipality of Amsterdam. Current leasehold period from 16-06-2015 to 15-06-2065, subject to the 2000 General Provisions. The annual ground rent amounts to €1,083.71 for the apartment, subject to annual indexation, and €81.21 per year for the parking space
• Energy label A
• Storage room in the basement
• Parking space available in the basement; asking price € 100,000, costs payable by the buyer
• Homeowners’ association (VvE) service charges: € 252.96 per month for the apartment
• Homeowners’ association (VvE) service charges: € 6.43 per month for the storage room
• Homeowners’ association (VvE) service charges: € 48.26 per month for the parking space
• Professionally managed homeowners’ association by MVGM VvE Management
• The homeowners’ association has a multi-year maintenance plan and house rules
• Designed by Dam & Partners Architects
• Underfloor heating
• High-quality new-build complex completed in 2017
• Entrance hall, lift and communal areas with an international standard of finish
This information has been compiled by us with due care. However, we accept no liability for any incompleteness, inaccuracies or otherwise, nor for any consequences thereof. All stated dimensions and surface areas are indicative only.
The Measurement Instruction is based on NEN 2580. Its purpose is to apply a more uniform method of measuring in order to indicate the usable floor area. The Measurement Instruction does not entirely exclude differences in measurement results, for example due to differences in interpretation, rounding or limitations encountered when carrying out the measurement.
Features
Transfer of ownership
- Listed since
- Acceptance
- Available in consultation
- Asking price
- € 1,160,000 kosten koper
- Asking price per m²
- € 10,087
- Status
- Available
- VVE (Owners Association) contribution
- € 259.39 per month
Construction
- Type apartment
- Upstairs apartment (apartment)
- Building type
- Resale property
- Year of construction
- 2017
- Quality marks
- Energie Prestatie Advies
- Accessibility
- Accessible for people with a disability and accessible for the elderly
Surface areas and volume
- Areas
- Living area
- 115 m²
- Exterior space attached to the building
- 19 m²
- External storage space
- 23 m²
- Volume in cubic meters
- 402 m³
Layout
- Number of rooms
- 3 rooms (2 bedrooms)
- Number of bath rooms
- 1 bathroom and 1 separate toilet
- Bathroom facilities
- Double sink, walk-in shower, and toilet
- Number of stories
- 1 story
- Facilities
- Optical fibre, elevator, mechanical ventilation, sliding door, and TV via cable
- Located at
- 2nd floor
Energy
- Energy label
- Insulation
- Completely insulated
- Heating
- District heating and complete floor heating
- Hot water
- Central facility
Cadastral data
- AMSTERDAM AB 2755
- Cadastral map
- Ownership situation
- Municipal ownership encumbered with long-term leaset
- Fees
- € 1,083.71 per year with option to purchase
- AMSTERDAM AB 2755
- Cadastral map
- Ownership situation
- Municipal ownership encumbered with long-term leaset
- AMSTERDAM AB 2755
- Cadastral map
- Ownership situation
- Municipal ownership encumbered with long-term leaset
- Fees
- € 81.21 per year with option to purchase
Exterior space
- Location
- Alongside a quiet road, along waterway and alongside waterfront
- Balcony/roof terrace
- Balcony present
Garage
- Type of garage
- Underground parking
- Insulation
- Completely insulated
Parking
- Type of parking facilities
- Parking on gated property and parking on private property
VVE (Owners Association) checklist
- Registration with KvK
- Yes
- Annual meeting
- Yes
- Periodic contribution
- Yes (€ 259.39 per month)
- Reserve fund present
- Yes
- Maintenance plan
- Yes
- Building insurance
- Yes
© 2001-2026 funda