
Description
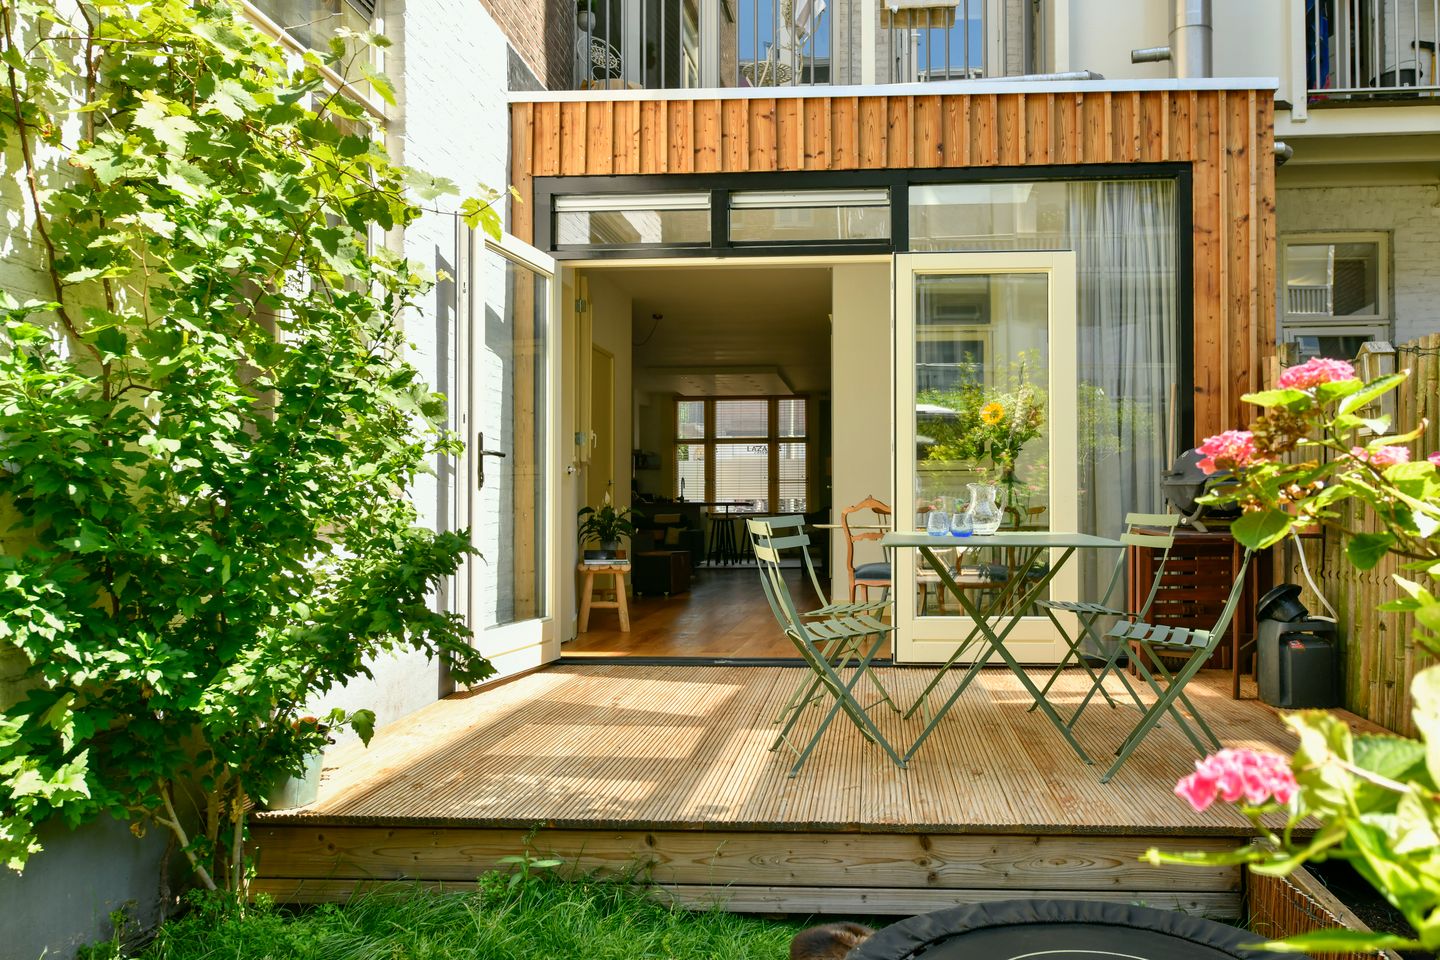
A unique and stylishly renovated ground-floor apartment with a sheltered and sunny garden and no fewer than three bedrooms within the main residence itself. And then there’s the garden studio! This really is a gem. It is completely self-contained, with its own adjoining terrace. The possibilities are endless. You could even live there as a family, with four sleeping places, a kitchen, a bathroom and a fold-out dining area. It’s like having a holiday in your own garden. Alternatively, it is perfect for a student, a live-in care unit, an au pair, or parents coming to stay overnight. And of course, it can also be used as a home office or studio. Everything has been custom-made using beautiful materials. A real feast for the eyes. To top it all off, you can communicate with the garden studio via an underground tube system.
The total living area is 92 m², of which 80 m² comprises the main residence and 12 m² the garden studio.
The interior of the apartment was almost completely renovated in 2026, including an extension, a new kitchen and a revised layout with several rooms. The kitchen, which enjoys the morning sun, is a wonderful place to start the day. As the day progresses, the dining table facing the garden, or the adjoining terrace, is a lovely place to relax. The kitchen is spacious and fitted with Siemens built-in appliances, as well as plenty of cupboard space.
The apartment is currently arranged for a family, with three bedrooms, but the layout can also be adapted, allowing these rooms to be incorporated back into the living space.
On a sunny day, the garden receives sunlight from around 1:00 pm, and there is always a sunny spot somewhere in the garden until late in the day — perfect for enjoying a meal, reading a book or for children to play.
The house also has a wonderful atmosphere, and you can tell that it has been lived in and loved with great pleasure. There is truly only one home like this.
You are warmly invited to come and view this exceptional property.
Layout
Private entrance with its own front door. You enter a hallway with access to a spacious cupboard containing the washing machine and dryer, as well as additional storage space. There is also a separate toilet and a door leading to the living room with open-plan kitchen.
The kitchen is located at the front of the property. In the centre is a cosy seating area.
The bathroom is located in the middle of the apartment and features a bathtub and washbasin, both dating from 2013.
There are two children's bedrooms, which can also be accessed from the living room. Adjacent to the garden is the large master bedroom, with French doors opening onto the garden.
The extension currently accommodates the dining table and also features French doors leading to a spacious terrace and the garden with its garden studio.
Location
The property is situated in a highly central location. The Frederik Hendrikbuurt neighbourhood is known for its ideal combination of peace and vibrancy. The street itself has several attractive shops, a large supermarket and a variety of excellent cafés and restaurants. The Jordaan, the vibrant cultural area of Westerpark, the lively Haarlemmerstraat, numerous cafés and restaurants, the Marnixbad swimming pool, various schools, day-care centres and playgrounds are all within walking distance. There is even a good secondary school directly across the street.
Accessibility is excellent as well. By bicycle, you can reach Amsterdam Central Station or Leidseplein in around 10 minutes. Trams and buses also stop right outside the door, taking you to Amsterdam Central Station, the city centre or Museumplein within just a few minutes. With a resident's parking permit, it is possible to park directly in front of the property. The A10 motorway is approximately a 10-minute drive away.
Ground Lease & Owners' Association
The ground lease has been bought off until 2062, and the application to switch to the favourable perpetual ground-lease conditions is currently underway. The exterior of the building is also in good condition, and there is an active and financially healthy Owners' Association (VvE), supported by a long-term maintenance plan.
Target Audience
The apartment is suitable for a wide range of buyers. It is ideal for people who would love to have a garden, couples looking for additional space or those who work from home, as well as young families who would like to continue living with their children in this much-loved part of Amsterdam.
Features
- Built in 1910
- Largely renovated internally in 2026
- Total living area: 92 m², comprising 80 m² for the apartment and 12 m² for the garden studio
- Municipal monument
- Beautifully located in vibrant Westerpark
- Ground lease bought off until 2062; the process to secure the favourable future conditions is still ongoing
- Service charges: €218 per month
- Central heating boiler from 2012 (Intergas)
- Four bedrooms in total (three in the main residence and one in the garden studio)
- Multifunctional, fully self-contained detached garden studio of 12 m², equipped with a kitchen, bathroom, four sleeping places and terrace
- Lovely, peaceful south-west-facing garden
- Transfer date by mutual agreement
Disclaimer
The non-binding information displayed on this website has been compiled by us with due care, based on information provided by the seller and/or third parties. However, we accept no liability for any incompleteness, inaccuracies or other errors, nor for any consequences arising from them. All stated measurements and surface areas are indicative.
Features
Transfer of ownership
- Listed since
- Acceptance
- Available in consultation
- Asking price
- € 800,000 kosten koper
- Asking price per m²
- € 8,696
- Status
- Available
Construction
- Type apartment
- Ground-floor apartment (apartment)
- Building type
- Resale property
- Year of construction
- 1910
- Type of roof
- Flat roof covered with asphalt roofing
Surface areas and volume
- Areas
- Living area
- 92 m²
- Volume in cubic meters
- 244 m³
Layout
- Number of rooms
- 5 rooms (4 bedrooms)
- Number of bath rooms
- 1 bathroom and 1 separate toilet
- Bathroom facilities
- Shower, bath, toilet, and sink
- Number of stories
- 1 story
- Located at
- Ground floor
Energy
- Energy label
- Insulation
- Roof insulation, double glazing and floor insulation
- Heating
- CH boiler
- Hot water
- CH boiler
- CH boiler
- Combination boiler from 2013, in ownership
Exterior space
- Location
- In centre and in residential district
- Garden
- Back garden
Parking
- Type of parking facilities
- Resident's parking permits
VVE (Owners Association) checklist
- Registration with KvK
- Yes
- Annual meeting
- Yes
- Periodic contribution
- Yes
- Reserve fund present
- Yes
- Maintenance plan
- Yes
- Building insurance
- Yes
© 2001-2026 funda