
Description
CHARMING 1-BEDROOM APARTMENT OF APPROX. 53 M² WITH SUNNY WEST-FACING BALCONY, LIFT & PRIVATE STORAGE NEAR THE JORDAAN
Live just moments from the Jordaan, in the highly sought-after Frederik Hendrikbuurt. This well-proportioned apartment is situated in a well-maintained residential complex dating from the 1990s and offers a wonderful combination of comfort, outdoor space and an exceptional location.
The property has a practical layout and provides an excellent canvas to be finished and styled entirely to your own taste. The west-facing balcony is a particular highlight, offering a lovely spot to enjoy the afternoon and evening sun.
LAYOUT
The communal entrance provides access to the first floor via lift or staircase. From the hallway, all rooms are conveniently accessible.
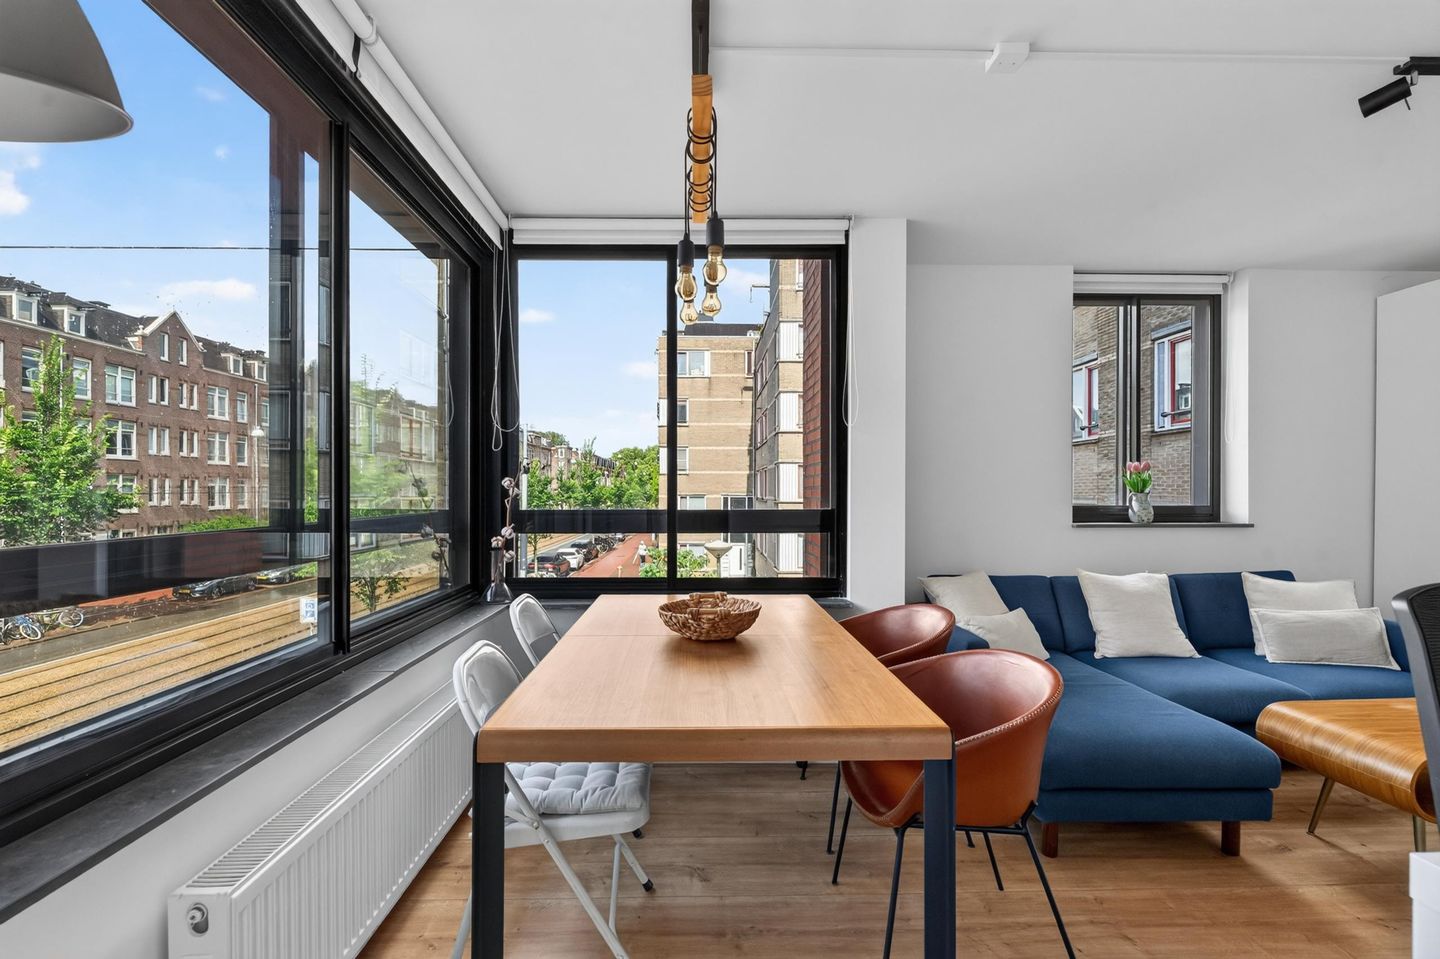
The bright living room flows naturally into the open-plan kitchen, equipped with various built-in appliances. From the living room, doors open onto the approximately 7 m² west-facing balcony, an inviting outdoor space in which to relax and enjoy the late-day sunshine.
The well-proportioned bedroom offers ample room for a comfortable bed and features good storage space as well as a practical work area.
The bathroom is fitted with a walk-in shower and washbasin/vanity unit. A separate WC is located in the hallway. The washing machine and tumble dryer are also located within the apartment.
A private storage room of approximately 5 m² is situated in the basement, where there is also access to the communal courtyard garden.
FREDERIK HENDRIKBUURT
One of the property's greatest assets is undoubtedly its location. Hugo de Grootplein is just around the corner and offers everything from everyday shopping to an excellent selection of cafés, restaurants and terraces. Popular local establishments include Razmataz, Morgan & Mees, Yam Yam and Plato Loco.
The Jordaan, Westerpark, Oud-West and Amsterdam city centre are all easily reached by bicycle. Public transport is also excellent, with tram 3 and buses 18 and 21 located nearby. By car, the S105 provides quick access to the A10 ring road.
For parking, the property falls within parking permit area Westerpark 7.4 – Frederik Hendrik and Hugo de Grootbuurt.
VvE & GROUND LEASE
The Owners' Association (VvE) comprises the apartments at Frederik Hendrikstraat 47–57 and Eerste Hugo de Grootstraat 22–36 and is professionally managed, both administratively and technically, by Ymere VvE Beheer.
- Active and financially healthy Owners' Association
- VvE contribution: €151.62 per month
- Municipal ground lease
- Ground rent prepaid through 31 May 2047
- General Conditions 2000 applicable
KEY FEATURES
- 1-bedroom apartment of approx. 53 m², measured in accordance with NEN 2580
- West-facing balcony of approx. 7 m²
- Lift
- Private storage room of approx. 5 m²
- Active and professionally managed VvE
- VvE contribution: €151.62 per month
- Ground rent prepaid through 31 May 2047
- Non-owner-occupancy clause, age clause and asbestos clause applicable
- Short-term completion possible
IN SHORT
A delightful city apartment offering a sunny west-facing balcony, practical layout and private storage, ideally situated between the Jordaan, Westerpark and Oud-West.
Disclaimer: The sales particulars have been compiled with due care. However, no liability can be accepted for the accuracy or completeness of the information provided, and no rights may be derived from the contents. The information is intended solely for general guidance and does not constitute an offer. Any references to dimensions, floor areas or measurements are indicative and approximate. Buyers are advised to conduct their own investigations into all matters relevant to them and, where appropriate, to engage their own NVM-certified purchasing agent.
Features
Transfer of ownership
- Listed since
- Acceptance
- Available immediately
- Asking price
- € 495,000 kosten koper
- Asking price per m²
- € 9,340
- Status
- Available
- VVE (Owners Association) contribution
- € 151.62 per month
Construction
- Type apartment
- Upstairs apartment (apartment)
- Building type
- Resale property
- Year of construction
- 1996
Surface areas and volume
- Areas
- Living area
- 53 m²
- Exterior space attached to the building
- 7 m²
- External storage space
- 5 m²
- Volume in cubic meters
- 192 m³
Layout
- Number of rooms
- 2 rooms (1 bedroom)
- Number of bath rooms
- 1 bathroom and 1 separate toilet
- Bathroom facilities
- Walk-in shower, sink, and washstand
- Number of stories
- 1 story
- Facilities
- Elevator
- Located at
- 2nd floor
Energy
- Energy label
- Insulation
- Double glazing
- Heating
- CH boiler
- Hot water
- CH boiler
Cadastral data
- AMSTERDAM Q 8946
- Cadastral map
- Ownership situation
- Municipal ownership encumbered with long-term leaset (end date of long-term lease: 31-05-2047)
Exterior space
- Location
- In centre and in residential district
- Balcony/roof terrace
- Balcony present
Storage space
- Shed / storage
- Storage box
Parking
- Type of parking facilities
- Paid parking, public parking and resident's parking permits
VVE (Owners Association) checklist
- Registration with KvK
- Yes
- Annual meeting
- Yes
- Periodic contribution
- Yes (€ 151.62 per month)
- Reserve fund present
- Yes
- Maintenance plan
- Yes
- Building insurance
- Yes
© 2001-2026 funda