
Description
***This property is listed by an MVA Certified Expat Broker***
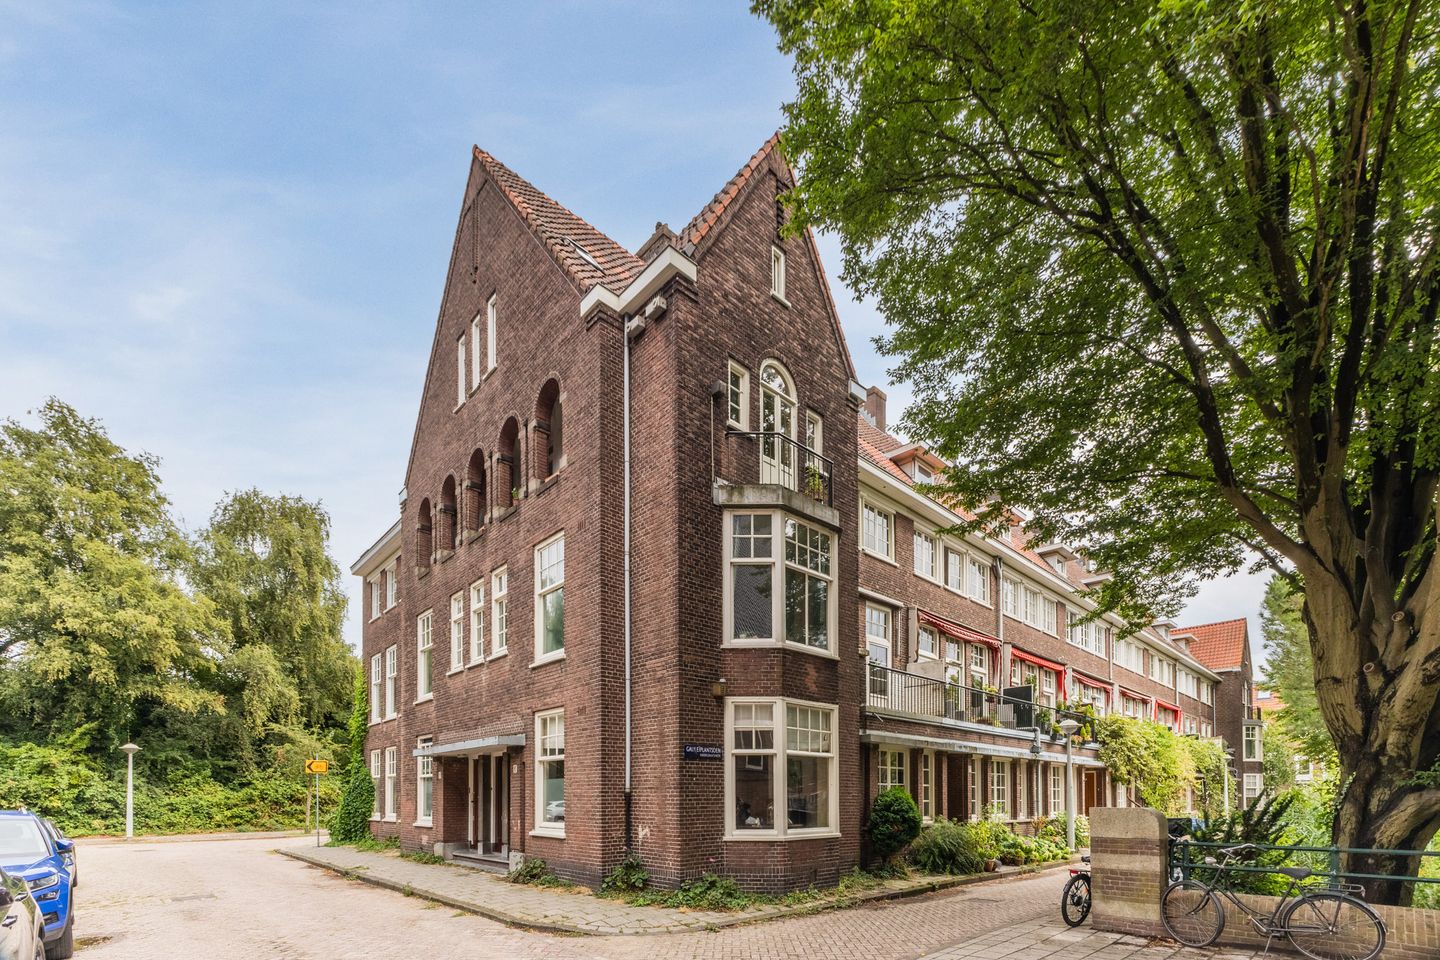
***Spacious 197 m² corner property, designated as a municipal monument, arranged over four residential floors and offering no fewer than 7 bedrooms, situated on the green and waterside Galileiplantsoen in the popular Watergraafsmeer neighbourhood.***
This property combines authentic character with an exceptionally generous amount of living space spread across several floors. It features a spacious living room en suite with a bay window, multiple balconies and ample storage space.
Thanks to its corner position and numerous windows, the property benefits from an abundance of natural light and wide, open views. The pond and greenery at the front create a unique sense of peace and space, while its location in Watergraafsmeer means that all amenities are within easy reach. An ideal family home in a truly special location.
LAYOUT:
First floor:
Private entrance with stairs leading to the first floor. Landing with separate toilet. Spacious living room with bay window and fireplace. The dining room provides access to a balcony at the front, facing southwest and enjoying afternoon and evening sun, and connects to the open-plan kitchen. From the kitchen, there is access to a small balcony at the rear.
Second floor:
Landing with separate toilet. Large corner bedroom with washbasin, built-in wardrobe, southwest-facing balcony and French balcony. The adjoining bedroom features a built-in wardrobe and provides access to the bathroom, which is fitted with a bathtub and washbasin unit. At the rear is a smaller room with a washbasin, washing machine connection and built-in wardrobe.
Third floor:
A distinctive attic room with a loft space extending into the high roof ridge, a small bathroom with shower, toilet and washbasin, one room at the rear and another room at the front. Connections for a pantry are available on the landing, and a staircase leads to the usable loft space at the front of the property.
LOCATION:
The property is situated on Galileiplantsoen, a highly sought-after location in Watergraafsmeer, with plenty of water and greenery right on the doorstep. The neighbourhood offers an excellent living environment for families, with various schools, sports facilities and playgrounds within a short distance. Shops for everyday groceries as well as a wide range of cafés and restaurants can also be found nearby.
A particular advantage of this neighbourhood is that there is currently no waiting list for a parking permit, and residents may even apply for two parking permits per property.
ACCESSIBILITY:
Public transport connections, including bus and train services, as well as the main arterial roads, are all within easy reach, providing convenient access to both Amsterdam city centre and the surrounding region.
LEGAL INFORMATION:
The ground lease has been prepaid until 31 December 2057. After this date, the ground rent has been fixed in perpetuity.
The Owners’ Association (VvE) is small and consists of three members, all of whom are owner-occupiers. The monthly VvE contribution is €270.
KEY FEATURES:
• Built in 1933
• Approx. 197 m² of living space
• 6 bedrooms
• Living room with bay window and fireplace
• Multiple balconies, including a French balcony
• Ground lease prepaid until 31 December 2057; thereafter the ground rent is fixed in perpetuity
• Possibility to obtain 2 parking permits
• Heating and hot water via central heating system
• Small Owners’ Association (VvE), monthly contribution €270
• Buyer’s choice of civil-law notary; Amsterdam Ring Model applies
• Completion by mutual agreement
This property information has been compiled with the utmost care. However, no liability is accepted for any incompleteness, inaccuracies or otherwise, nor for any consequences thereof.
All stated dimensions and surface areas are indicative. Buyers are given the opportunity to verify or have the surface area of the property measured. Should they choose not to do so, they indemnify SEM Makelaars and the owners of the property against any liability in this respect.
The buyer has their own duty to investigate all matters that may be of importance to them. With regard to this property, the estate agent acts as the seller’s adviser. The NVM terms and conditions apply.
***This property is listed by an MVA Certified Expat Broker***
Features
Transfer of ownership
- Listed since
- Acceptance
- Available in consultation
- Asking price
- € 1,095,000 kosten koper
- Asking price per m²
- € 5,558
- Status
- Available
- VVE (Owners Association) contribution
- € 270.00 per month
Construction
- Type apartment
- Upstairs apartment (double upstairs apartment)
- Building type
- Resale property
- Year of construction
- 1933
- Type of roof
- Combination roof covered with asphalt roofing and roof tiles
Surface areas and volume
- Areas
- Living area
- 197 m²
- Other space inside the building
- 9 m²
- Exterior space attached to the building
- 13 m²
- Volume in cubic meters
- 761 m³
Layout
- Number of rooms
- 8 rooms (7 bedrooms)
- Number of bath rooms
- 2 bathrooms and 2 separate toilets
- Bathroom facilities
- 2 showers, 2 sinks, and toilet
- Number of stories
- 4 stories
- Facilities
- Skylight, passive ventilation system, and TV via cable
- Located at
- 2nd floor
Energy
- Energy label
- Insulation
- Partly double glazed
- Heating
- CH boiler
- Hot water
- CH boiler
- CH boiler
- Gas-fired combination boiler, in ownership
Cadastral data
- WATERGRAAFSMEER B 4392
- Cadastral map
- Ownership situation
- Municipal ownership encumbered with long-term leaset
- Fees
- Paid until 31-12-2057
Exterior space
- Location
- Alongside a quiet road, sheltered location, in residential district and unobstructed view
- Balcony/roof terrace
- Balcony present
Parking
- Type of parking facilities
- Paid parking, public parking and resident's parking permits
VVE (Owners Association) checklist
- Registration with KvK
- Yes
- Annual meeting
- Yes
- Periodic contribution
- Yes (€ 270.00 per month)
- Reserve fund present
- Yes
- Maintenance plan
- Yes
- Building insurance
- Yes
© 2001-2026 funda