
Description
***This property is listed by an MVA Certified Expat Broker***
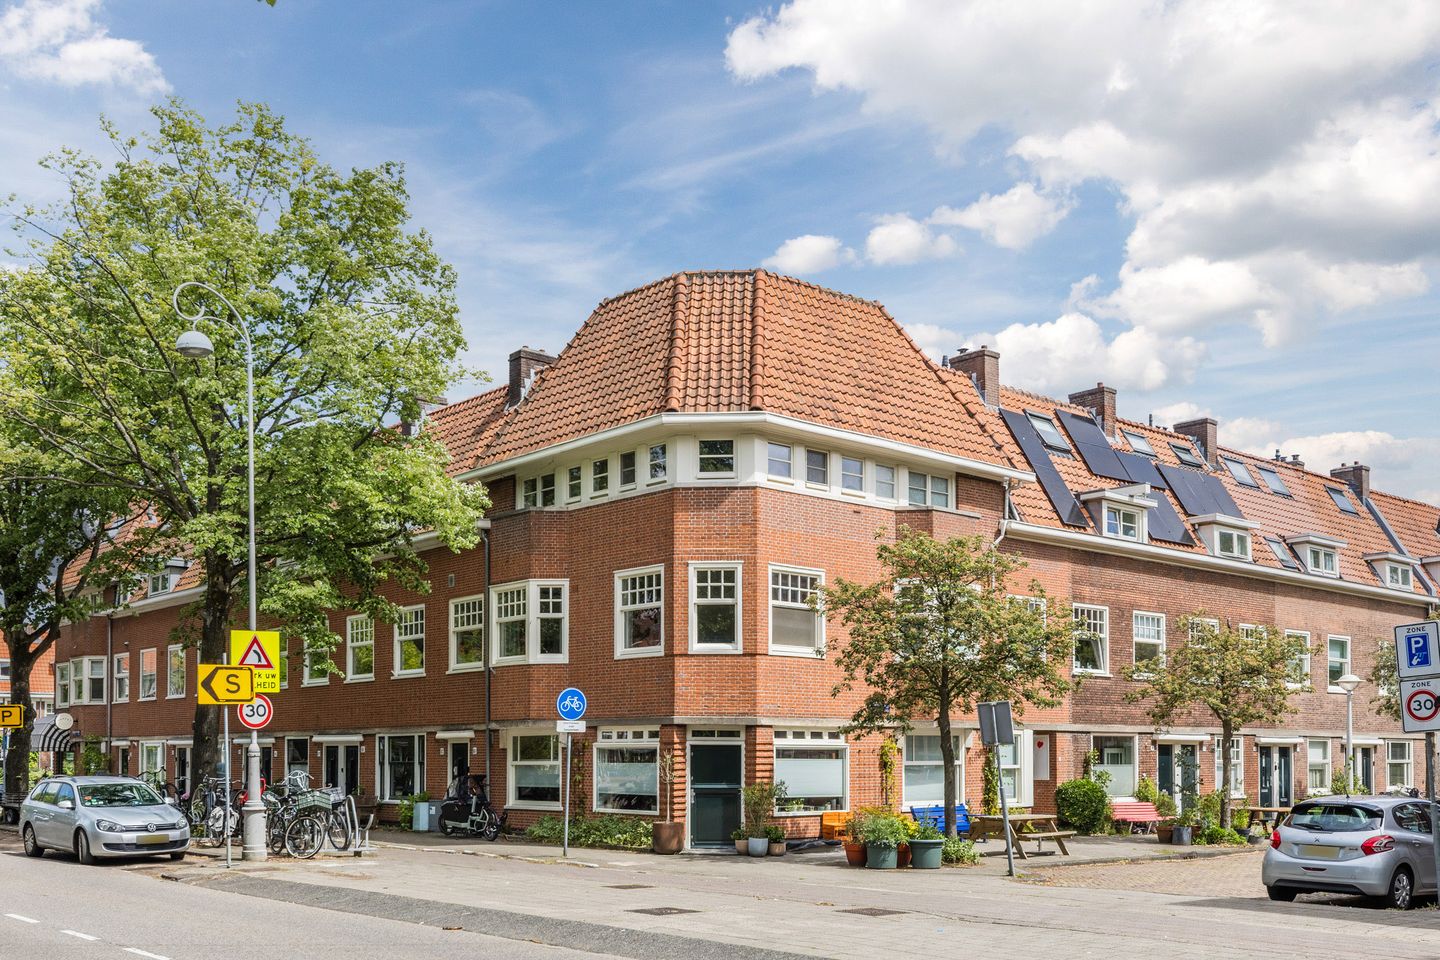
***Charming and Surprisingly Spacious Duplex Apartment of 96 m² with Roof Terrace, Two (Potentially Three) Bedrooms, and Expansion Possibilities in the Popular and Green Watergraafsmeer District***
LAYOUT
Ground Floor
Private entrance with staircase leading to the apartment.
First Floor
Spacious and bright living room with large windows overlooking Galileiplantsoen and Amperestraat. The open-plan kitchen is fully equipped with all necessary built-in appliances and seamlessly connected to the living area. This floor also features a separate toilet.
Second Floor
Landing with access to two generously sized bedrooms. One of the bedrooms has a small balcony overlooking the street. The bathroom is fitted with a rain shower, bathtub, washbasin, and toilet. There is also practical storage space with connections for a washing machine.
Third Floor
Full attic floor offering a variety of uses, such as an additional bedroom, home office, or hobby room. From this level, there is access to the roof terrace, providing a peaceful and private outdoor space. The attic floor offers significant potential thanks to the possibility of extending the living area towards the terrace.
OUTDOOR SPACE
The property features both a balcony and a roof terrace, allowing you to enjoy the sun throughout the day.
VIRTUAL 3D TOUR
Through the property presentation on our website, you can explore the home in 3D. This allows you to easily navigate between floors and gain a realistic impression of the layout and available space.
KEY FEATURES
* Duplex apartment spread over three levels
*Living area of 96 m² (excluding the attic floor)
* Built in 1931
* Roof terrace and balcony
* Spacious living area on the first floor
* Two generous bedrooms, with the possibility of creating a third bedroom in the attic
* Additional attic floor with approximately 12 m² of usable space, suitable as an extra room or home office
* Fully fitted with double glazing
* Central heating boiler installed in 2024
* Energy label D
* Leasehold prepaid until 2054
* Perpetual leasehold ground rent fixed after 2054 (€1,726.66 per year, subject to annual indexation)
* Active and small-scale Homeowners' Association (VvE), service charges €194 per month
LOCATION
The property is situated in the highly sought-after Watergraafsmeer district, a neighbourhood with an almost village-like atmosphere where young families and long-term residents enjoy living together. The location on Galileiplantsoen is peaceful, while all amenities are within easy reach.
For daily shopping, Christiaan Huygensplein is nearby, while the Middenweg and Oostpoort shopping centre offer a wider range of shops and services within walking and cycling distance.
The neighbourhood features several playgrounds, green spaces, and Children's Farm De Werf. There are also multiple primary schools and childcare facilities nearby, including the highly regarded Montessori schools in the area.
LEGAL STATUS
The property is situated on leasehold land. The ground lease has been prepaid until 2054. After 2054, the leasehold has been converted to a perpetual arrangement with an annual ground rent of €1,726.66, subject to annual indexation.
HOMEOWNERS' ASSOCIATION (VvE)
The apartment forms part of a small-scale and active Homeowners' Association. The monthly service charge amounts to €194.
DISCLAIMER
This project information has been compiled with the utmost care. However, no liability is accepted for any inaccuracies, omissions, or the consequences thereof. All stated measurements and surface areas are indicative only. Buyers are responsible for conducting their own due diligence regarding all matters that may be of importance to them. With regard to this property, the real estate agent acts solely as advisor to the seller. The terms and conditions of the Dutch Association of Real Estate Agents (NVM) apply.
***This property is listed by an MVA Certified Expat Broker***
Features
Transfer of ownership
- Listed since
- Acceptance
- Available in consultation
- Asking price
- € 825,000 kosten koper
- Asking price per m²
- € 8,594
- Status
- Available
- VVE (Owners Association) contribution
- € 194.00 per month
Construction
- Type apartment
- Upstairs apartment (apartment)
- Building type
- Resale property
- Year of construction
- 1930
- Type of roof
- Combination roof covered with asphalt roofing and roof tiles
Surface areas and volume
- Areas
- Living area
- 96 m²
- Other space inside the building
- 7 m²
- Exterior space attached to the building
- 12 m²
- Volume in cubic meters
- 364 m³
Layout
- Number of rooms
- 4 rooms (3 bedrooms)
- Number of bath rooms
- 1 bathroom and 1 separate toilet
- Bathroom facilities
- Shower, bath, toilet, and sink
- Number of stories
- 3 stories
- Facilities
- TV via cable
- Located at
- 1st floor
Energy
- Energy label
- Insulation
- Double glazing
- Heating
- CH boiler
- Hot water
- CH boiler
- CH boiler
- HR-107 ketel (gas-fired combination boiler from 2025, in ownership)
Cadastral data
- WATERGRAAFSMEER B 4276
- Cadastral map
- Ownership situation
- Municipal ownership encumbered with long-term leaset
- Fees
- Paid until 01-04-2054
Exterior space
- Garden
- Sun terrace
- Sun terrace
- 11 m² (2.73 metre deep and 4.01 metre wide)
- Garden location
- Located at the southeast
- Balcony/roof terrace
- Roof terrace present
Parking
- Type of parking facilities
- Paid parking, public parking and resident's parking permits
VVE (Owners Association) checklist
- Registration with KvK
- Yes
- Annual meeting
- Yes
- Periodic contribution
- No
- Reserve fund present
- Yes
- Maintenance plan
- No
- Building insurance
- No
© 2001-2026 funda