
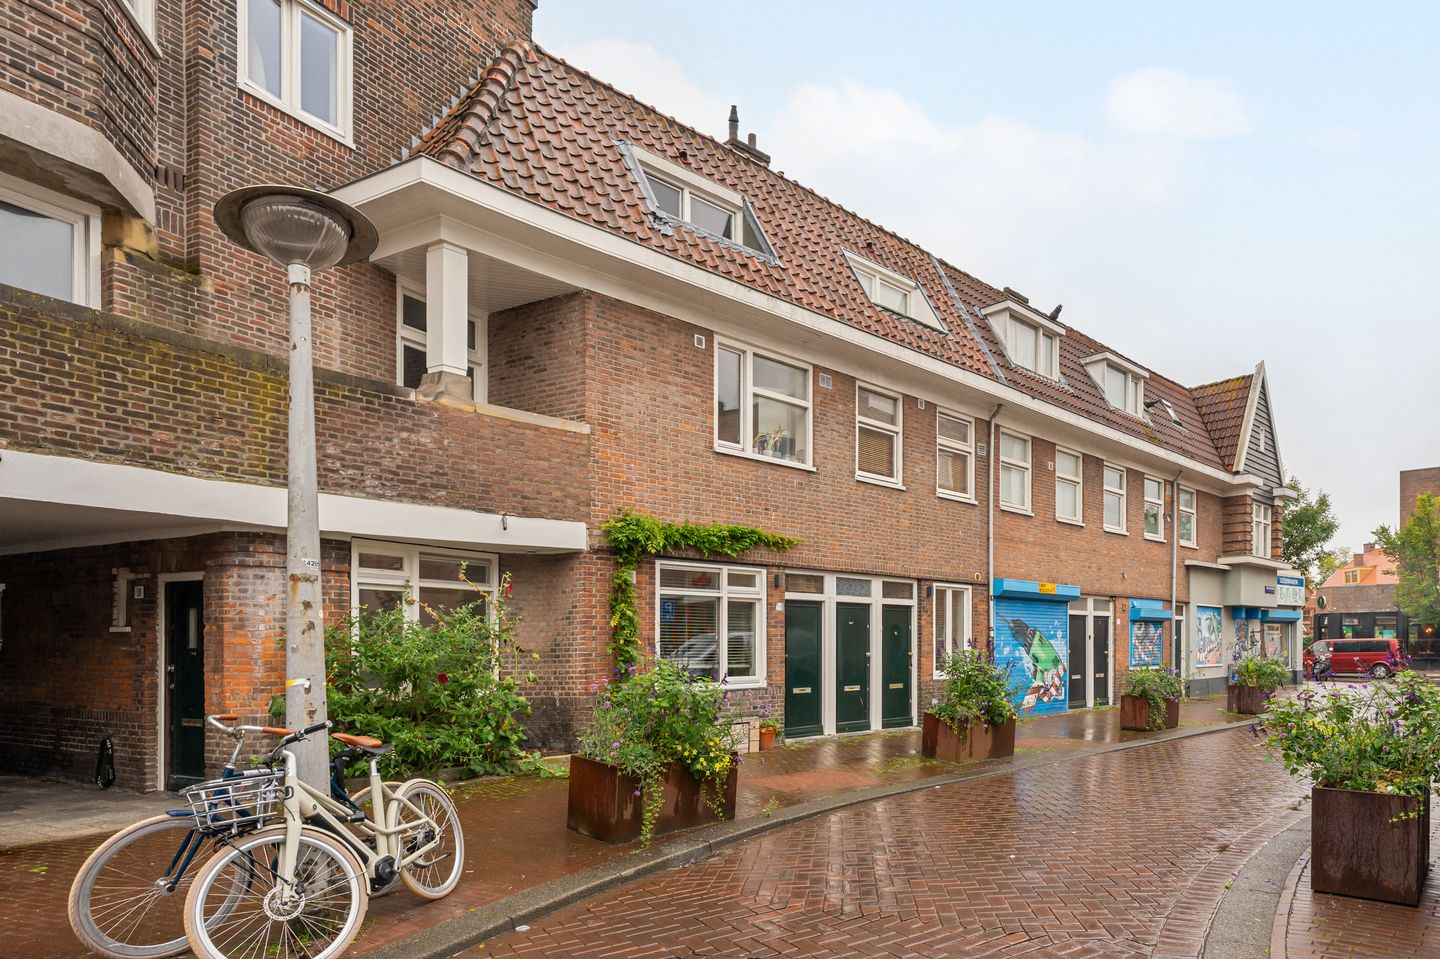
Royaal dubbel bovenhuis (62,1 m²) te koop met 2 balkons in Noord!
Description
Gentiaanstraat 14-1, 1013 AG Amsterdam
A practically laid-out two-bedroom upper-floor apartment of 62.1 m² with two balconies, located in Amsterdam-Noord. The apartment features a bright living room, a separate kitchen, and a neat bathroom, and offers plenty of opportunities to modernize it entirely to your own taste. A lovely home with great potential in an easily accessible location.
Location & Accessibility
Gentiaanstraat is located in Amsterdam-Noord, in a quiet and charming residential neighborhood that offers a pleasant blend of urban living and a friendly, community-oriented atmosphere. The immediate vicinity features various shops, supermarkets, cafés, and restaurants. The popular NDSM site, Van der Pekstraat, and Noorderpark are also easily accessible.
Accessibility is excellent. By bike, you can quickly reach the ferry connections to downtown Amsterdam, and the Noorderpark metro station is also a short distance away. From there, the North/South Line takes you to downtown and Zuid Station in just a few minutes. By car, the A10 ring road and various major highways are also quickly accessible.
Layout
The spacious and bright living room is located at the rear of the first floor. Thanks to the wide windows at the rear, the room enjoys plenty of natural light. From the living room, you have direct access to the balcony, which extends across nearly the entire width of the home.
From the living room, you walk through to the central landing. The bathroom is also located here, equipped with a shower, sink, and toilet. At the front of the home is the kitchen, which is laid out on both sides and features various built-in appliances as well as ample counter and storage space.
The staircase leads to the second floor. From the landing, you have access to the two bedrooms. The spacious master bedroom is located at the rear. The second bedroom is at the front, from which you have access to the second balcony. In addition, this floor features several practical built-in closets, providing extra storage space.
Details:
- Apartment area of 62.1 m² (measured in accordance with NEN 2580 measurement instructions);
- Balconies at the front and rear
- Two bedrooms
- Energy efficiency rating: D
- Nationally protected cityscape
- Perpetual ground lease: ground rent from January 1, 2024, through June 30, 2049, is €254.81 for the residence.
- Homeowners’ association is professionally managed
- Homeowners’ association fee: €161.20 per month
- Closing date to be determined
This information has been compiled by us with the utmost care. However, we accept no liability for any inaccuracies, omissions or the consequences thereof. All measurements and surface areas stated are indicative only. Buyers are responsible for conducting their own due diligence regarding all matters of importance. In relation to this property, the estate agent represents the seller. We recommend engaging a qualified (NVM) purchasing agent to guide you through the acquisition process. Should you have any specific requirements regarding the property, we advise you to communicate these to your purchasing agent in good time and to investigate these matters independently. If you choose not to appoint a professional representative, you declare yourself sufficiently knowledgeable to assess all matters of importance. The terms and conditions of the Dutch Association of Real Estate Agents (NVM) apply.
Features
Transfer of ownership
- Service charges
- € 161 per month
- Listed since
- Acceptance
- Available in consultation
- Asking price
- € 400,000 kosten koper
- Asking price per m²
- € 6,452
- Status
- Available
- VVE (Owners Association) contribution
- € 161.20 per month
Construction
- Type apartment
- Mezzanine (apartment)
- Building type
- Resale property
- Year of construction
- 1925
Surface areas and volume
- Areas
- Living area
- 62 m²
- Exterior space attached to the building
- 5 m²
- Volume in cubic meters
- 212 m³
Layout
- Number of rooms
- 3 rooms (2 bedrooms)
- Number of bath rooms
- 1 bathroom
- Bathroom facilities
- Shower, toilet, and sink
- Number of stories
- 2 stories
- Located at
- 2nd floor
Energy
- Energy label
- Heating
- CH boiler
- Hot water
- CH boiler
- CH boiler
- Combination boiler
Cadastral data
- AMSTERDAM K 11794
- Cadastral map
- Ownership situation
- Ownership encumbered with long-term leaset (end date of long-term lease: 30-06-2049)
- Fees
- € 254.81 per year
Exterior space
- Location
- Alongside a quiet road and in residential district
- Balcony/roof terrace
- Balcony present
Parking
- Type of parking facilities
- Paid parking and resident's parking permits
VVE (Owners Association) checklist
- Registration with KvK
- Yes
- Annual meeting
- Yes
- Periodic contribution
- Yes (€ 161.20 per month)
- Reserve fund present
- Yes
- Maintenance plan
- No
- Building insurance
- Yes
© 2001-2026 funda