
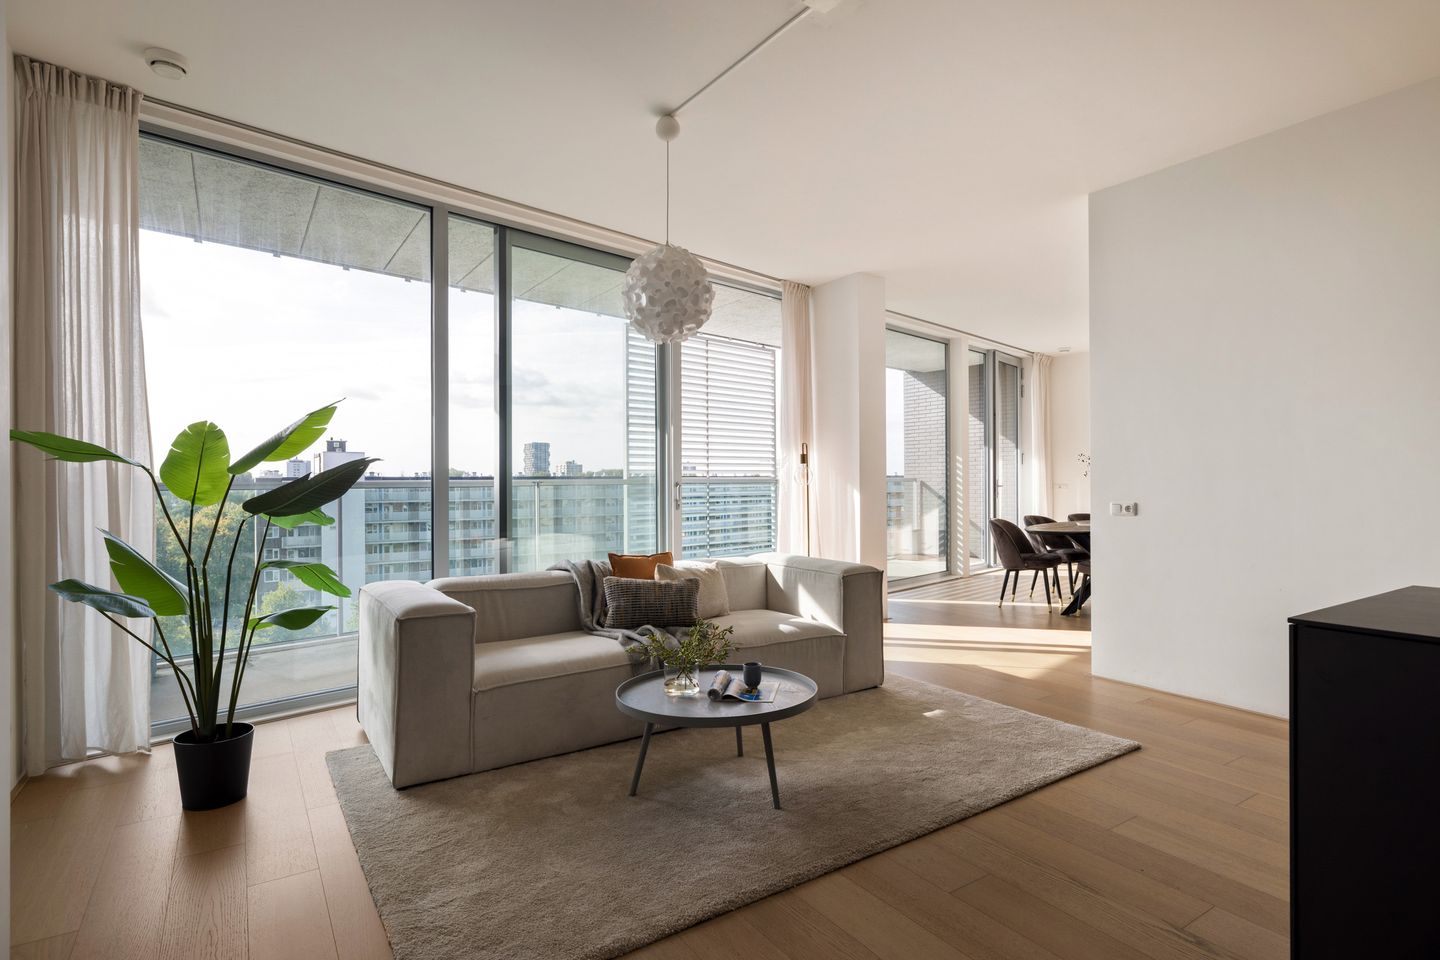
Royaal penthouse op de Zuidas met weids uitzicht en 2 balkons
Description
—Elegant top-floor living on the Zuidas, with approximately 126 m² of living space, two generous bedrooms, two outdoor areas, private parking and a private storage unit.
Light, space and panoramic views come together beautifully in this stylish apartment on George Gershwinlaan. Located on the top floor of this section of the complex, the property features large windows and a spacious south-facing terrace extending across almost the entire southern side. The result is an abundance of natural daylight and impressive views across Amsterdam and towards Amstelveen.
The apartment offers two generous bedrooms, a spacious living room with open-plan kitchen, a luxurious bathroom, two outdoor areas and comfortable features including underfloor heating and cooling. The property also includes a private storage unit in the basement. A private parking space in the underground parking garage is available separately for €85,000.
A particularly complete apartment in one of Amsterdam's most dynamic and well-connected locations.
LAYOUT
The property is accessed via the well-maintained communal entrance and elevator, which takes you directly to the top floor.
The spacious hallway offers ample room for a wardrobe and provides access to the various rooms. It also features a separate guest toilet and a practical internal storage/laundry room with space for a washing machine and dryer, as well as the technical installations.
The living room and open-plan kitchen form the heart of the home. Thanks to its generous proportions and ceiling height of approximately 2.95 metres, the space feels particularly spacious and airy. The almost fully glazed southern façade provides plenty of natural light throughout the day and further enhances the open character of the apartment.
There is ample space for both a generous seating area and a large dining table. The layout can also easily be adapted to suit your personal preferences, allowing the living and dining areas to be repositioned if desired.
The spacious south-facing balcony/terrace can be accessed directly from the living room. It is a wonderful place to sit outdoors, enjoy the sunshine and take in the expansive views.
KITCHEN
The modern open-plan kitchen is finished in a stylish dark grey colour scheme and features a kitchen island with a slimline composite worktop. There is plenty of cupboard space and a range of built-in appliances, including an induction hob, combination oven, Miele dishwasher and fridge/freezer.
The positioning of the island ensures that the kitchen remains an integral part of the living space, making it ideal for those who enjoy staying connected with family or guests while cooking.
BEDROOMS AND BATHROOM
The apartment features two well-proportioned bedrooms, both with practical and generous built-in storage.
The principal bedroom has direct access to the second outdoor area on the west side of the apartment, providing a lovely spot to enjoy the fresh air and evening sun later in the day.
The spacious bathroom features a bathtub, separate walk-in shower with glass enclosure, wide vanity unit and a second toilet. The combination of light cream and grey tones creates a calm and timeless atmosphere. A second spacious storage room is located directly adjacent to the bathroom.
OUTDOOR SPACE AND VIEWS
One of the major highlights of this property is the combination of two outdoor areas. The living room opens onto a generous south-facing balcony/terrace of approximately 20 m², while the principal bedroom provides access to a second west-facing balcony. This means there is always a pleasant place to enjoy the outdoors at different times of the day.
Thanks to its top-floor position and extensive glazing, the apartment also benefits from far-reaching views and a high degree of privacy.
PARKING AND STORAGE
The property includes a private parking space in the underground parking garage, providing convenient and secure parking in the heart of the Zuidas. The asking price for the parking space is €85,000.
In addition, the apartment has its own private storage unit in the basement. The complex also offers a communal bicycle storage facility.
LOCATION
George Gershwinlaan is located in the heart of Amsterdam’s modern Zuidas district, an urban environment where residential living, business, dining and leisure come together exceptionally well.
Within walking distance you will find a wide range of restaurants, coffee bars, gyms and everyday amenities. For greenery and recreation, the Beatrixpark, Amstelpark and Amsterdamse Bos are all nearby. Gelderlandplein shopping centre is also easily accessible.
Amsterdam Zuid station is within walking distance and offers excellent train, metro, tram and bus connections. Schiphol Airport can be reached by train within minutes, while the nearby A10 motorway provides quick access to both Amsterdam and the rest of the Netherlands.
The immediate surroundings also have plenty to offer. The apartment overlooks the Boelegracht, while the nearby Gershwinplein hosts a weekly market.
PROPERTY FEATURES
- Approximately 126 m² of living space
- Located on the top floor
- Spacious living and dining area with extensive glazing
- Ceiling height of approximately 2.95 metres
- Two generous bedrooms
- Two outdoor areas
- Spacious south-facing balcony/terrace
- Second west-facing balcony, accessible from the principal bedroom
- Luxury open-plan kitchen with island and various built-in appliances
- Spacious bathroom with bathtub, walk-in shower, vanity unit and toilet
- Separate guest toilet
- Internal storage/laundry room
- Second spacious storage room
- Underfloor heating and cooling
- Private parking space in the underground parking garage, asking price €85,000
- Private storage unit in the basement
- Communal bicycle storage
- Elevator
- Open and far-reaching views
- Prime location in Amsterdam’s Zuidas district
- Amsterdam Zuid station and various amenities within walking distance
- Situated on municipal leasehold land (erfpacht), with AB2000 General Provisions applicable
- Current annual ground rent approximately €6,240
- Current annual ground rent for the parking space, if applicable, approximately €472
- Professionally managed Owners’ Association (VvE)
- Current Owners’ Association service charges: €287.35 per month for the apartment and €77.20 per month for the parking space, if applicable
- Completion/delivery by mutual agreement
Please contact The Avenue Group to arrange a private viewing. We would be delighted to show you this exceptional apartment in person.
This information has been compiled by us with due care. However, we accept no liability for any incompleteness, inaccuracies or other errors, nor for any consequences thereof. All stated measurements and surface areas are indicative. Buyers are expressly invited to verify the information provided themselves.
Features
Transfer of ownership
- Listed since
- Acceptance
- Available in consultation
- Asking price
- € 925,000 kosten koper
- Asking price per m²
- € 7,341
- Status
- Available
- VVE (Owners Association) contribution
- € 287.35 per month
Construction
- Type apartment
- Penthouse (apartment)
- Building type
- Resale property
- Year of construction
- 2011
- Type of roof
- Flat roof covered with asphalt roofing
Surface areas and volume
- Areas
- Living area
- 126 m²
- Exterior space attached to the building
- 23 m²
- External storage space
- 4 m²
- Volume in cubic meters
- 464 m³
Layout
- Number of rooms
- 3 rooms (2 bedrooms)
- Number of bath rooms
- 1 bathroom and 1 separate toilet
- Bathroom facilities
- Shower, bath, toilet, sink, and washstand
- Number of stories
- 1 story
- Facilities
- Balanced ventilation system, elevator, and TV via cable
- Located at
- 7th floor
Energy
- Energy label
- Insulation
- Roof insulation, double glazing, insulated walls, floor insulation and completely insulated
- Heating
- Geothermal heating, complete floor heating, heat recovery unit and heat pump
- Hot water
- Geothermal heating and central facility
Cadastral data
- AMSTERDAM AK 3972
- Cadastral map
- Ownership situation
- Municipal ownership encumbered with long-term leaset (end date of long-term lease: 15-10-2057)
- Fees
- € 6,239.84 per year
Exterior space
- Location
- Alongside a quiet road, in residential district, open location and unobstructed view
- Balcony/roof terrace
- Balcony present
Storage space
- Shed / storage
- Storage box
- Facilities
- Electricity
Garage
- Type of garage
- Parking place
Parking
- Type of parking facilities
- Public parking and parking garage
VVE (Owners Association) checklist
- Registration with KvK
- Yes
- Annual meeting
- Yes
- Periodic contribution
- Yes (€ 287.35 per month)
- Reserve fund present
- Yes
- Maintenance plan
- Yes
- Building insurance
- Yes
© 2001-2026 funda