
Eye-catcherSfeervol en royaal wonen op een unieke locatie naast het Vondelpark!
Description
**Spacious and stylish living in a unique location next to Vondelpark**
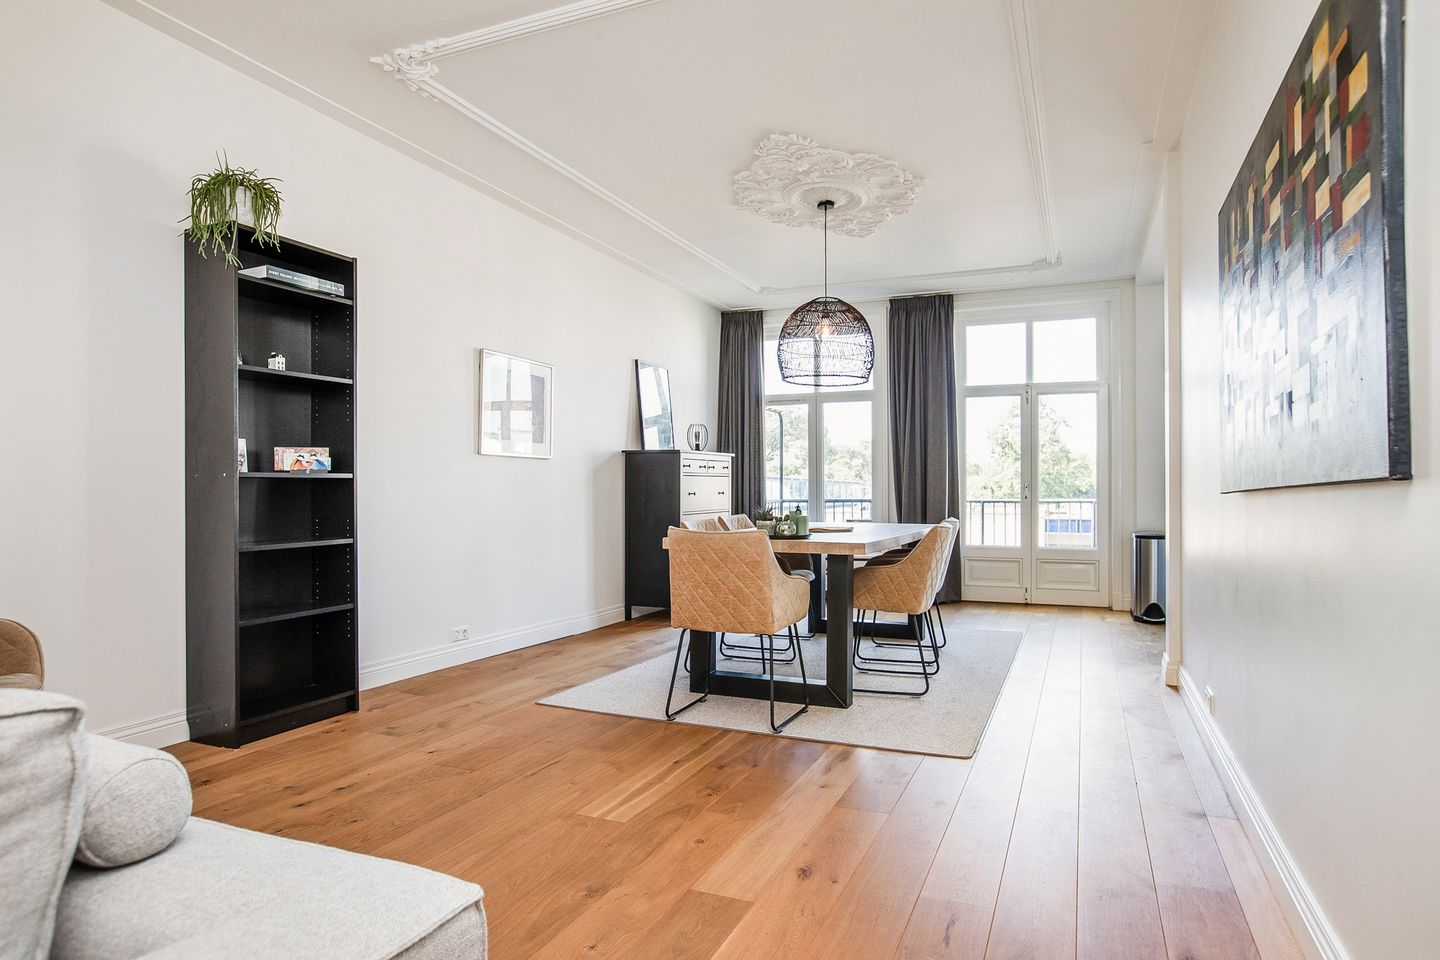
Just 50 metres from Vondelpark, this magnificent, fully renovated apartment offers approximately 129 m² of living space. The property features its own private entrance, three bedrooms, a spacious dual-aspect living room and a sunny south-west-facing balcony. Historic charm, original features and modern comfort come together beautifully throughout the home.
The property is situated on freehold land, has an energy efficiency rating of A and was extensively renovated in 2014. With its generous, light-filled rooms and exceptional location, this apartment offers a wonderful home in one of Amsterdam’s most desirable areas.
**LAYOUT**
The private entrance at ground-floor level leads via the staircase to the main living floor.
The landing provides access to the spacious and bright dual-aspect living room. Its large windows and open layout create a particularly pleasant living space. The attractive gas fireplace forms a warm and inviting focal point. The open-plan kitchen offers ample cupboard and storage space and is equipped with a gas hob, dishwasher, oven, combination microwave oven, refrigerator and freezer. At the rear of the property is the sunny south-west-facing balcony: a wonderful place to enjoy the sunshine from the afternoon until the evening.
The upper floor accommodates three generously sized bedrooms, a second toilet, laundry room where you will also find the heating system and a spacious bathroom. The bathroom is fitted with a bathtub, separate shower, double washbasin and designer radiator.
**FOUNDATIONS AND MAINTENANCE**
The building’s foundations are in good condition and were reassessed in 2014, when foundation classification 2 was issued. At that time, the foundations were approved for the following 25 years.
All installations were also renewed during the 2014 renovation, and the building has been carefully maintained ever since. The active Owners’ Association has an up-to-date long-term maintenance plan and sufficient financial reserves to cover the maintenance scheduled for the coming years.
**LOCATION**
Here, you can enjoy city-centre living combined with a remarkable sense of peace and privacy. Vondelpark is just 50 metres away, while the listed Orgelpark is directly adjacent to the property. The sheltered outdoor space offers exceptional privacy and is barely overlooked—a rare luxury in Amsterdam. The view at the front is unique: Villa Betty and the associated park with complete privacy. The neighbourhood is also known for its friendly and close-knit atmosphere, with residents looking out for one another and offering help whenever needed.
The Museum Quarter, the Concertgebouw and Leidseplein are all within walking distance and can also be easily reached through Vondelpark. The Jan Pieter Heijestraat, Helmersbuurt, Kinkerbuurt and De Hallen are just a short stroll away, offering a wide variety of restaurants, cinemas and shops for everyday essentials. Public transport connections are excellent.
**KEY FEATURES**
• Situated on freehold land;
• Energy efficiency rating A;
• Approximately 129 m² of living space;
• Just 50 metres from Vondelpark;
• Directly adjacent to the listed Orgelpark;
• Three spacious bedrooms;
• Sunny south-west-facing balcony;
• Private entrance at ground-floor level;
• Fully renovated in 2014;
• All installations renewed in 2014;
• Historic charm combined with modern living comfort;
• Spacious and light-filled rooms;
• Original period features;
• Foundations in good condition;
• Foundation classification 2, issued in 2014;
• Active Owners’ Association with a long-term maintenance plan and sufficient financial reserves;
• Peaceful yet central location close to shops, restaurants, cultural venues and public transport.
A spacious, stylish and comfortable apartment in a truly unique Amsterdam location—with Vondelpark virtually on the doorstep.
**MEASUREMENT INSTRUCTIONS**
The property has been measured in accordance with the Measurement Instructions based on NEN 2580 and/or BBMI standards. These instructions are intended to provide a consistent method for measuring and indicating the usable floor area. However, differences in measurement results cannot be entirely excluded, for example due to differences in interpretation, rounding or practical limitations encountered while carrying out the measurements.
Features
Transfer of ownership
- Listed since
- Acceptance
- Available in consultation
- Asking price
- € 1,490,000 kosten koper
- Asking price per m²
- € 11,462
- Status
- Available
- VVE (Owners Association) contribution
- € 139.00 per month
Construction
- Type apartment
- Upstairs apartment (double upstairs apartment)
- Building type
- Resale property
- Year of construction
- 1887
- Specific
- With carpets and curtains
- Type of roof
- Flat roof covered with asphalt roofing
Surface areas and volume
- Areas
- Living area
- 130 m²
- Exterior space attached to the building
- 6 m²
- Volume in cubic meters
- 451 m³
Layout
- Number of rooms
- 4 rooms (3 bedrooms)
- Number of bath rooms
- 1 bathroom and 2 separate toilets
- Bathroom facilities
- Double sink, walk-in shower, bath, and washstand
- Number of stories
- 2 stories
- Facilities
- Mechanical ventilation
- Located at
- 3rd floor
Energy
- Energy label
- Insulation
- Roof insulation, energy efficient window, insulated walls and floor insulation
- Heating
- CH boiler
- Hot water
- CH boiler
- CH boiler
- HR-107 ketel (gas-fired combination boiler, in ownership)
Cadastral data
- AMSTERDAM U 63
- Cadastral map
- Ownership situation
- Full ownership
Exterior space
- Location
- Alongside park and in residential district
- Balcony/roof terrace
- Balcony present
Parking
- Type of parking facilities
- Paid parking, public parking and resident's parking permits
VVE (Owners Association) checklist
- Registration with KvK
- Yes
- Annual meeting
- Yes
- Periodic contribution
- Yes (€ 139.00 per month)
- Reserve fund present
- Yes
- Maintenance plan
- Yes
- Building insurance
- Yes
© 2001-2026 funda