
Gerard Callenburgstraat 32-21055 VC AmsterdamLandlust-Zuid
€ 775,000 k.k.
Description
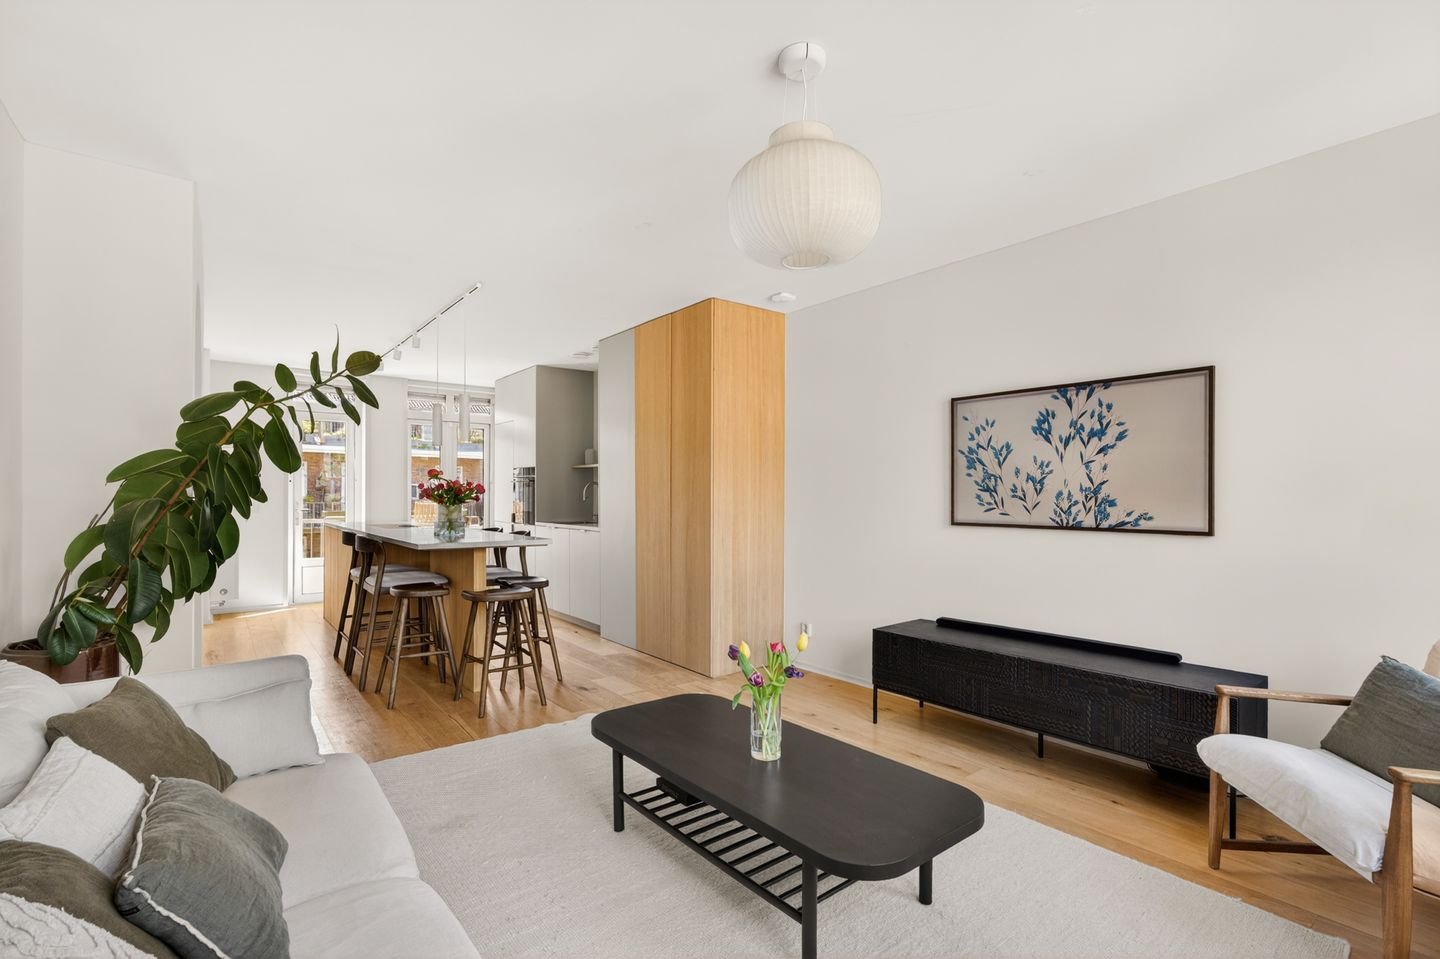
Spacious living, four bedrooms, fully renovated in 2023 with architect and designer Alexandra Kern and plenty of outdoor space: this bright upper-floor home, arranged over two levels, has it all. With 87 m² of living space, a luxurious open-plan kitchen, a balcony and a large roof terrace, there is a surprising amount of space both inside and out. The property has five rooms in total and combines a modern finish with a practical layout. Add the quiet location, open views and energy label C, and you have a wonderfully complete home in Amsterdam-West. Come and have a look!
Layout
The private entrance is located on the first floor. From here, the stairs take you to the second floor, where you will find the spacious and bright main living area. The living room and luxurious open-plan kitchen create a welcoming space where cooking, dining and relaxing come together naturally. The kitchen is fully equipped with a BORA induction hob with integrated extractor, Quooker, ceramic worktop and a cosy coffee corner. French doors at the rear open onto the balcony. This floor also has a bedroom and a separate toilet.
The stairs take you to the top floor, where there are three more rooms, bringing the total to four bedrooms. Ideal for a family, but equally convenient if you would like a separate home office, guest room or hobby room. The bathroom has a bathtub, walk-in shower, washbasin with vanity unit and heated towel rail. The real highlight of this floor is the roof terrace: a wonderful outdoor space with plenty of room for a dining table and comfortable seating area. Together with the balcony, the property offers more than 22 m² of outdoor space. The floor plans in the measurement report provide a clear overview of the layout across the different floors and both outdoor areas.
The property was completely renovated in 2023, giving it a modern and well-maintained appearance. The apartment has some smart home abilities with Philips Hue Lights and Google Nest. There is no need for any renovation work: simply move in and start enjoying your new home.
Our 2D/3D floor plans, 360-degree photos and property video give you a clear impression of the layout and possibilities of this apartment.
Area
The property is located in Bos en Lommer, on a quiet residential street while still having everything that makes Amsterdam-West so attractive within easy reach. Daily shopping, a good cup of coffee or an evening out can all be found nearby. There are also several parks and plenty of pleasant outdoor spaces in the area. By bike, you can quickly reach the Jordaan and Amsterdam city centre. Public transport connections are excellent, and the A10 ring road is also easily accessible. A great combination of peaceful living with the city close at hand.
Key features
- 87 m² of living space;
- Balcony and spacious roof terrace, offering a total of 22 m² of outdoor space;
- Completely renovated in 2023 with architect and designer Alexandra Kern;
- Smart home with Philips Hue and Google Nest;
- Four bedrooms;
- Luxurious open-plan kitchen with BORA induction hob, Quooker, ceramic worktop and coffee corner;
- Bathroom with bathtub and walk-in shower;
- Separate toilet on the main living floor;
- Energy label C;
- Built in 1934;
- Professionally managed Owners’ Association (VvE) with a long-term maintenance plan (MJOP);
- Quiet location;
- The ground lease has been bought out for both the current and perpetual periods.
I would be delighted to show you this completely renovated and surprisingly spacious home with its wonderful roof terrace during a viewing. See you soon!
Disclaimer
We do not guarantee the completeness, accuracy or currency of the information provided on this website. If you are interested in one of our properties, we recommend contacting us or seeking assistance from your own NVM estate agent. The non-binding information shown on this website has been compiled by us with due care based on information provided by the seller and/or third parties. We cannot guarantee its accuracy or completeness. If you are interested in one of our properties, we recommend that you and/or your estate agent contact us for further information. We are not responsible for the content of any third-party websites referred to.
Features
Transfer of ownership
- Listed since
- Acceptance
- Available in consultation
- Asking price
- € 775,000 kosten koper
- Asking price per m²
- € 8,908
- Status
- Available
Construction
- Type apartment
- Upstairs apartment (apartment)
- Building type
- Resale property
- Year of construction
- 1934
- Specific
- Partly furnished with carpets and curtains
- Type of roof
- Flat roof covered with asphalt roofing
Surface areas and volume
- Areas
- Living area
- 87 m²
- Exterior space attached to the building
- 22 m²
- Volume in cubic meters
- 308 m³
Layout
- Number of rooms
- 5 rooms (4 bedrooms)
- Number of bath rooms
- 1 bathroom and 2 separate toilets
- Bathroom facilities
- Walk-in shower, bath, underfloor heating, sink, and washstand
- Number of stories
- 2 stories
- Facilities
- Optical fibre, mechanical ventilation, and TV via cable
- Located at
- 2nd floor
Energy
- Energy label
- Insulation
- Roof insulation and double glazing
- Heating
- CH boiler
- Hot water
- CH boiler
- CH boiler
- Gas-fired combination boiler from 2023, in ownership
Cadastral data
- SLOTEN (NH) C 11431
- Cadastral map
- Ownership situation
- Municipal ownership encumbered with long-term leaset
- Fees
- Bought off for eternity
Exterior space
- Location
- Alongside a quiet road, in residential district and unobstructed view
- Garden
- Sun terrace
- Sun terrace
- 15 m² (2.25 metre deep and 6.49 metre wide)
- Balcony/roof terrace
- Balcony present
Parking
- Type of parking facilities
- Paid parking, public parking and resident's parking permits
VVE (Owners Association) checklist
- Registration with KvK
- Yes
- Annual meeting
- Yes
- Periodic contribution
- Yes
- Reserve fund present
- Yes
- Maintenance plan
- Yes
- Building insurance
- Yes
© 2001-2026 funda