
Description
First floor
PENTHOUSE LIVING WITH XXL ROOF TERRACE IN DE PIJP ON OWN LAND
Introduction
At the top of a classic building from 1887, completely renovated in 2016, you will find this unique penthouse with high ceilings, panel doors, industrial details and a spacious roof terrace of almost 48 m². Located on FREEHOLD LAND (so no leasehold!), this is a place where luxury, light and urban energy come together.
The apartment
Located on the fourth and top floor (no upstairs neighbours), you will live here in spacious comfort. With 54 m² of living space, a spacious bedroom and a roof terrace that feels like a second living room, you have everything you need for a relaxed city life.
Entrance
The entrance is on the third floor. From there, an internal staircase takes you to the living floor, where the height and light immediately catch your eye.
Living room
The living room is impressive with a ceiling height of 3.75 metres, beamed ceiling, two skylights and old metal pillars that give it an industrial and classic look. Large tilt-and-turn windows with arched skylights provide plenty of light. At the front, there is space for a generous dining table and a pleasant home office. The living room has modern recessed spotlights with dimmers, providing atmospheric lighting at any time of the day.
Kitchen
The modern kitchen is centrally located in the home. Ideal for cooking while staying in touch with your guests. The open kitchen is equipped with Smeg built-in appliances, including a dishwasher, 4-burner gas stove, extractor hood and refrigerator with freezer compartment. The Bosch combination microwave has been recently installed. The kitchen is white, with a practical base cabinet with two drawers and tall cabinets on the other side. The worktop is anthracite-coloured composite, stylish and easy to maintain. A staircase leads from the kitchen to the roof terrace.
Separate toilet
A separate modern toilet with wall-mounted toilet and washbasin is located on the living floor.
Bedroom
The spacious bedroom with two windows is located at the quiet rear. In the evening, the modern recessed spotlights with dimmers provide atmospheric lighting. A full built-in wardrobe, 3.75 metres high across the width of the room, offers more than enough storage space.
Roof terrace
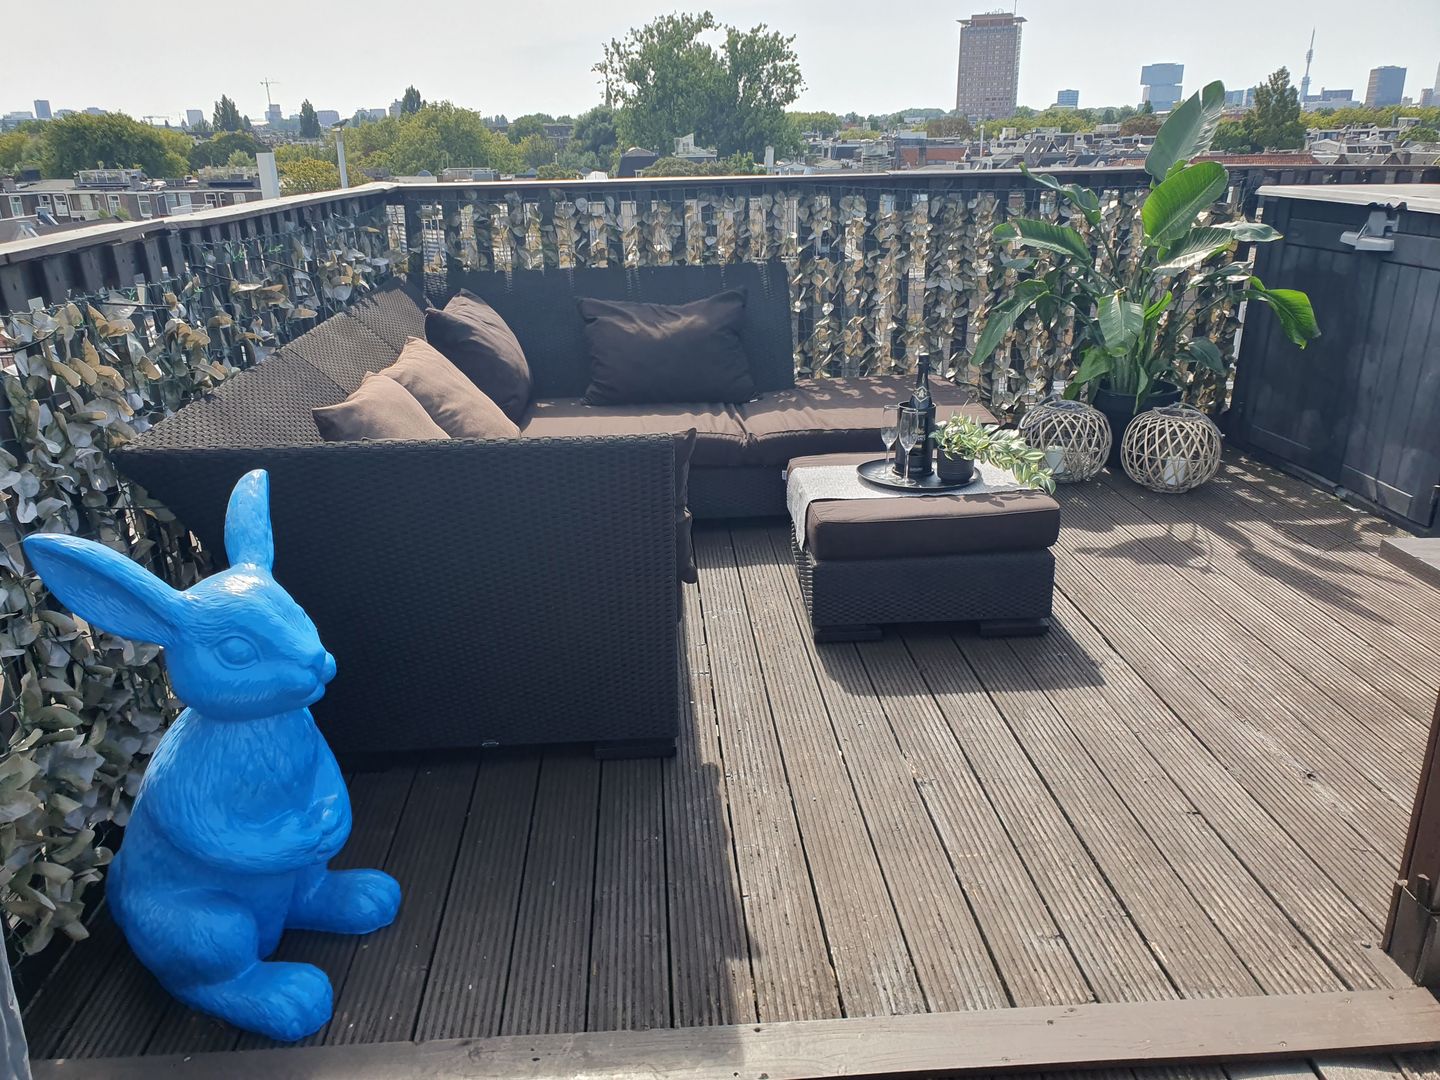
The 47.7 m² roof terrace is the absolute highlight. Here you have privacy and a view over the city. Furnish one side as a lounge area and the other with a long dining table for dinners with friends and a good glass of wine.
Bathroom
The modern bathroom adjacent to your bedroom has a spacious shower with rain shower, hand shower and thermostat tap, sleek bathroom furniture and a towel radiator. The washing machine and dryer are neatly tucked away in a deep cupboard. Sleek white wall tiles, anthracite floor tiles and a glass shower screen complete the look.
Homeowners' association (VvE)
The owners' association is healthy and professionally managed. It comprises the buildings at Gerard Douplein 90 and 92 and consists of seven apartments. The monthly contribution is € 236.61. The exterior of the building will be completely repainted in 2023.
Sustainability
The apartement has energy label B, double glazing and an HR central heating boiler from 2016. Comfortable and energy-efficient living.
The neighbourhood and accessibility
Living on Gerard Douplein means living in the lively Pijp neighbourhood, while being able to store your expensive bicycle on the ground floor in the new municipal bicycle shed. You are surrounded by the best hotspots: coffee at Little Collins or Coffee & Coconuts, brunch at Bakers & Roasters, wine at GlouGlou, dinner at Bar Fisk or ceviche at Sjefietshe. And for your daily shopping or a quick stroopwafel, the Albert Cuyp market is just around the corner.
In terms of accessibility, you are in the perfect location: the North/South line is within walking distance, trams stop around the corner and you can reach the city centre in ten minutes by bicycle. Schiphol Airport can be reached in approximately twenty minutes by public transport.
Features
* Penthouse on top floor (no neighbours above)
* Living area 54 m² (GO)/ Roof terrace 47.7 m²
* Classic building (1887), fully renovated in 2016
* Ceilings 3.75 m high, beams, skylights
* Light oak parquet flooring throughout the property
* Double glazing / Energy label B
* Freehold (no ground lease)
* Homeowners' association contribution €236.61 per month.
* Healthy, professionally managed homeowners' association (7 apartments).
* Exterior of building painted in 2023.
* Age clause applies.
* Municipal bicycle parking on the ground floor.
Features
Transfer of ownership
- Last asking price
- € 539,000 kosten koper
- Asking price per m²
- € 9,981
- Status
- Sold
- VVE (Owners Association) contribution
- € 236.61 per month
Construction
- Type apartment
- Penthouse
- Building type
- Resale property
- Year of construction
- 1887
- Type of roof
- Flat roof covered with asphalt roofing
Surface areas and volume
- Areas
- Living area
- 54 m²
- Exterior space attached to the building
- 48 m²
- Volume in cubic meters
- 180 m³
Layout
- Number of rooms
- 2 rooms (1 bedroom)
- Number of bath rooms
- 1 bathroom and 1 separate toilet
- Bathroom facilities
- Shower and washstand
- Number of stories
- 3 stories
- Facilities
- Skylight, mechanical ventilation, passive ventilation system, and TV via cable
- Located at
- 4th floor
Energy
- Energy label
- Insulation
- Roof insulation and double glazing
- Heating
- CH boiler
- Hot water
- CH boiler
- CH boiler
- Remeha Avanta HR (gas-fired combination boiler from 2006, in ownership)
Cadastral data
- AMSTERDAM R 7516
- Cadastral map
- Ownership situation
- Full ownership
Exterior space
- Location
- In residential district and unobstructed view
- Balcony/roof terrace
- Roof terrace present
Parking
- Type of parking facilities
- Paid parking
VVE (Owners Association) checklist
- Registration with KvK
- Yes
- Annual meeting
- Yes
- Periodic contribution
- Yes (€ 236.61 per month)
- Reserve fund present
- Yes
- Maintenance plan
- Yes
- Building insurance
- Yes
© 2001-2026 funda