
Gerard Doustraat 32-A31072 VS AmsterdamHercules Seghersbuurt
€ 1,295,000 k.k.
Description
Beautiful, bright, and spacious duplex apartment of approximately 151m², situated on freehold land, with 2 spacious bedrooms, a walk-in closet, and a panoramic roof terrace in the heart of "De Pijp".
This unique apartment is part of a building that was completely renovated in 2002 (including the foundation) and consists of two merged buildings. As a result, you enjoy an exceptionally spacious layout, abundant natural light, and a remarkable sense of space in a prime location in Amsterdam.
Description:
Located on the corner of Gerard Doustraat and Frans Halsstraat, this spacious duplex apartment of 151m² is situated on the top two floors.
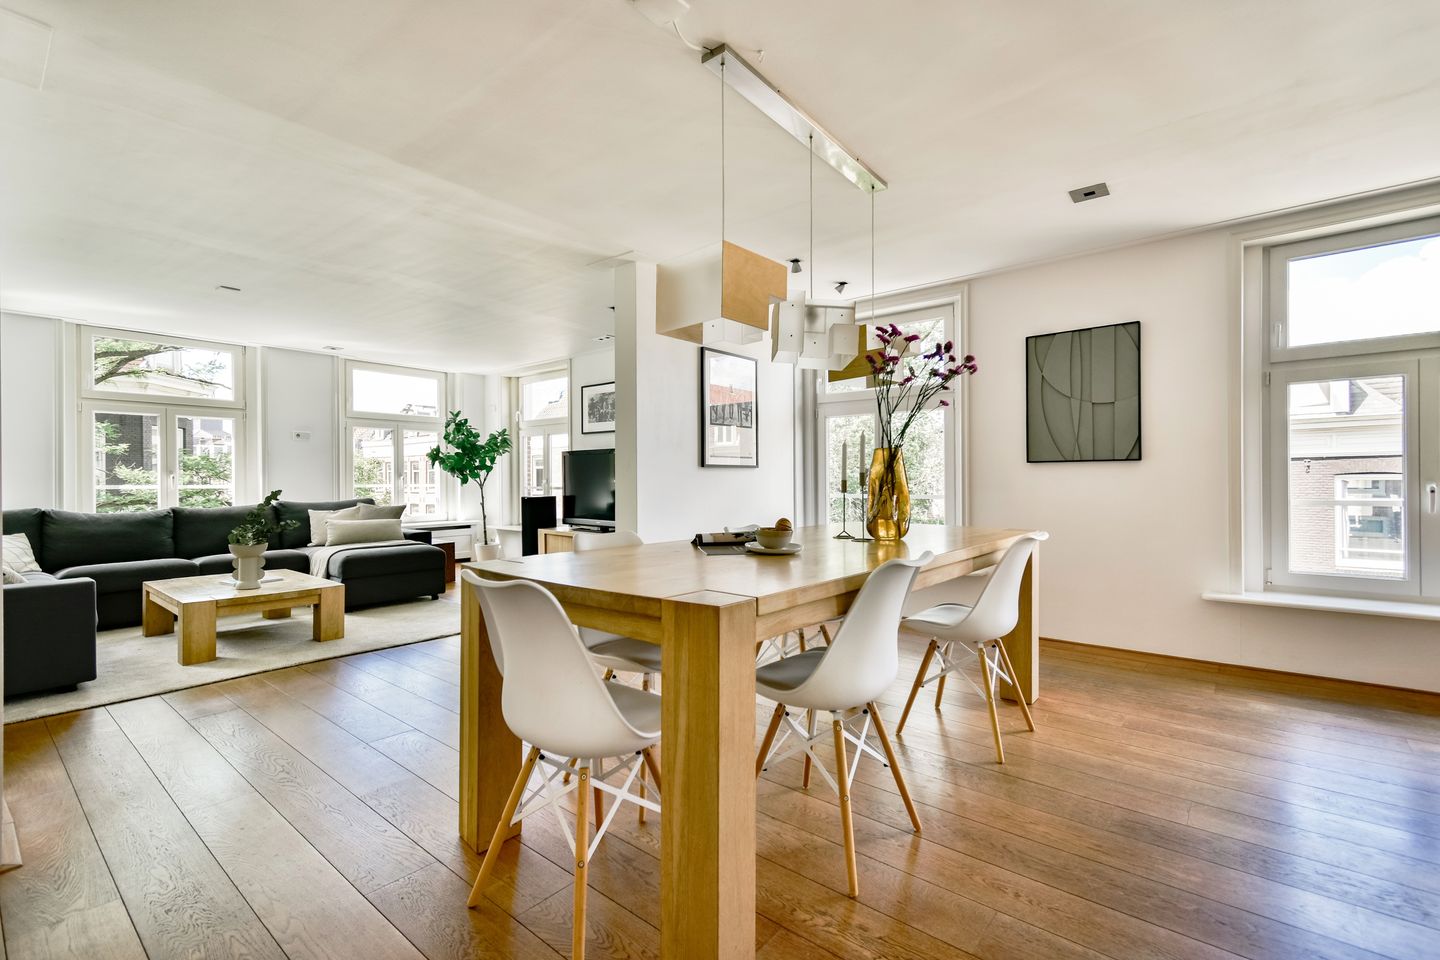
The home offers an exceptionally spacious living room that intensifies the sense of openness and expansion. The unique corner location, combined with the large windows, creates a bright and inviting living environment with character. The practical layout offers comfortable spaces for seating, entertaining, and working. In addition, the property features a spacious designer kitchen, generously sized bedrooms, and a private roof terrace with a panoramic view of the city.
A rare opportunity to acquire a spacious apartment on FREEHOLD LAND in one of Amsterdam's most vibrant and beloved neighborhoods.
Layout:
The well-maintained communal staircase leads to the entrance of the apartment on the second floor. Private entrance with stairs to the third floor.
Third floor:
Upon entering, you step into a welcoming L-shaped hallway with a guest toilet, which opens directly into the heart of the home with the eat-in kitchen and living room. Here, you are welcomed by the exceptional width and the natural flow of the house.
The spacious living room at the front offers a sweeping view around the corner and has more than enough room for a comfortable seating and lounge area. This space features a sleek, gallery look with custom-made built-in cabinets, perfect for displaying art and books. The floor-to-ceiling windows enhance the abundance of natural daylight in this quiet and atmospheric spot. The space flows effortlessly into a dining area designed for entertaining, anchored by a stylish designer kitchen. This spacious kitchen is equipped with built-in appliances, including a microwave, oven, dishwasher, and an American-style refrigerator. The large kitchen island features a 5-burner gas stove with an extractor hood and combines a striking design with practical storage space. To maximize efficiency and workflow in the kitchen, there is an extra-long countertop with a sink.
Fourth floor:
An internal staircase leads to the fourth floor, where 2 spacious bedrooms are located, both equipped with air conditioning.
The master bedroom has direct access to the balcony overlooking the street.
The second bedroom is also well-sized and lends itself perfectly as a flexible space for a nursery and/or guest room.
The third room, currently furnished as a walk-in closet, can easily be transformed into a practical home office.
At the end of the landing, you enter the bathroom, equipped with a bathtub and a walk-in shower. The green glass wall adds a playful, modern accent and also subtly separates the laundry room and toilet from the rest of the bathroom.
Roof terrace:
Access to your own private roof terrace via the open staircase. Perched high above the dynamic atmosphere of De Pijp, this sunny terrace offers a free and unobstructed view of Amsterdam's historic skyline.
Special features:
- Spacious living area of ??approx. 151 m² (measured according to NEN2580)
- Unique duplex apartment created by combining 2 buildings
- High-quality kitchen with island, American-style refrigerator, and all necessary built-in appliances
- Roof terrace with panoramic views of the city
- Energy label A
- Located on FREEHOLD LAND (so no leasehold!)
- Completely renovated in 2002, including a new foundation! - Air conditioning units installed for optimal comfort all year round
- Homeowners' Association (VvE) consisting of 4 members and self-managed
- Service charges amount to € 80 per month
- Completion date by mutual agreement, can be soon
- Located in the popular Frans Hals neighborhood, a stone's throw from Gerard Douplein, Albert Cuypstraat, and Sarphatipark
Disclaimer:
This information has been compiled with care by Listings Amsterdam. Nevertheless, no rights can be derived from its content. All stated dimensions and surface areas are indicative. The buyer has their own duty of investigation regarding all matters of importance to them. With regard to this property, Listings Amsterdam acts as the seller's real estate agent.
Features
Transfer of ownership
- Listed since
- Acceptance
- Available in consultation
- Asking price
- € 1,295,000 kosten koper
- Asking price per m²
- € 8,576
- Status
- Available
- VVE (Owners Association) contribution
- € 80.00 per month
Construction
- Type apartment
- Upstairs apartment (double upstairs apartment)
- Building type
- Resale property
- Year of construction
- 1884
Surface areas and volume
- Areas
- Living area
- 151 m²
- Exterior space attached to the building
- 11 m²
- Volume in cubic meters
- 590 m³
Layout
- Number of rooms
- 3 rooms (2 bedrooms)
- Number of bath rooms
- 1 bathroom and 1 separate toilet
- Bathroom facilities
- Walk-in shower, bath, and toilet
- Number of stories
- 2 stories
- Facilities
- Air conditioning
- Located at
- 3rd floor
Energy
- Energy label
- Insulation
- Double glazing
- Heating
- CH boiler
- Hot water
- CH boiler
Cadastral data
- AMSTERDAM R 1396
- Cadastral map
- Ownership situation
- Full ownership
Exterior space
- Balcony/roof terrace
- Roof terrace present and balcony present
Parking
- Type of parking facilities
- Paid parking and resident's parking permits
VVE (Owners Association) checklist
- Registration with KvK
- Yes
- Annual meeting
- No
- Periodic contribution
- Yes (€ 80.00 per month)
- Reserve fund present
- No
- Maintenance plan
- No
- Building insurance
- Yes
© 2001-2026 funda