
Description
What makes you want to live here?
This charming 2-room apartment, located on the second floor, offers the perfect blend of vibrancy and convenience, right in the heart of the popular De Pijp neighborhood. Everything you need is within reach. From trendy restaurants and cafés, the famous Albert Cuyp Market, to chic clothing and lifestyle shops. It's the ideal spot for anyone who wants to experience the energy of the city.
When it comes to public transport, you’re perfectly connected: the North/South metro line is just around the corner, and tram lines 3, 7, 10, 12, 16, and 24 are all within a few minutes’ walk. You can bike to major hubs like Amstel Station, Zuid Station, RAI Station, and Central Station in under 10 minutes. An excellent location that combines the convenience of comfort, culture, and connectivity!
What makes this property special?
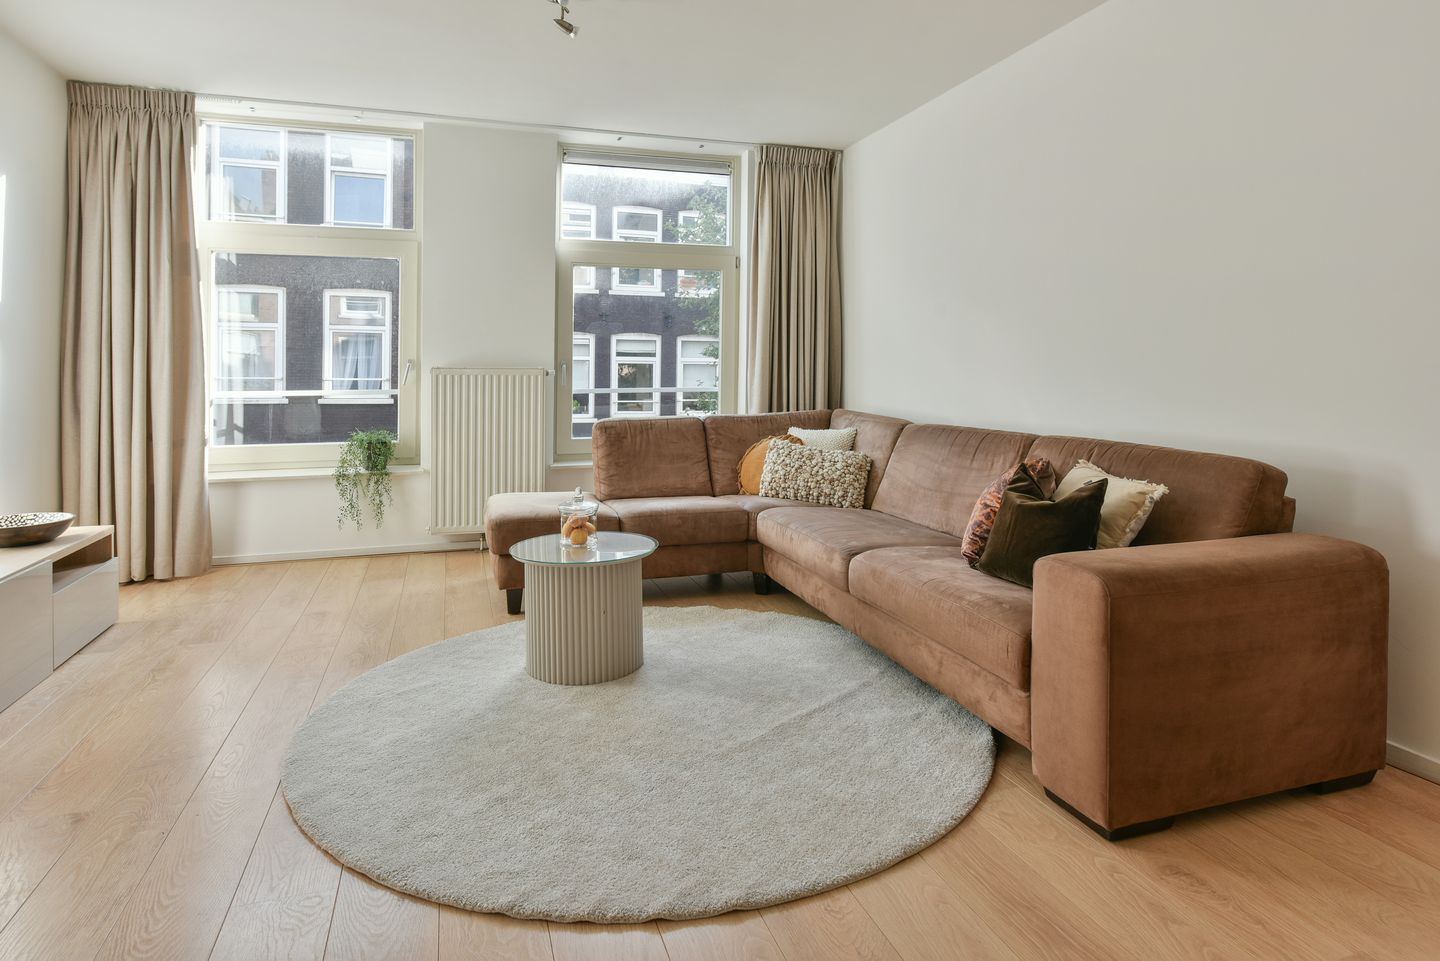
This property is ideally located and offers a great mix of comfort and style. Upon entering, you find yourself in the central hallway, where the electrical meters for all the apartments are located. The stairs lead you to the landing, which provides access to the apartment. You first step into the semi-open kitchen, which is fully equipped with a 4-burner gas stove, a combi oven/microwave, an extractor fan, a fridge/freezer, and a dishwasher. After the kitchen, you move into the bright living room, where you’re pleasantly surprised by the spaciousness and large windows overlooking the charming street in De Pijp. The property also includes a separate toilet with a sink and a bedroom with a spacious bathtub. The bedroom has access to a lovely northwest-facing balcony, perfect for enjoying the sun.
An additional room houses the rest of the bathroom, with a washbasin, washing machine connection, and the central heating system.
Additional details you should know:
• Prime location in De Pijp!
• Built in 1879, thoroughly renovated in 2006;
• Energy label B;
• Double glazing throughout;
• Heating and hot water via central heating boiler (Intergas, owned, 2007, annually maintained);
• Bathroom renovated in 2010;
• Contribution to the Homeowners’ Association €100 per month;
• Freehold property;
• Bright bedroom with northwest-facing balcony;
• The building was re-founded in 2016;
• Roof renewed in 2021;
• Parking via permit system and paid parking;
• The purchase agreement will include a clause regarding the age of the property, asbestos, as-is condition, and non-residency clause;
• Quick delivery possible.
Features
Transfer of ownership
- Last asking price
- € 435,000 kosten koper
- Asking price per m²
- € 9,457
- Status
- Sold
- VVE (Owners Association) contribution
- € 100.00 per month
Construction
- Type apartment
- Upstairs apartment (apartment)
- Building type
- Resale property
- Year of construction
- 1879
- Type of roof
- Gable roof covered with roof tiles
Surface areas and volume
- Areas
- Living area
- 46 m²
- Exterior space attached to the building
- 5 m²
- Volume in cubic meters
- 138 m³
Layout
- Number of rooms
- 2 rooms (1 bedroom)
- Number of bath rooms
- 1 bathroom and 1 separate toilet
- Bathroom facilities
- Bath and sink
- Number of stories
- 1 story
- Facilities
- Passive ventilation system and TV via cable
- Located at
- 2nd floor
Energy
- Energy label
- Insulation
- Double glazing
- Heating
- CH boiler
- Hot water
- CH boiler
- CH boiler
- Intergas (gas-fired combination boiler from 2007, in ownership)
Cadastral data
- AMSTERDAM R 7429
- Cadastral map
- Ownership situation
- Full ownership
Exterior space
- Location
- In centre and in residential district
- Balcony/roof terrace
- Balcony present
Parking
- Type of parking facilities
- Paid parking, public parking and resident's parking permits
VVE (Owners Association) checklist
- Registration with KvK
- Yes
- Annual meeting
- Yes
- Periodic contribution
- Yes (€ 100.00 per month)
- Reserve fund present
- Yes
- Maintenance plan
- Yes
- Building insurance
- Yes
© 2001-2026 funda