
Gerard Doustraat 69-C1072 VL AmsterdamGerard Doubuurt
€ 445,000 k.k.
Description
Living in one of Amsterdam’s most sought-after neighbourhoods, with everything that makes De Pijp so popular right on your doorstep? This charming apartment of approximately 46 sqm on Gerard Doustraat combines a characteristic location with a practical layout, a quiet balcony at the rear and a major advantage: the property is situated on FREEHOLD LAND.
L A Y O U T
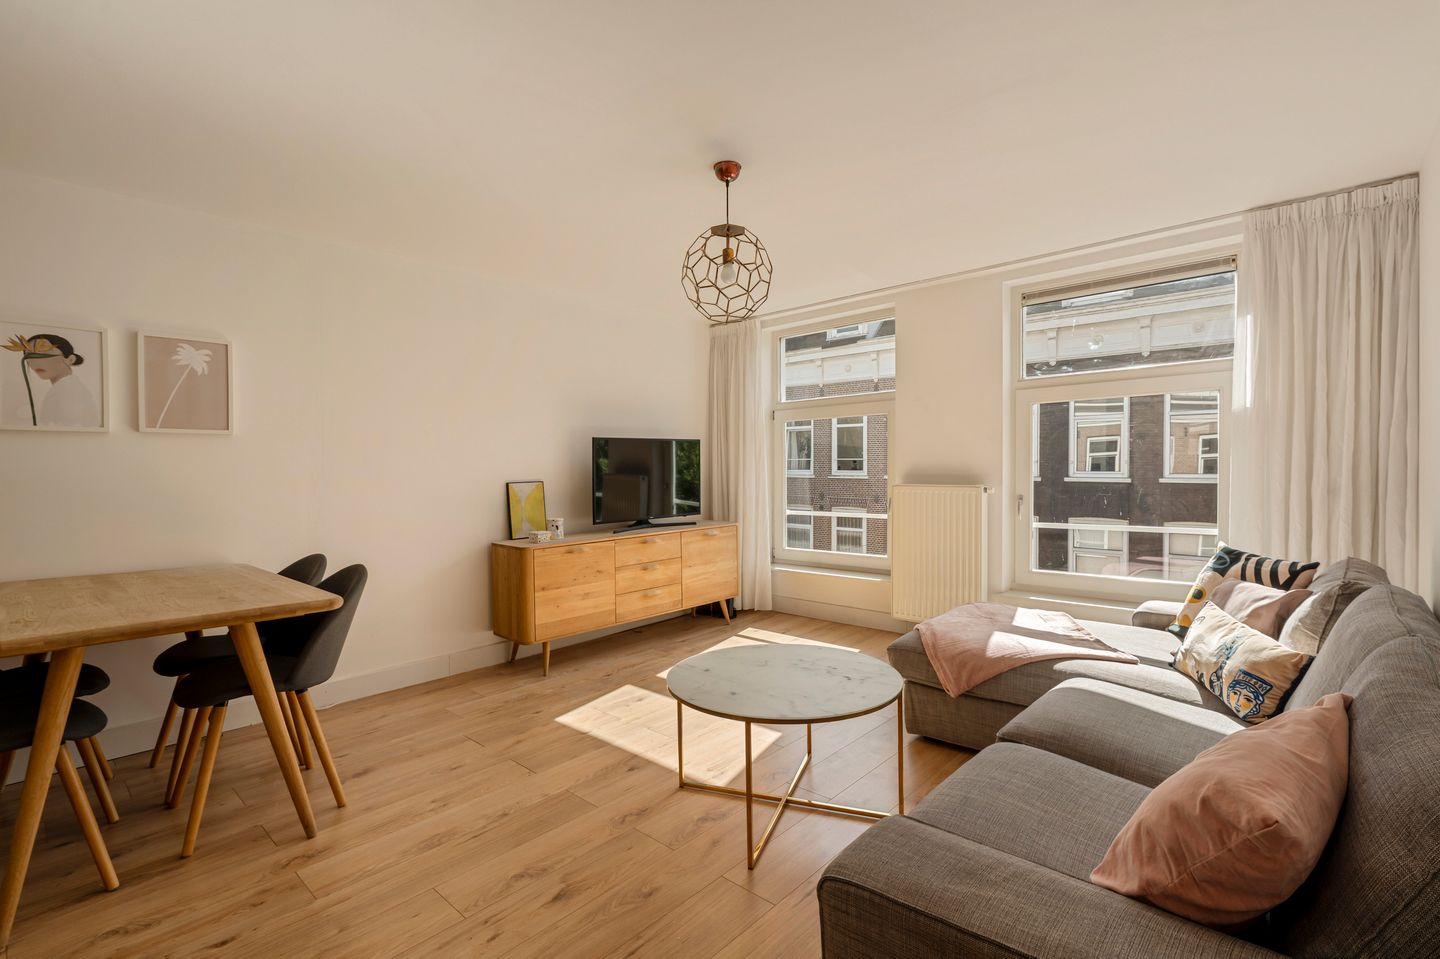
Through the communal entrance, you reach the third floor. Upon entering the apartment, the bright living room at the front immediately stands out. The large windows provide plenty of natural light and offer views over the lively Gerard Doustraat. The open-plan kitchen connects nicely with the living room and is equipped with various built-in appliances.
At the rear of the apartment is the spacious bedroom, which enjoys a quiet position. The bedroom provides access to the balcony of approximately 5 sqm, a lovely place to sit outside in the heart of the city. The apartment also features a practical storage room with connections for a washing machine and dryer, as well as a bathroom with a shower and washbasin. The separate toilet is located next to the kitchen.
S U R R O U N D I N G S & A C C E S S I B I L I T Y
The property is located in the heart of vibrant De Pijp. From Gerard Doustraat, you can easily walk to the Albert Cuyp Market, Sarphatipark and the many restaurants, cafés, shops and specialty stores that make this neighbourhood so popular. Museumplein, the Rijksmuseum and Amsterdam city centre are also easily accessible by bike. The street is known for its selection of concept stores, boutiques and restaurants, adding to the appeal and lively atmosphere of the neighbourhood.
De Pijp metro station, served by the North/South Line, is just a short walk away and provides a fast connection to, among others, Amsterdam Central Station and Amsterdam Zuid. Various tram and bus connections can also be found in the immediate vicinity. By car, the A10 and A2 motorways are easily accessible.
K E Y F E A T U R E S
• Living area of approximately 46 m² (NEN 2580 measurement report available);
• Situated on FREEHOLD LAND, so no ground lease;
• Bright living room at the front;
• Spacious bedroom at the quiet rear;
• Balcony of approximately 5 m²;
• Energy label A;
• Double glazing;
• Foundation renewed in 2016;
• Active homeowners' association (VvE), managed by the owners themselves;
• Monthly service charges € 100,-;
• Located in the heart of De Pijp;
• Transfer by mutual agreement.
A D D I T I O N A L I N F O R M A T I O N
The sale is subject to the seller's approval. The purchase agreement will be drawn up by a notary in Amsterdam. The purchase agreement is only concluded once both parties have signed the agreement. An age clause and asbestos clause apply.
D I S C L A I M E R
This information has been compiled with care. However, no liability is accepted for any incompleteness, inaccuracies or otherwise, nor for any consequences thereof. All stated measurements and areas are indicative. The buyer has an obligation to conduct their own investigation into all matters that may be relevant to them. With regard to this apartment, the estate agent acts as the seller's advisor. We recommend engaging an independent estate agent to assist you throughout the purchase process.
Features
Transfer of ownership
- Listed since
- Acceptance
- Available in consultation
- Asking price
- € 445,000 kosten koper
- Asking price per m²
- € 9,674
- Status
- Available
- VVE (Owners Association) contribution
- € 100.00 per month
Construction
- Type apartment
- Upstairs apartment (apartment)
- Building type
- Resale property
- Year of construction
- 1879
- Type of roof
- Flat roof covered with asphalt roofing
Surface areas and volume
- Areas
- Living area
- 46 m²
- Exterior space attached to the building
- 5 m²
- Volume in cubic meters
- 141 m³
Layout
- Number of rooms
- 2 rooms (1 bedroom)
- Number of bath rooms
- 1 bathroom and 1 separate toilet
- Bathroom facilities
- Shower and sink
- Number of stories
- 1 story
- Facilities
- Optical fibre and mechanical ventilation
- Located at
- 4th floor
Energy
- Energy label
- Insulation
- Roof insulation, double glazing and floor insulation
- Heating
- CH boiler
- Hot water
- CH boiler
- CH boiler
- Gas-fired, in ownership
Cadastral data
- AMSTERDAM R 7429
- Cadastral map
- Ownership situation
- Full ownership
Exterior space
- Location
- In centre and in residential district
- Balcony/roof terrace
- Balcony present
Parking
- Type of parking facilities
- Paid parking and resident's parking permits
VVE (Owners Association) checklist
- Registration with KvK
- Yes
- Annual meeting
- Yes
- Periodic contribution
- Yes (€ 100.00 per month)
- Reserve fund present
- Yes
- Maintenance plan
- Yes
- Building insurance
- Yes
© 2001-2026 funda