
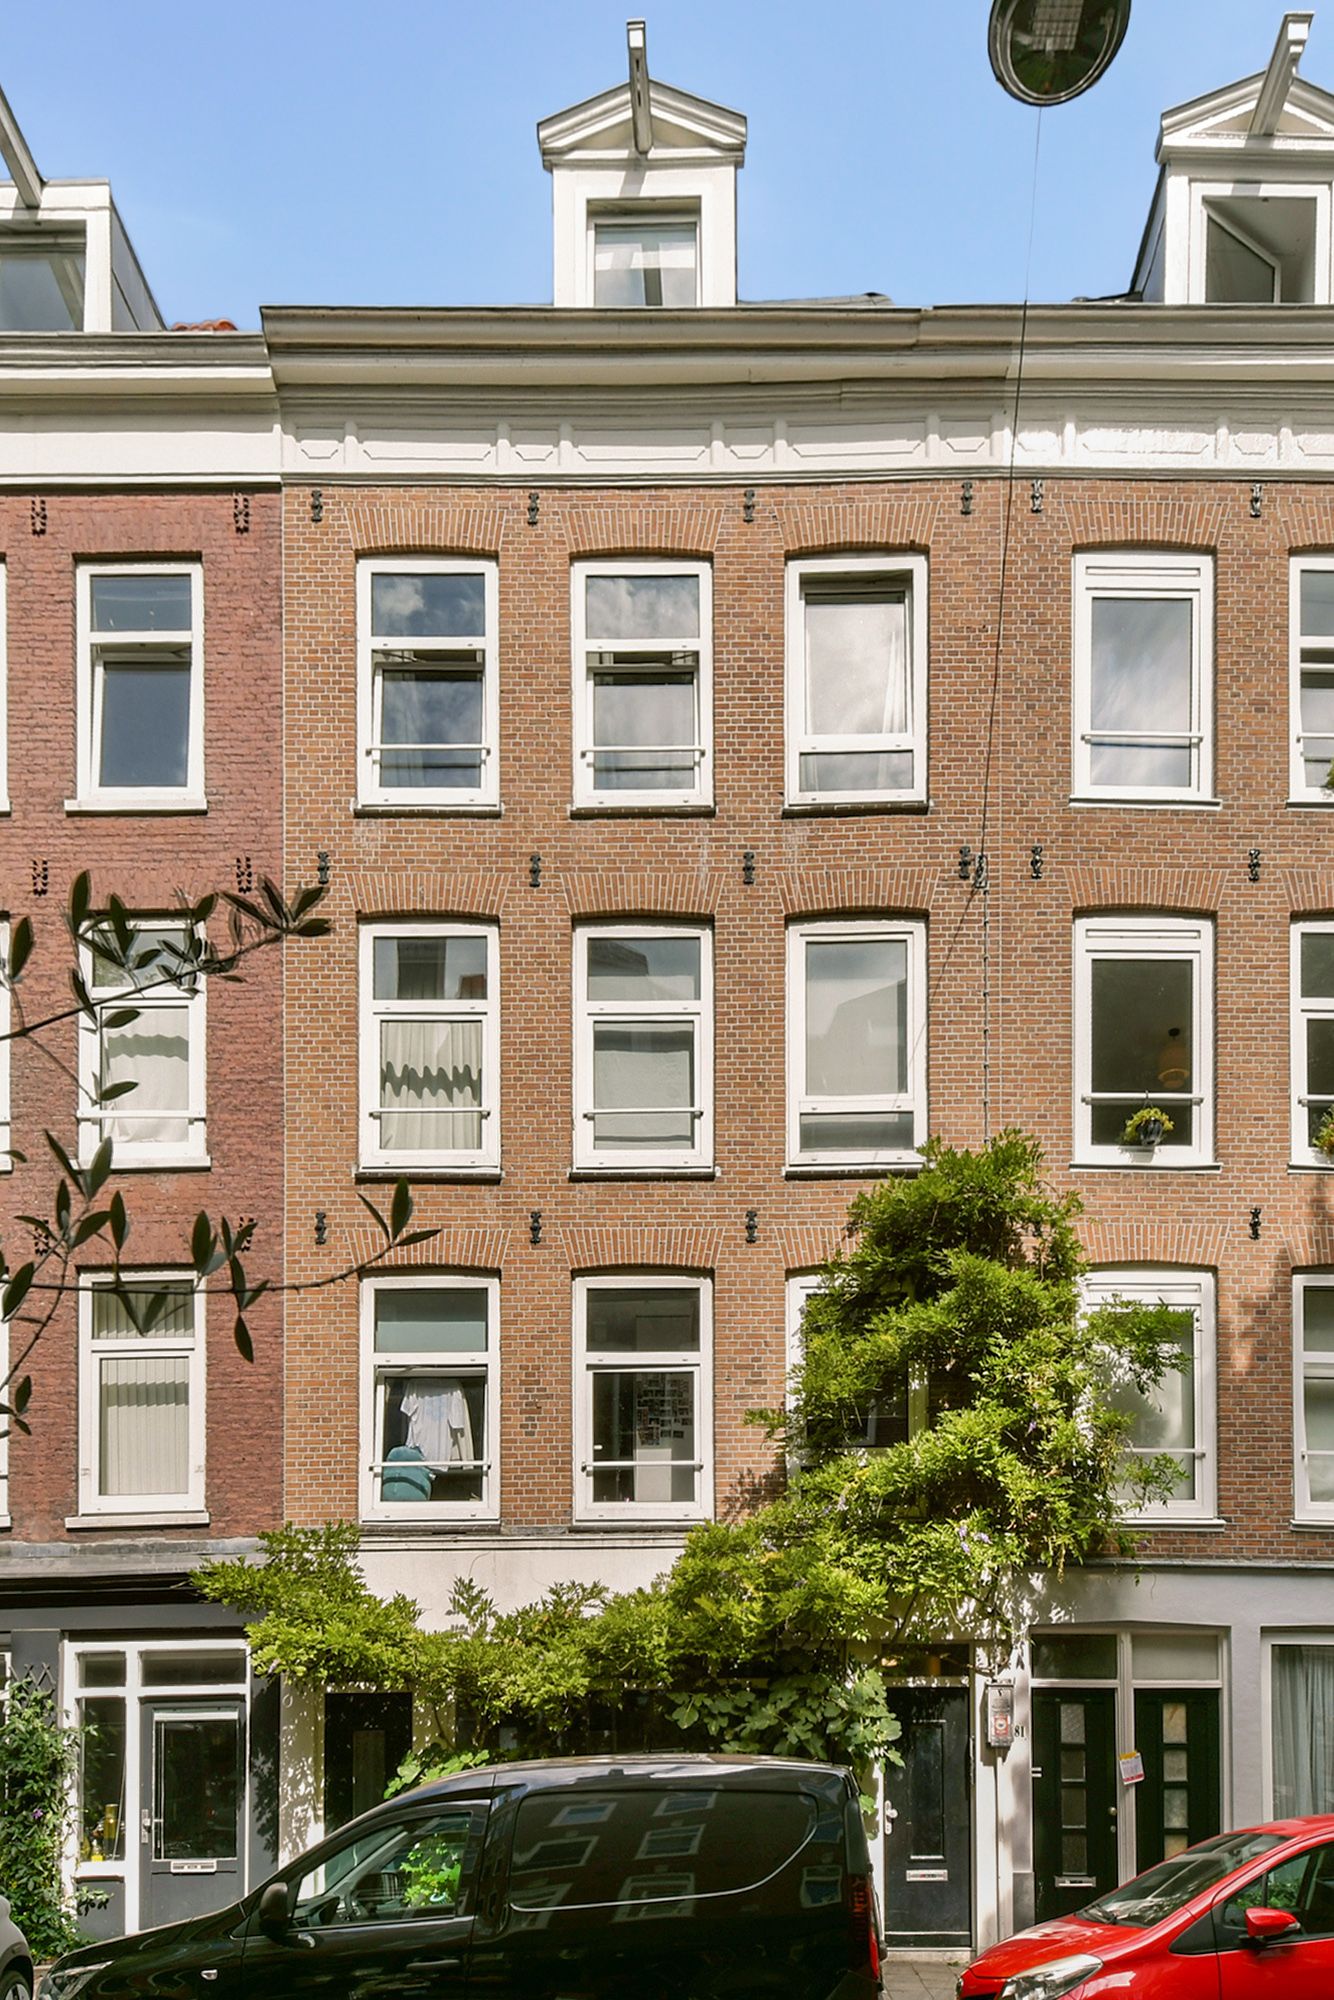
Instapklaar, eigen grond, zonnig terras & ruime vliering in de Pijp
Description
Charming Living in a Prime Location in De Pijp!
This bright top-floor apartment in a characteristic building combines charm, comfort and a surprisingly spacious feel. Thanks to the large windows, sunny balcony and smart layout, it is a wonderful place to call home. The property also offers plenty of practical storage space, including built-in wardrobes, a spacious loft of approximately 10 m², and a gross floor area of almost 60 m².
The apartment is situated on freehold land, has an Energy Label C and is part of a characteristic building that was completely renovated and subdivided in 2005, including foundation restoration. Since then, the apartment has been carefully maintained and is presented in move-in ready condition.
Here, you can enjoy peace and quiet while being within walking distance of the lively cafés, restaurants, boutiques, the famous Albert Cuyp Market and Sarphatipark. A charming and comfortable apartment in one of Amsterdam's most sought-after locations.
LAYOUT (see floor plan)
Ground floor:
Communal entrance and well-maintained staircase.
Fourth floor:
Upon entering the apartment, you immediately notice the high-quality finish and abundance of natural daylight. At the rear of the apartment is the living room with open-plan kitchen, which provides access to the deep northwest-facing balcony. Thanks to the many windows on all sides, as well as the windows in the roof, the apartment is exceptionally bright.
The bedroom offers ample space for a large wardrobe. The bathroom features a bathtub, washbasin and toilet. There is also a separate utility area for the washing machine, dryer and central heating boiler. The spacious loft provides additional storage space.
A new floor was installed throughout the apartment in 2025.
LOCATION AND ACCESSIBILITY
Located in the heart of De Pijp, this apartment offers everything this vibrant neighbourhood has to offer. The immediate surroundings are home to numerous unique shops, including Baskèts and Anna + Nina, as well as a wide range of welcoming cafés and restaurants such as Libertine and Het Paardje.
For relaxation, Sarphatipark is just around the corner, while various sports facilities can be found around Gerard Doustraat. Amsterdam city centre can be reached by bicycle in just 5 minutes. Public transport, including trams 3, 12 and 24 and the North-South metro line, as well as the A10 motorway, provide excellent accessibility.
The North-South metro line is within walking distance and takes you to Amsterdam Central Station or Amsterdam Zuid Station in approximately 5 minutes. Street parking is available with a permit, and there is also a parking garage within walking distance.
KEY FEATURES
- Move-in ready and finished to a modern standard;
- Sunny northwest-facing balcony with afternoon and evening sun;
- Abundant natural light thanks to windows in the roof on all sides;
- Quietly located in the top floor, with only neighbours below;
- Spacious loft providing ample storage space;
- VvE (Owners' Association) contribution: €110 per month;
- Energy Label C;
- Foundation restoration carried out in 2005;
- Freehold property (no ground lease);
- Measured in accordance with the BBMI measurement standard;
- Transfer date to be agreed upon.
SUSTAINABILITY
The property has an Energy Label C.
CADASTRAL DESIGNATION
The apartment right, entitling the owner to the exclusive use of the apartment with balcony, located on the fourth floor of the building, locally known as Gerard Doustraat 79-4, 1072 VM Amsterdam, cadastral designation: municipality of Amsterdam, section R, complex designation 7483-A, apartment index 8, representing an undivided two-tenths (2/10) share in the community.
OWNERS' ASSOCIATION
The Owners' Association (Vereniging van Eigenaars) is named "Vereniging Van Eigenaars Gebouw Gerard Doustraat 79 te Amsterdam" and is self-managed. The monthly contribution is €110.
CLAUSES
- Old-age clause applicable
Features
Transfer of ownership
- Listed since
- Acceptance
- Available in consultation
- Asking price
- € 489,000 kosten koper
- Asking price per m²
- € 9,780
- Status
- Under offer
- VVE (Owners Association) contribution
- € 110.00 per month
Construction
- Type apartment
- Upstairs apartment (apartment)
- Building type
- Resale property
- Year of construction
- 1876
- Specific
- Protected townscape or village view (permit needed for alterations)
- Type of roof
- Gable roof
Surface areas and volume
- Areas
- Living area
- 50 m²
- Other space inside the building
- 2 m²
- Exterior space attached to the building
- 9 m²
- Volume in cubic meters
- 146 m³
Layout
- Number of rooms
- 2 rooms (1 bedroom)
- Number of bath rooms
- 1 bathroom
- Bathroom facilities
- Bath, toilet, sink, and washstand
- Number of stories
- 1 story
- Facilities
- Passive ventilation system
- Located at
- 5th floor
Energy
- Energy label
- Insulation
- Double glazing
- Heating
- CH boiler
- Hot water
- CH boiler
- CH boiler
- Gas-fired combination boiler from 2005, in ownership
Cadastral data
- AMSTERDAM R 7483
- Cadastral map
- Ownership situation
- Full ownership
Exterior space
- Location
- In centre
- Balcony/roof terrace
- Balcony present
Storage space
- Shed / storage
- Built-in
Parking
- Type of parking facilities
- Paid parking, public parking and resident's parking permits
VVE (Owners Association) checklist
- Registration with KvK
- Yes
- Annual meeting
- Yes
- Periodic contribution
- Yes (€ 110.00 per month)
- Reserve fund present
- Yes
- Maintenance plan
- Yes
- Building insurance
- Yes
© 2001-2026 funda