
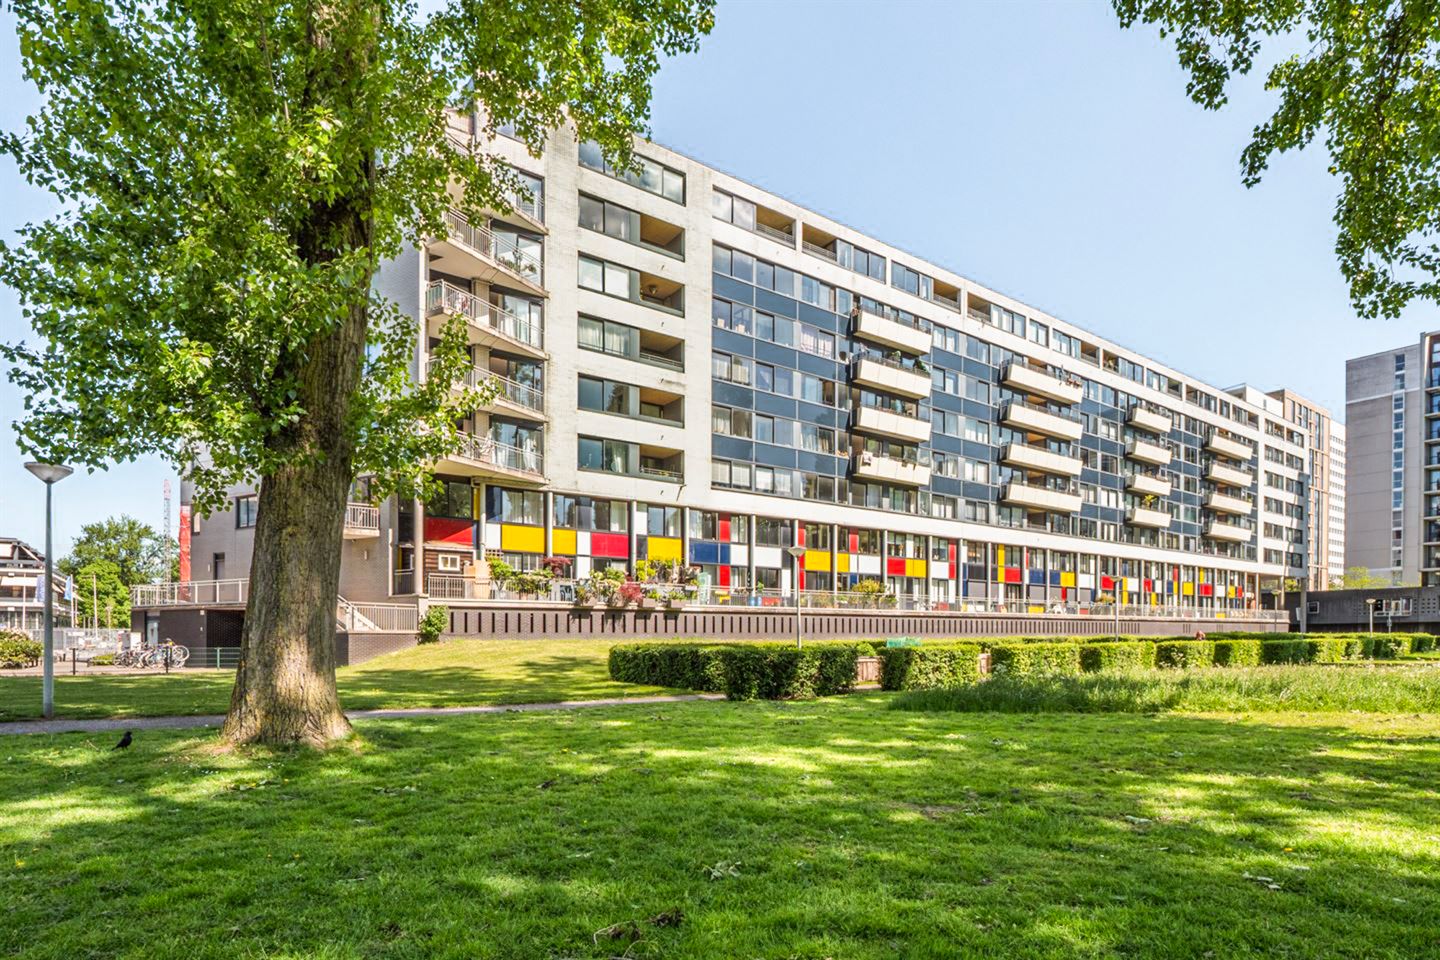
Gerrit Mannourystraat 811062 LC AmsterdamKoningin Wilhelminaplein
€ 550,000 k.k.
Description
SPACIOUS, BRIGHT APARTMENT WITH SWEEPING PARK VIEWS IN AMSTERDAM WEST!
*** CLOSE TO THE WFC, LELYLAAN STATION AND THE A10, WITH THE GROUND LEASE BOUGHT OFF IN PERPETUITY! ***
Looking for a bright, spacious home with sweeping views over the green Queen Wilhelmina Park (Koningin Wilhelminapark)? Then this is it! This wonderful apartment on the 4th floor on Gerrit Mannourystraat combines two – and possibly soon three – generous bedrooms with a fully renovated living room, a kitchen with plenty of room to cook together, and a sunny, south-facing balcony and loggia. And all just a stone's throw from the vibrant WFC and Lelylaan station, on a quiet street with no through traffic!
HIGHLIGHTS
Two spacious bedrooms, with the option to add a third!
Fully renewed flooring and fresh paintwork (2026): completely move-in ready.
Sunny, south-facing balcony and separate loggia – sunshine all day long!
Quiet, low-traffic street, yet everything within easy reach: the WFC, Lelylaan station and the A10 are all close by!
Private storage room at street level.
Plus an indoor space for a washing machine and dryer.
Ground lease bought off in perpetuity: no ongoing ground rent to worry about.
Energy label A.
Parking space in the basement, included in the asking price, with its own charging point (handy for charging your bike or scooter too).
LIVING
Step inside and you'll immediately feel the sense of space! The living room is wonderfully bright and looks out over the green Queen Wilhelmina Park; from here you can see the sky from every side, and if you're lucky, catch a beautiful sunset. The practical layout also makes it perfect for working from home. The brand-new PVC flooring (2026, with sound insulation) and fresh paintwork complete the picture: step straight into a well-maintained, move-in-ready home!
KITCHEN
The open-plan kitchen sits centrally between the dining and living areas, with plenty of room for a large dining table – cook together and sit straight down to eat, just as it should be! Prefer to cook separately? Simply close off the kitchen with a door. The kitchen (2020) is fitted with built-in appliances including a combi oven, gas hob and dishwasher, plus a fridge-freezer that was replaced with a new one in 2022.
BEDROOMS AND BATHROOM
Two spacious bedrooms, and the current dining room – with its own window and lovely view – can easily be converted into a third. Ideal if your family is growing. The bathroom, around 11 years old, has a bath with shower facility and a washbasin, with room for an additional unit. The toilet is separate and was renovated in 2020. For the laundry, there is a dedicated indoor storage space for a washing machine and dryer in the hallway.
LOGGIA
Next to the living room is a lovely, separate loggia – the perfect spot to relax or to set up a home office. Thanks to its southern orientation, you'll enjoy plenty of light here throughout the day.
OUTDOOR LIVING
The balcony adjoins the living room and the loggia and faces fully south. In summer you'll catch the sun here from 11am to 5pm, and with this view over the park, you have everything you need.
LOCATION
Around the corner is the vibrant WFC (World Fashion Centre), with creative workspaces, fashion hotspots and a growing number of great places to eat and drink, such as restaurant Bolenius, Vascobelo V-Bar, restaurant Cedars and Bar Restaurant LELY. For everyday shopping, head to the Spar or the Delflandplein and Hoofddorpplein shopping centres. Want to work out? Within walking distance you'll find Train More (with sauna and massage), a 24-hour Basic Fit, Movement, WellCome Wellness at the Fashion Hotel, Sporthal Calvijn, MPPRO boxing centre, David Lloyd and Liferoots Yoga.
There is plenty of greenery here too: besides the park right outside your door, it's a short cycle to Rembrandtpark, Vondelpark and Sloterpark with its city beach, while the Nieuwe Meer and the Amsterdamse Bos – great for swimming, sailing and other watersports – are about a 15-minute bike ride away. Lelylaan station, with train, metro, tram and taxi rank, is a 5-minute walk. By car you'll reach the A10 and A4 via exit 106 in no time, avoiding the usual traffic. For children there are plenty of options too: pre-schools and daycare centres such as CompaNanny at the WFC, primary schools including the 7e Montessorischool, De Nautilus and De Notenkraker, and the Denise international school for children aged 4 to 18.
LIVING AREA AND STORAGE
Living area: 84 m², measured in accordance with the NEN-2580 standard. The external storage room downstairs measures 16 m².
PARKING
In the underground garage, accessible via a speed gate and from the main entrance, there is a private, covered parking space with its own charging point – also handy for charging your bike or scooter.
OWNERS' ASSOCIATION (VVE)
The Gerrit Mannoury owners' association is professionally managed by VvE Beheer Amsterdam. A long-term maintenance plan (MJOP) is in place, and the service charges are €220 per month, including the parking space in the garage.
GROUND LEASE
The ground lease has been bought off in perpetuity, so no ongoing ground rent payments apply.
COMPLETION
Completion can take place at short notice, in consultation.
DISCLAIMER
This information has been compiled with due care. Nevertheless, we accept no liability for any incompleteness, inaccuracies or their consequences. All stated dimensions and areas are indicative. Buyers have their own duty to investigate all matters relevant to them. The NEN-2580 measurement standard applies.
With regard to this property, our office acts as the seller's agent. We advise you to engage an NVM/MVA-affiliated agent, who will assist you with their expertise throughout the purchase process. If you choose not to engage professional guidance, you are, by law, considered sufficiently knowledgeable to assess all matters of importance yourself.
Features
Transfer of ownership
- Listed since
- Acceptance
- Available in consultation
- Asking price
- € 550,000 kosten koper
- Asking price per m²
- € 6,548
- Status
- Available
- VVE (Owners Association) contribution
- € 220.00 per month
Construction
- Type apartment
- Galleried apartment (apartment)
- Building type
- Resale property
- Year of construction
- 1993
- Type of roof
- Flat roof
Surface areas and volume
- Areas
- Living area
- 84 m²
- Exterior space attached to the building
- 2 m²
- External storage space
- 16 m²
- Volume in cubic meters
- 265 m³
Layout
- Number of rooms
- 4 rooms (3 bedrooms)
- Number of bath rooms
- 1 bathroom and 1 separate toilet
- Bathroom facilities
- Bath and sink
- Number of stories
- 8 stories
- Facilities
- Elevator, mechanical ventilation, sliding door, and TV via cable
- Located at
- 4th floor
Energy
- Energy label
- Insulation
- Completely insulated
- Heating
- CH boiler
- Hot water
- CH boiler
- CH boiler
- Gas-fired, in ownership
Cadastral data
- SLOTEN E 7019
- Cadastral map
- Ownership situation
- Long-term lease
- Fees
- Bought off for eternity
- SLOTEN E 7019
- Cadastral map
- Ownership situation
- Long-term lease
- Fees
- Bought off for eternity
Exterior space
- Location
- Alongside park, alongside a quiet road and unobstructed view
- Balcony/roof terrace
- Balcony present
Storage space
- Shed / storage
- Storage box
- Facilities
- Electricity
Garage
- Type of garage
- Underground parking and parking place
Parking
- Type of parking facilities
- Parking on gated property and parking garage
VVE (Owners Association) checklist
- Registration with KvK
- Yes
- Annual meeting
- Yes
- Periodic contribution
- Yes (€ 220.00 per month)
- Reserve fund present
- Yes
- Maintenance plan
- Yes
- Building insurance
- Yes
© 2001-2026 funda