
Licht, ruimte en karakter met een loft van 100 m² boven de bomen!
Description
* At the invitation of the sellers, you are warmly invited to attend an open house reception on Friday, October 30, between 5:00 PM and 7:00 PM, to view the property. Prior registration through BrinkBorgh Makelaardij is appreciated *
Light, space and character across three living levels – featuring a loft of almost 100 m² above the treetops.
A MESSAGE FROM THE SELLERS
As you walk up the stairs, you leave the city behind. That feeling has stayed with us throughout all the years we have lived here. With no upstairs neighbours and no overlooking properties, we enjoy complete peace and privacy in the heart of Amsterdam-Zuid. Thanks to the home's south-facing orientation, it is filled not only with an abundance of natural light, but with the most beautiful light throughout the day. It gives the house a sense of freedom and space that we have always treasured. No other home in the neighbourhood offers quite the same experience.
Each floor has its own character. The main living level is where everyday life unfolds between the living room and kitchen. Above are the bedrooms, and at the very top is our favourite place: the loft of almost 100 m², with ceilings over five metres high, where you wake up above the treetops. The original woodwork and stained-glass windows are daily reminders that this home is part of a building dating back to 1928.
Everyone had their own space here, yet we always found our way back to one another. We have watched our children grow up here, surrounded by greenery, with their friends and schools just around the corner. This home has always been filled with light, love and laughter. We hope its next residents will enjoy it just as much as we have.
THE PROPERTY
A truly unique upper-level residence of approximately 255 m², with a private entrance and five bedrooms, arranged across three living levels in one of the quietest streets of the prestigious Apollobuurt neighbourhood.
Dating from 1928, the building is a listed national monument and has been thoughtfully renovated into a spacious family home, carefully preserving its authentic architectural features. Two balconies and a private south-facing roof terrace complete this exceptional property.
LAYOUT
SECOND FLOOR – LIVING
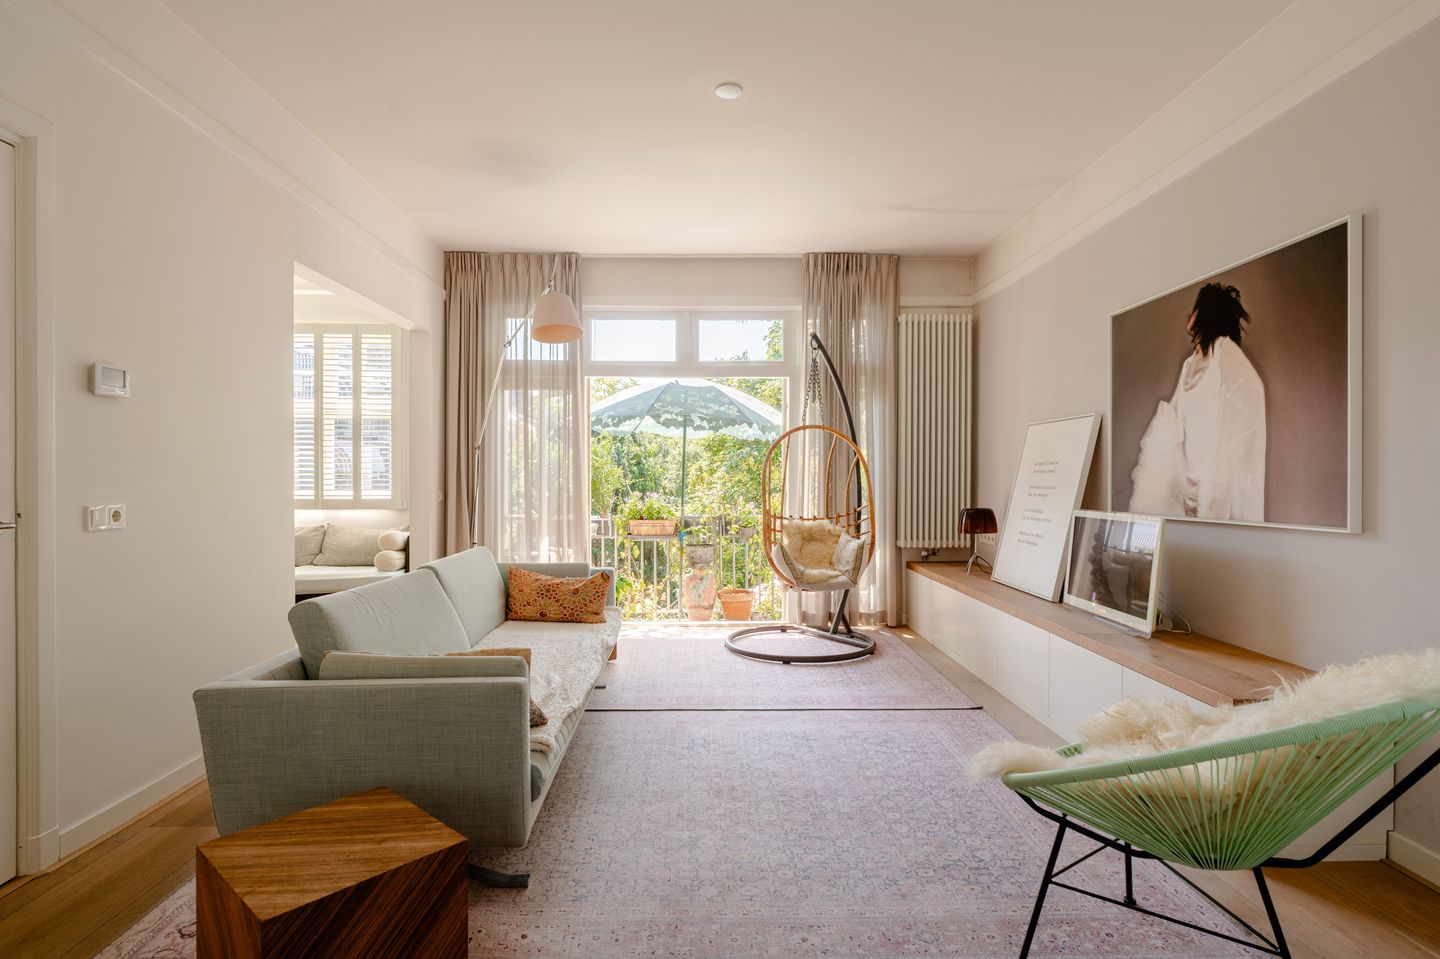
A wide staircase leads directly to the main living level. The L-shaped living room with semi-open kitchen enjoys natural light from two sides, creating an atmosphere that changes beautifully throughout the day.
The living, cooking and dining areas flow naturally into one another, making the space equally suited to relaxed weekday evenings and long dinners with friends.
At the rear, a balcony overlooks the greenery of the surrounding courtyard gardens. An oasis of light, tranquillity and greenery.
THIRD FLOOR – BEDROOMS
Four generously sized bedrooms, a spacious bathroom with a bathtub and separate shower, and a separate toilet.
A fully dedicated family floor, offering everyone their own space and privacy. A second balcony is located at the rear of this level.
FOURTH FLOOR – THE LOFT
The most remarkable part of the property: an impressive loft of almost 100 m², with ceilings reaching over five metres in height.
This floor features its own kitchen, bathroom and third toilet, a spacious master bedroom and an expansive open-plan area.
Perfect as a private master suite, but equally suitable as a home office, creative studio or guest accommodation.
Windows on both sides offer views across the treetops and peaceful courtyard gardens of the Apollobuurt, while the Zuidas business district is just around the corner.
In the morning, sunlight fills the bedroom, while the open-plan area enjoys the evening sun.
This level also provides direct access to the generous roof terrace, offering views towards the Zuidas skyline.
OUTDOOR SPACES
The property features two balconies at the rear, located on the second and third floors.
From the loft, you can step directly onto the south-facing roof terrace: a spacious private outdoor retreat, elevated above the city and entirely your own.
AUTHENTIC DETAILS
Preserving the building's original character was a guiding principle throughout the renovation.
The original woodwork has been carefully restored or recreated where necessary, while the stained-glass panels in the doors retain the distinctive atmosphere and charm of this 1928 property.
LOCATION
Situated on a quiet, leafy street, this property enjoys an exceptional location with everything that makes Amsterdam-Zuid so desirable close at hand.
Within walking distance, you will find Beethovenstraat, with its boutiques, supermarkets, coffee bars and restaurants, as well as Cornelis Schuytstraat, known for its speciality shops and inviting cafés and restaurants.
For families, the neighbourhood is particularly appealing. Primary and secondary schools, international schools such as The British School of Amsterdam, and childcare facilities are all nearby, as are tennis, hockey and football clubs and fitness facilities.
Both Vondelpark and Beatrixpark are also within easy reach.
ACCESSIBILITY AND PARKING
Amsterdam's city centre is approximately ten minutes away by bicycle, while Amsterdam Zuid Station, offering train, metro and tram connections, is just a few minutes away.
Schiphol Airport can be reached in approximately thirteen minutes, and the A10 ring road is easily accessible by car.
Parking is convenient: there is currently no waiting list for a parking permit, and residents may apply for up to two permits in parking zone Zuid 2.2.
Parking spaces are also available to rent in the parking garage at Gerrit van der Veenstraat 118-A.
IN CONCLUSION
What truly sets this home apart is its exceptional combination of space and warmth.
Each floor has its own distinct character, yet together they form one harmonious whole.
A remarkably spacious family home, offering the privacy of an upper-level residence in one of Amsterdam-Zuid's most sought-after locations.
GROUND LEASE
The apartment is situated on leasehold land owned by the Municipality of Amsterdam.
The ground rent for the current leasehold period, which runs until 15 January 2052, has been fully prepaid.
Thereafter, the ground lease has been converted to a perpetual leasehold under the General Provisions of 2016 (AB 2016), with the future ground rent fixed subject to indexation.
Please contact the estate agent for further details.
OWNERS' ASSOCIATION
The Owners' Association (VvE) of Gerrit van der Veenstraat 123 and 125 comprises four apartments and is professionally managed by Rappange Administratie B.V.
The association is registered with the Dutch Chamber of Commerce, holds an annual general meeting and maintains a reserve fund, a building insurance policy and a long-term maintenance plan that includes sustainability improvements as one of its key priorities (DMJOP).
The monthly service charges amount to €275.95.
KEY FEATURES
- Spacious upper-level residence of approximately 255 m², arranged across three living levels
- Situated in a characteristic listed national monument dating from 1928
- Private entrance
- Generous L-shaped living room with semi-open kitchen
- Four bedrooms on the third floor
- Impressive loft of almost 100 m² on the fourth floor, with ceilings over five metres high
- Private kitchen, bathroom and toilet on the fourth floor
- A total of two bathrooms and three toilets
- South-facing balconies on the second and third floors
- South-facing roof terrace, accessible directly from the loft
- Abundant natural light and green views to both the front and rear
- Beautifully preserved original features, including authentic woodwork and stained-glass details
- Quiet, leafy street in Amsterdam-Zuid
- Schools, sports facilities, shops and restaurants within walking distance
- Excellent accessibility to Amsterdam Zuid Station and the A10 ring road
- Municipal leasehold land; ground rent fully prepaid up to and including 15 January 2052
- Perpetual ground lease established under the General Provisions of 2016 (AB 2016); an annually indexed ground rent -- will apply from 16 January 2052
- Age-related property clause applies
- NEN 2580 measurement clause applies
- Transfer date by mutual agreement
Features
Transfer of ownership
- Service charges
- € 275 per month
- Listed since
- Acceptance
- Available in consultation
- Asking price
- € 2,265,000 kosten koper
- Asking price per m²
- € 8,882
- Status
- Available
- VVE (Owners Association) contribution
- € 275.00 per month
Construction
- Type apartment
- Upstairs apartment (double upstairs apartment)
- Building type
- Resale property
- Year of construction
- 1928
- Specific
- Protected townscape or village view (permit needed for alterations), listed building (national monument) and monumental building
Surface areas and volume
- Areas
- Living area
- 255 m²
- Other space inside the building
- 5 m²
- Exterior space attached to the building
- 32 m²
- Volume in cubic meters
- 992 m³
Layout
- Number of rooms
- 8 rooms (5 bedrooms)
- Number of bath rooms
- 2 bathrooms and 3 separate toilets
- Bathroom facilities
- 2 showers, walk-in shower, bath, washstand, and sink
- Number of stories
- 3 stories
- Facilities
- Mechanical ventilation
- Located at
- 2nd floor
Energy
- Energy label
- Insulation
- Double glazing
- Heating
- CH boiler
- Hot water
- CH boiler
- CH boiler
- Intergas Prestige Cw6 (gas-fired combination boiler from 2011, in ownership)
Cadastral data
- AMSTERDAM Z 2463
- Cadastral map
- Ownership situation
- Municipal long-term lease
- Fees
- Paid until 15-01-2052
Exterior space
- Location
- Alongside a quiet road and in residential district
- Balcony/roof terrace
- Roof terrace present and balcony present
Parking
- Type of parking facilities
- Paid parking and resident's parking permits
VVE (Owners Association) checklist
- Registration with KvK
- Yes
- Annual meeting
- Yes
- Periodic contribution
- Yes (€ 275.00 per month)
- Reserve fund present
- Yes
- Maintenance plan
- Yes
- Building insurance
- Yes
© 2001-2026 funda