
Gerrit van der Veenstraat 1281077 ES AmsterdamMinervabuurt-Noord
€ 1,925,000 k.k.
Eye-catcherDomus Lucida | drielaags bovenhuis van circa 225 m² in de Apollobuurt
Description
DOMUS LUCIDA | Drielaags bovenhuis van circa 225 m², gelegen in de Apollobuurt. Het beschikt over een royale woonkamer, een open keuken met kookeiland, vier slaapkamers, twee badkamers en een ruime zolder.
De volledige woonbeleving is te ervaren op onze website of download ons magazine. Via onze website kun je ook eenvoudig zelf je bezichtiging inplannen. *See English translation below *
Rondleiding
Via een fraai entree (Amsterdamse School, architect F.A. Warners) bereikt men de ingang op de eerste verdieping, alwaar een ruim trappenhuis leidt naar een hal met glas-in-lood ramen en de woonverdieping op de tweede verdieping.
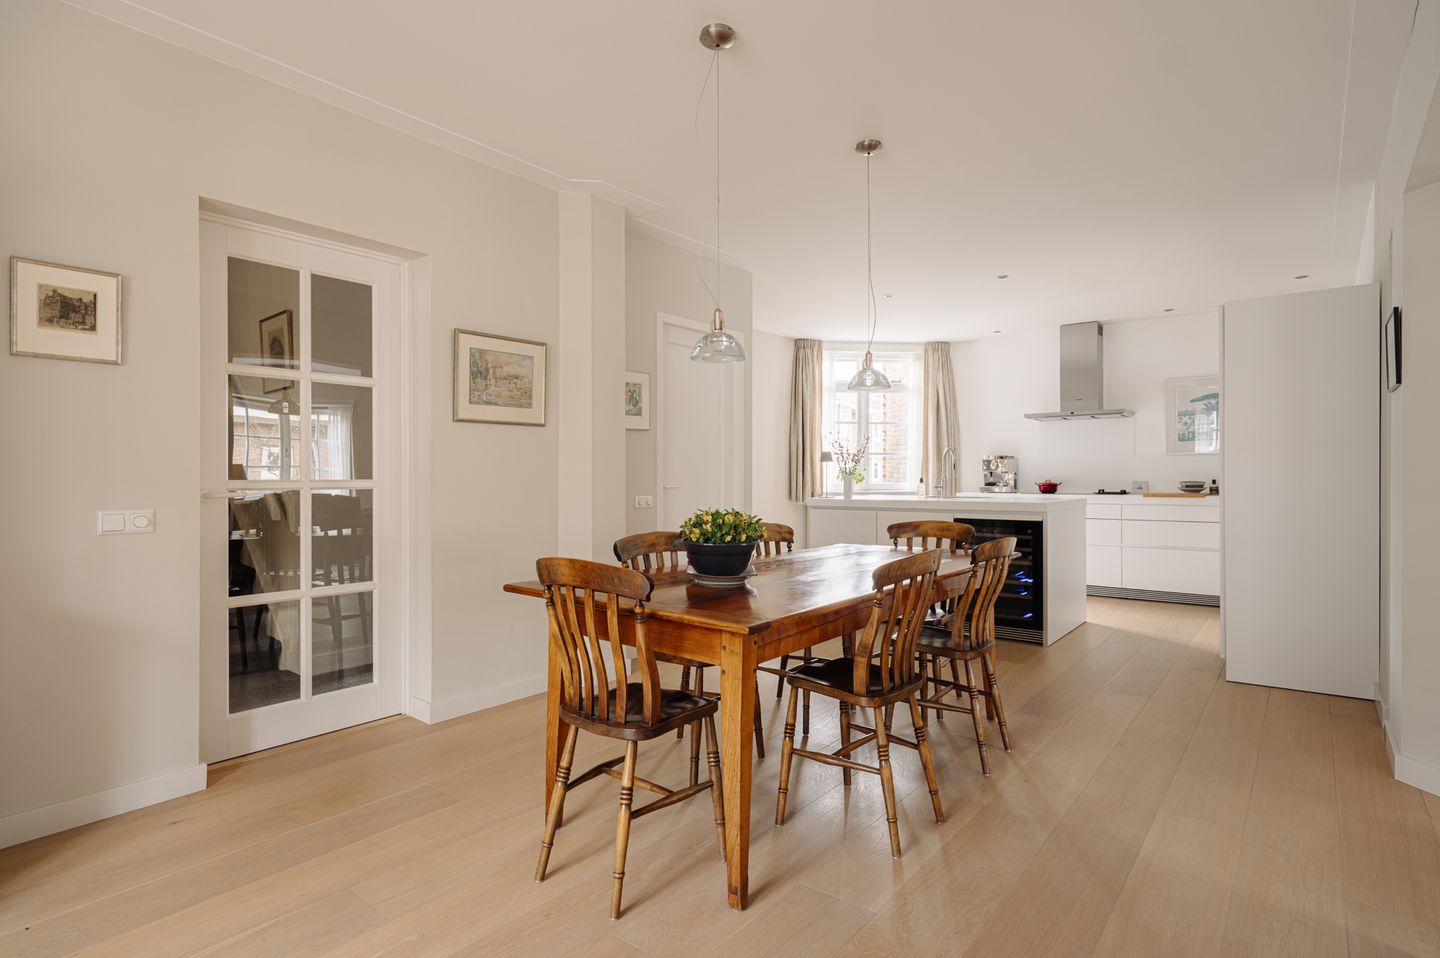
De woonverdieping vormt het centrale deel van de woning. Aan de achterzijde ligt de keuken met kookeiland, die in open verbinding staat met de eetkamer. De eetkamer ligt centraal en biedt ruimte voor een grote tafel.
Aan de voorzijde bevindt zich de zitkamer. Door de hoekligging en de grote ramen is dit een lichte ruimte met uitzicht op de straat. De indeling van de verdieping maakt het mogelijk om verschillende functies te combineren zonder dat de ruimtes hun samenhang verliezen.
Op de volgende (derde) verdieping zijn vier slaapkamers, twee badkamers en een speelkamer. De overloop geeft toegang tot alle vertrekken. De hoofdslaapkamer en overige kamers zijn praktisch ingedeeld en geschikt voor verschillende gebruiksvormen.
De badkamer is compleet uitgerust en logisch gepositioneerd ten opzichte van de slaapkamers.
Op de bovenste, vierde verdieping bevinden zich onder de kap een royale zolder en een separate speelkamer. De zichtbare balken en schuine dakvlakken geven deze verdieping een eigen karakter. Daarnaast biedt de ruime bergruimte in de kap praktische opslagmogelijkheden.
Aan de achterzijde bestaat de mogelijkheid om een dakterras te realiseren, waarmee de potentie van deze verdieping verder kan worden benut.
De woning eindigt zoals de indeling begint: logisch opgebouwd, functioneel en met een heldere samenhang tussen de verschillende verdiepingen en functies.
Buurtgids
De woning is gelegen in het rustige en brede gedeelte van de Gerrit van der Veenstraat, tussen het Apollohouse en de Beethovenstraat. Dit deel van de straat wordt gekenmerkt door brede stoepen en woningen met voortuinen. Het aanwezige groen en het goede aanbod van scholen maken deze locatie bijzonder geschikt voor gezinsleven.
De omgeving biedt daarnaast een gevarieerd aanbod aan boetieks, verfijnde winkels en kwalitatieve horecagelegenheden. Van internationale modemerken tot zorgvuldig samengestelde culinaire adressen: de Apollobuurt kent een levendige, maar gebalanceerde dynamiek. Voor dagelijkse boodschappen zijn onder andere de Scheldestraat, Maasstraat en Beethovenstraat binnen handbereik.
Bijzonderheden
• Gebruiksoppervlakte wonen circa 225 m²
• Zolder van circa 27 m²
• Erfpacht eeuwigdurend afgekocht
• Energielabel E
• Architect F.A. Warners
• Servicekosten € 300,- per maand
• Mogelijkheid om na het verkrijgen van de benodigde vergunning, een dakterras te realiseren
• Rijksmonument
• Rijksbeschermd stadsgezicht
Deze informatie is door ons met de nodige zorgvuldigheid samengesteld. Onzerzijds wordt echter geen enkele aansprakelijkheid aanvaard voor enige onvolledigheid, onjuistheid of anderszins, dan wel de gevolgen daarvan. Alle opgegeven maten en oppervlakten zijn slechts indicatief.
De meetinstructie is gebaseerd op de NEN 2580. De meetinstructie is bedoeld om een meer eenduidige manier van meten toe te passen voor het geven van een indicatie van de gebruiksoppervlakte. De Meetinstructie sluit verschillen in meetuitkomsten niet volledig uit, door bijvoorbeeld interpretatieverschillen, afrondingen of beperkingen bij het uitvoeren van de meting.
----------------------------
DOMUS LUCIDA | Three-storey upper-level residence of approximately 225 m², situated in the Apollobuurt. The property features a generous living room, an open-plan kitchen with cooking island, four bedrooms, two bathrooms and a spacious attic.
Tour
A refined entrance in Amsterdam School style, designed by architect F.A. Warners, leads to the entrance on the first floor. From here, a spacious staircase leads to a hall with stained-glass windows and the main living floor on the second floor.
The second floor forms the heart of the residence. At the rear is the kitchen with cooking island, connected in an open layout to the centrally positioned dining room, which offers ample space for a large dining table.
At the front is the sitting room. Its corner position and large windows bring an abundance of natural light and provide views over the street. The layout allows the different living functions to coexist while maintaining a natural sense of connection.
The third floor comprises four bedrooms, two bathrooms and a playroom. The central landing provides access to all rooms. The principal bedroom and additional bedrooms are efficiently arranged and offer flexibility for different uses. The bathrooms are well positioned in relation to the bedrooms.
On the uppermost, fourth floor, the roof structure accommodates a generous attic and a separate playroom. Exposed beams and sloping rooflines give this level a distinctive character, while a spacious storage area provides practical additional space.
At the rear of this floor is the potential to create a roof terrace, further enhancing the possibilities of the residence.
The residence is characterised throughout by a logical and functional layout, with a clear connection between the different floors and living spaces.
Neighbourhood Guide
The property is located in the quiet and wide section of Gerrit van der Veenstraat, between the Apollohouse and Beethovenstraat. This part of the street is characterised by wide pavements and houses with front gardens. The greenery and the excellent selection of schools make this location particularly suitable for family living.
The surrounding area also offers a varied range of boutiques, refined shops, and quality dining establishments. From international fashion brands to carefully curated culinary destinations, the Apollobuurt presents a lively yet balanced atmosphere. For daily groceries, Scheldestraat, Maasstraat, and Beethovenstraat are all within easy reach.
Details
• Living area approximately 225 m²
• Attic of approximately 27 m²
• Leasehold bought off in perpetuity
• Energy label E
• Architect F.A. Warners
• Service costs € 300,- per month
• Possibility to create a roof terrace after obtaining the required permits
• Designated protected cityscape
This information has been compiled with due care. However, no liability is accepted for any inaccuracies, omissions, or consequences thereof. All stated measurements and surfaces are indicative only.
The measurement instruction is based on the NEN 2580 standard. It is intended to provide a more uniform method of measuring to indicate usable floor area. Differences in measurement outcomes cannot be fully excluded due to interpretation differences, rounding, or limitations during measurement.
Features
Transfer of ownership
- Listed since
- Acceptance
- Available in consultation
- Asking price
- € 1,925,000 kosten koper
- Asking price per m²
- € 8,556
- Status
- Available
Construction
- Type apartment
- Upstairs apartment (double upstairs apartment)
- Building type
- Resale property
- Year of construction
- 1923
- Specific
- Protected townscape or village view (permit needed for alterations)
- Type of roof
- Flat roof
Surface areas and volume
- Areas
- Living area
- 225 m²
- Other space inside the building
- 27 m²
- Exterior space attached to the building
- 6 m²
- Volume in cubic meters
- 623 m³
Layout
- Number of rooms
- 7 rooms (4 bedrooms)
- Number of bath rooms
- 2 bathrooms and 1 separate toilet
- Bathroom facilities
- 2 double sinks, walk-in shower, bath, and shower
- Number of stories
- 3 stories and an attic
- Facilities
- TV via cable
Energy
- Energy label
- Heating
- CH boiler and partial floor heating
- Hot water
- CH boiler
- CH boiler
- Inter gas Kombi Kompact (gas-fired combination boiler from 2021, in ownership)
Cadastral data
- AMSTERDAM AC 1441
- Cadastral map
- Ownership situation
- Municipal ownership encumbered with long-term leaset
- Fees
- Bought off for eternity
Exterior space
- Location
- Alongside a quiet road and in residential district
Parking
- Type of parking facilities
- Paid parking, public parking and resident's parking permits
VVE (Owners Association) checklist
- Registration with KvK
- No
- Annual meeting
- No
- Periodic contribution
- No
- Reserve fund present
- No
- Maintenance plan
- No
- Building insurance
- No
© 2001-2026 funda