
Fantastisch ruim appartment, moet gezien worden.
Description
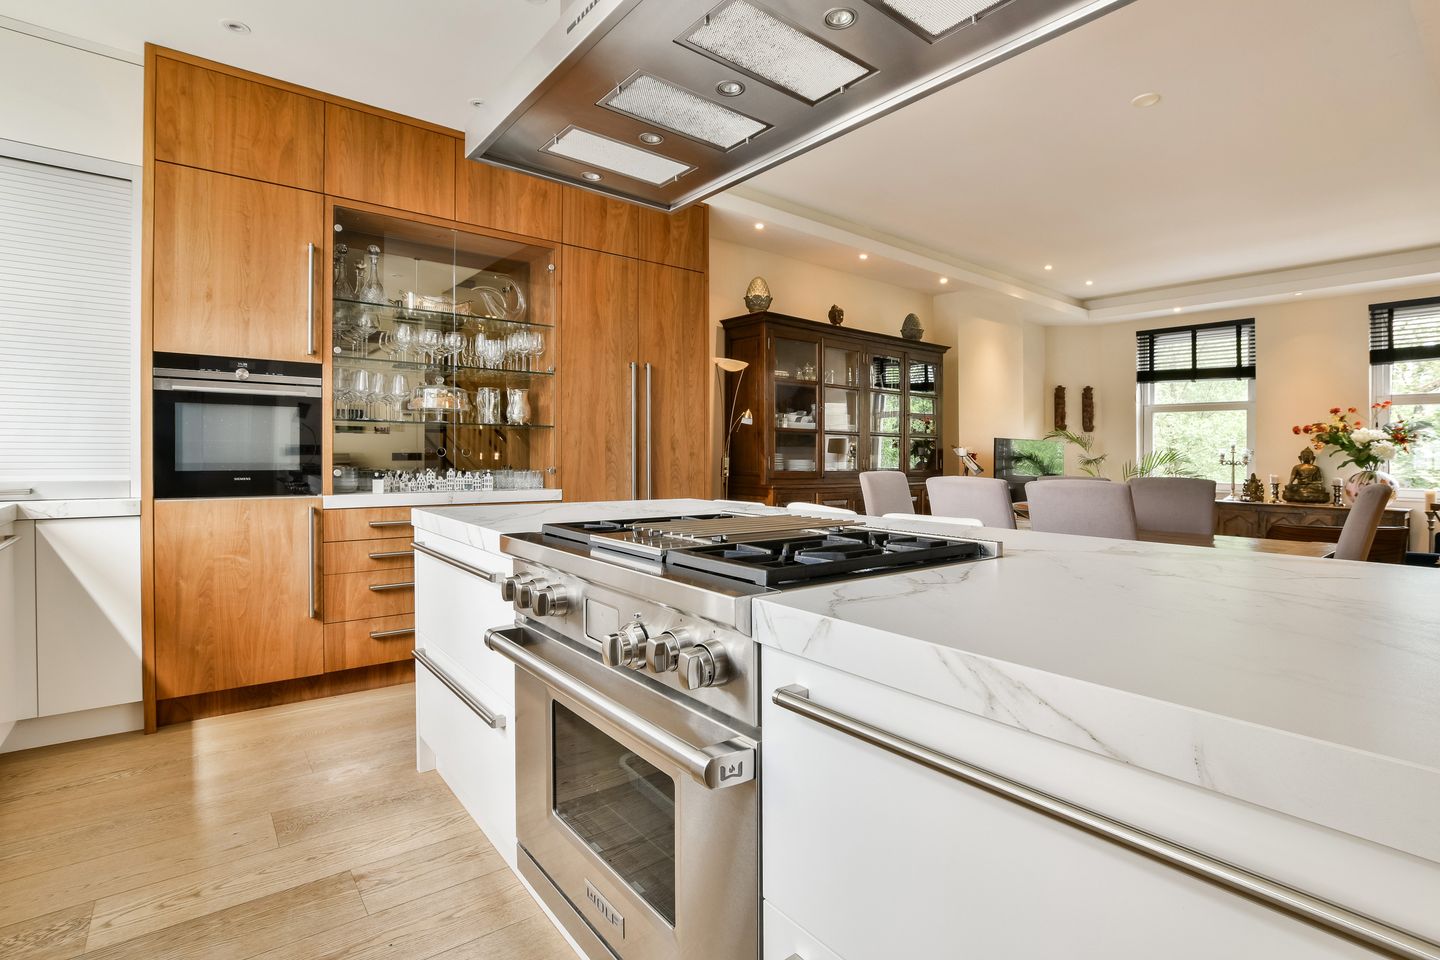
This fantastic fully renovated family home focuses on comfort, sustainability and luxury. The house was completely renovated in 2016 with underfloor heating in all rooms, built-in air conditioning, oak wooden floors, various custom-made cabinets, excellent insulation, smoothly plastered walls, ceilings and of course all pipes (electricity, water and internet cabling) renewed. Music can be played in all rooms via SONOS and built-in speakers. There are three stylish bathrooms that have been given a lot of attention. The kitchen is handmade and very luxurious with a wear-resistant Dekton countertop, breakfast bar, various built-in appliances and plenty of cupboard space. The apartment has an unobstructed view at the front of a park with playground and a beautiful view of the Zuidas from the fourth floor. The high ceilings and large windows provide beautiful light in the house. The completely renovated attic has its own kitchenette and bathroom, making it ideal for the au pair or bedroom for a teenager or guest house. The spacious roof terrace (south facing) makes the house complete. In short, a move-in ready home, in a fantastic neighborhood!
Surroundings
The apartment is located in the popular Stadsdeel Zuid and a two-minute walk from boutiques, shops, supermarkets, restaurants, coffee and juice bars in the beautiful Beethovenstraat. The cozy Cornelis Schuytstraat with its many organic and specialty shops is also within walking distance. The best schools in Amsterdam, including a number of primary schools, secondary schools and the British School, are in the immediate vicinity. Two beautiful parks, the Vondelpark, Beatrixpark and even the Amsterdamse Bos are all within cycling distance. The location in relation to public transport is perfect, in 13 minutes you are at Schiphol due to the proximity of both metro and train station Amsterdam Zuid (5 minutes). You will also find various buses and trams in the immediate vicinity towards the center. By car you can drive to the Ring in no time. There is currently no waiting list for the parking permit and you can apply for two parking permits for this address (permit area 2.2) With a parking permit for South 2.2 you are allowed to park in South-1, South-2 and South-8. The first permit costs Euro 192.81 per 6 months. The second permit costs Euro 482.03 per 6 months.
Layout
Via a beautiful private staircase, you reach the entrance of the apartment on the living floor.
Second floor: the open landing has deep cupboards and a wardrobe space. There is a beautiful luxury guest toilet with floating toilet and walnut washbasin. On this floor is the spacious living room with the luxurious open kitchen at the rear. The kitchen has a breakfast bar and is equipped with high-quality appliances, such as a Quooker, wine climate cabinet, large Siemens refrigerators and freezers, Wolf gas stove with matching extractor hood and plenty of cupboard space. The high ceilings in the living room have a stylish recess with indirectly adjustable lighting. The adjacent room that is now used as an office can be closed off with the custom-made sliding door made of walnut.
Third floor: the landing has a space for the washing machine/dryer and access to the guest bathroom with shower, floating toilet and washbasin. The second bedroom located at the rear of the house has fitted wardrobes. The spacious master bedroom has a balcony at the front, a custom-made walk-in closet with walnut accents and a private luxury bathroom en suite. This bathroom has a large walnut washbasin with plenty of storage space. The bathroom has a very spacious walk-in shower and floating toilet.
Fourth floor: this large room on the attic floor has a beamed ceiling with storage space under the eaves. This floor has a private bathroom with a jacuzzi bath, a wall-mounted toilet, a washbasin plus a handy kitchenette with refrigerator, wine cabinet and dishwasher. The harmonica doors of the bedroom lead you to the terrace. The terrace is spacious, has maintenance-free floorboards and a storage cupboard with central heating system, boiler and motor for the extractor hood. It is wonderful to enjoy the sun here (south facing) with a glass of wine or a cup of coffee, with the beautiful view of the Zuidas skyline.
Special features/facilities:
• 3 bathrooms, 4 toilets
• Built around 1930
• Living area 176m2 (measurement report available)
• Complete renovation in 2016
• Large terrace facing south
• Roof completely renovated in 2016
• Air conditioning (both cooling and heating) in all rooms
• CV combi boiler (from 2016) with boiler
Features
Transfer of ownership
- Listed since
- Acceptance
- Available in consultation
- Asking price
- € 1,675,000 kosten koper
- Asking price per m²
- € 9,517
- Status
- Available
- VVE (Owners Association) contribution
- € 100.00 per month
Construction
- Type apartment
- Upstairs apartment
- Building type
- Resale property
- Year of construction
- 1927
Surface areas and volume
- Areas
- Living area
- 176 m²
- Exterior space attached to the building
- 27 m²
- Volume in cubic meters
- 634 m³
Layout
- Number of rooms
- 5 rooms (4 bedrooms)
- Number of bath rooms
- 3 bathrooms and 1 separate toilet
- Bathroom facilities
- 2 walk-in showers, 3 toilets, 2 washstands, bath, and sink
- Number of stories
- 3 stories
- Facilities
- Air conditioning
- Located at
- 2nd floor
Energy
- Energy label
- Insulation
- Double glazing
- Heating
- CH boiler
- Hot water
- CH boiler
- CH boiler
- Gas-fired combination boiler, in ownership
Cadastral data
- AMSTERDAM Z 3474
- Cadastral map
- Ownership situation
- Municipal long-term lease
- Fees
- € 2,137.24 per year with option to purchase
Exterior space
- Location
- Alongside a quiet road, in residential district and unobstructed view
- Balcony/roof terrace
- Roof terrace present
Parking
- Type of parking facilities
- Paid parking, public parking and resident's parking permits
VVE (Owners Association) checklist
- Registration with KvK
- Yes
- Annual meeting
- Yes
- Periodic contribution
- Yes (€ 100.00 per month)
- Reserve fund present
- Yes
- Maintenance plan
- Yes
- Building insurance
- Yes
© 2001-2026 funda