
Description
Exceptionally bright and spacious corner apartment of approximately 100 m², situated in a prime location in Amsterdam South with unobstructed views over the greenery of the Olympiaplein.
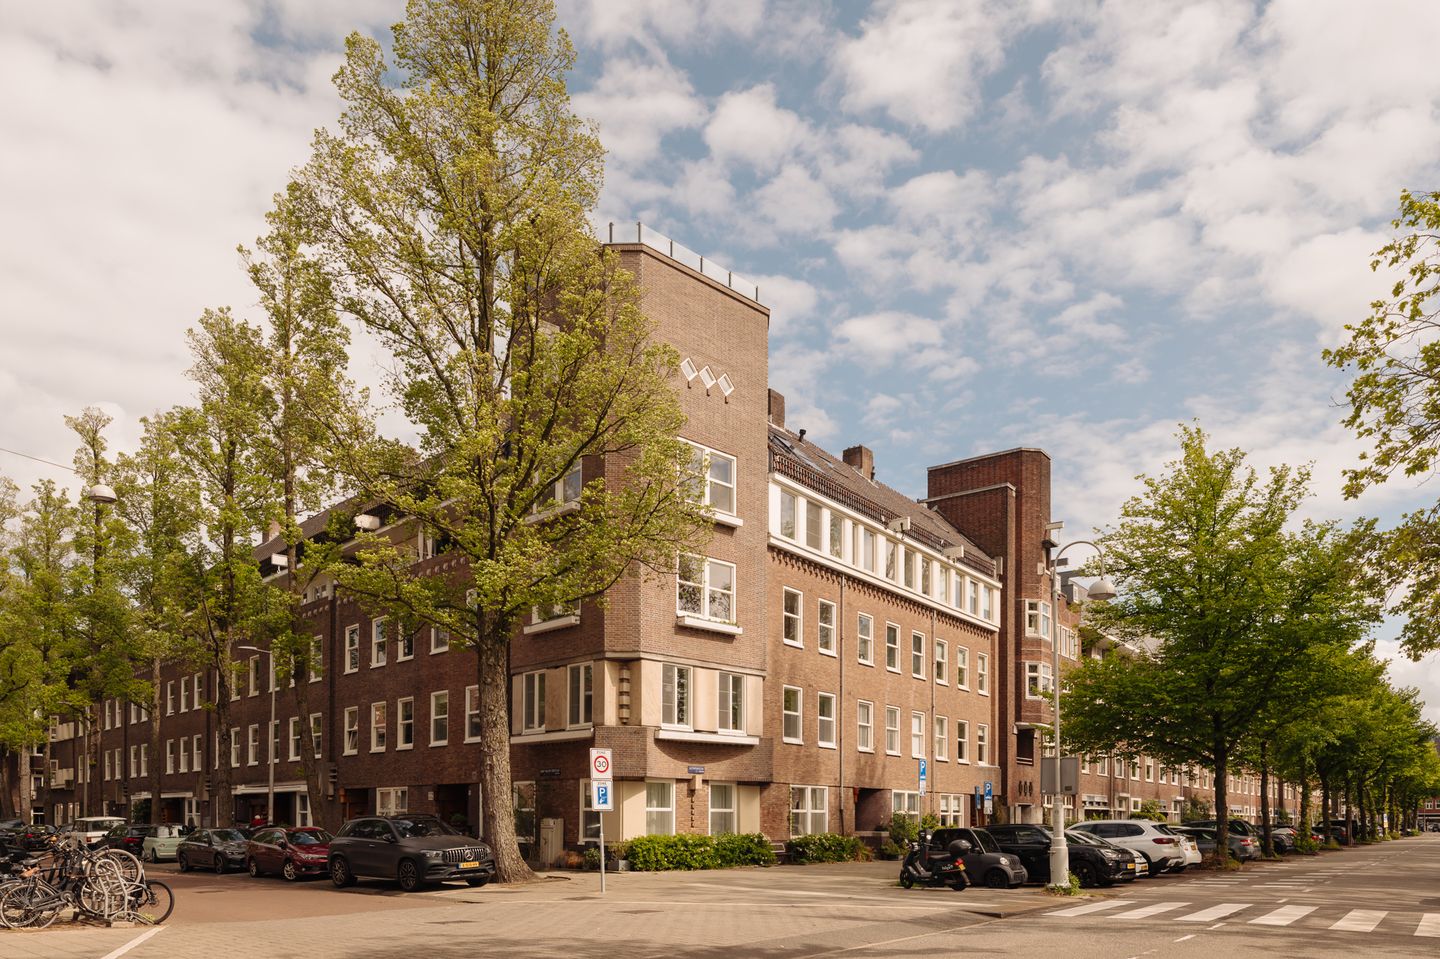
The apartment is located on the second floor of a characteristic building dating from 1927, constructed in the Amsterdam School architectural style. It immediately distinguishes itself through its width, large windows, and free position on multiple sides. From nearly every room, you experience an abundance of light, tranquility, and openness.
The living area forms the heart of the apartment. The spacious living room, dining room, and kitchen flow naturally into one another, together creating a comfortable and mature living environment. An apartment that not only feels spacious, but truly is. Furthermore, the property features two well-proportioned bedrooms, a modern bathroom, separate toilet, and a generous storage room in the basement.
The apartment has been carefully maintained and modernized in recent years. In 2024, the wooden window frames and windows were renewed and fitted with HR++ double glazing. The finishing is tasteful and timeless, making the apartment ready for immediate occupancy.
LAYOUT
Through the well-maintained communal staircase, the apartment can be reached on the second floor. The central hallway provides access to nearly all rooms of the apartment. Situated at the corner of Gerrit van der Veenstraat and Olympiaplein is the spacious living area with its beautiful corner position and large windows on multiple sides. This gives the apartment an exceptionally bright and open feel.
The living room and kitchen together form one spacious living area with unobstructed views over the greenery and sports fields of the Olympiaplein. The kitchen is equipped with a large cooking island and various built-in appliances and offers ample space for a large dining table. An ideal place to dine with friends and family.
The two well-sized bedrooms are situated on the quiet Gerrit van der Veenstraat.
The modern bathroom is centrally located within the apartment and features a bathtub, walk-in shower, and vanity unit. In addition, there is a separate toilet.
In the basement, the apartment benefits from a spacious private storage room of approximately 10 m².
HOMEOWNERS’ ASSOCIATION
Active Homeowners’ Association (VvE)
Administration is self-managed
Consists of 3 members
Service charges amount to €220 per month
Long-term maintenance plan (MJOP) available
PROPERTY SITUATION
Situated on municipal leasehold land
General provisions for perpetual leasehold 2016 apply
Current ground lease has been paid off until 30-09-2051
Perpetual leasehold conditions have already been secured under favourable terms
PARTICULARS
Apartment of approximately 100 m²
External storage room in the basement of approximately 10 m²
Fitted with new wooden window frames and HR++ glazing in 2024
Spacious corner apartment with abundant natural light
Unobstructed views over greenery and sports fields
Two well-proportioned bedrooms
Spacious kitchen with cooking island
Ground lease prepaid until 2051
Already transferred to perpetual leasehold
Energy label C, valid until 13-05-2036
Delivery scheduled for the end of October 2026
MEASUREMENTS
NEN-2580 measurement report available
Usable living area: 99.50 m²
External storage space: 9.87 m²
Gross floor area: 107.70 m²
Gross volume: 312.33 m³
PARKING
Parking is available through a permit system on the public road (permit area Zuid 2.2.). With a parking permit for Zuid 2.2., you may park in Zuid 1, Zuid 2, and Zuid 8. A residential parking permit costs €199.93 per 6 months. Currently, there is no waiting list for this permit area. A second parking permit is possible in this area and costs €499.81 per 6 months. (Source: Municipality of Amsterdam, May 2026).
AREA
The apartment is situated in an excellent location in Amsterdam South, in the highly sought-after Stadionbuurt neighbourhood. This area is known for its broad avenues, characteristic architecture, abundant greenery, and peaceful residential character.
Gerrit van der Veenstraat is considered one of the most desirable streets in Amsterdam South and is characterized by its combination of space, mature trees, stately buildings, and remarkably tranquil atmosphere in the heart of the city. Directly opposite the apartment are the sports fields of the Olympiaplein, creating exceptionally open and green views. In addition, the Beatrixpark, Vondelpark, and various sports facilities are located within short distance of the property.
For daily shopping, specialty stores, excellent restaurants, and cafés, Beethovenstraat, Stadionweg, and Cornelis Schuytstraat are all located nearby. The Zuidas business district and Station Zuid are also within close proximity.
Accessibility is excellent. Various tram, bus, and metro connections are within walking distance of the apartment, and by car there is quick access to the A10 ring road.
Here, you live in a peaceful and green environment, while enjoying everything that makes Amsterdam South so desirable within immediate reach.
"This information has been compiled by us with due care and attention. However, we accept no liability whatsoever for any incompleteness, inaccuracies, or otherwise, nor for the consequences thereof. All stated dimensions and surface areas are indicative only. NVM conditions apply."
Features
Transfer of ownership
- Last asking price
- € 940,000 kosten koper
- Asking price per m²
- € 9,400
- Status
- Sold
- VVE (Owners Association) contribution
- € 220.00 per month
Construction
- Type apartment
- Mezzanine (apartment)
- Building type
- Resale property
- Year of construction
- 1927
- Specific
- Protected townscape or village view (permit needed for alterations)
- Type of roof
- Combination roof covered with asphalt roofing and roof tiles
Surface areas and volume
- Areas
- Living area
- 100 m²
- External storage space
- 10 m²
- Volume in cubic meters
- 312 m³
Layout
- Number of rooms
- 3 rooms (2 bedrooms)
- Number of bath rooms
- 1 bathroom and 1 separate toilet
- Bathroom facilities
- Walk-in shower, bath, sink, and washstand
- Number of stories
- 1 story
- Facilities
- Outdoor awning, mechanical ventilation, passive ventilation system, and TV via cable
- Located at
- 3rd floor
Energy
- Energy label
- Insulation
- Floor insulation
- Heating
- CH boiler
- Hot water
- CH boiler
- CH boiler
- Intergas (gas-fired combination boiler from 2025, in ownership)
Cadastral data
- AMSTERDAM AC 1129
- Cadastral map
- Ownership situation
- Municipal long-term lease
- Fees
- Paid until 30-09-2051
Exterior space
- Location
- In centre, in residential district, open location and unobstructed view
Parking
- Type of parking facilities
- Paid parking and resident's parking permits
VVE (Owners Association) checklist
- Registration with KvK
- Yes
- Annual meeting
- Yes
- Periodic contribution
- Yes (€ 220.00 per month)
- Reserve fund present
- Yes
- Maintenance plan
- Yes
- Building insurance
- Yes
© 2001-2026 funda