
Description
***This property is listed by a MVA Certified Expat Broker***
***Beautiful double ground-floor apartment of 159 m² with a lovely sunny and sheltered south-facing garden in the heart of the Apollobuurt***
Charming and spacious double ground-floor apartment of approx. 159 m² with a sunny south-facing garden, located in one of the most sought-after streets in Amsterdam South: Gerrit van der Veenstraat. This characteristic property from 1929 combines authentic details with comfortable living space and offers plenty of possibilities for a family or lovers of stylish living.
LAYOUT
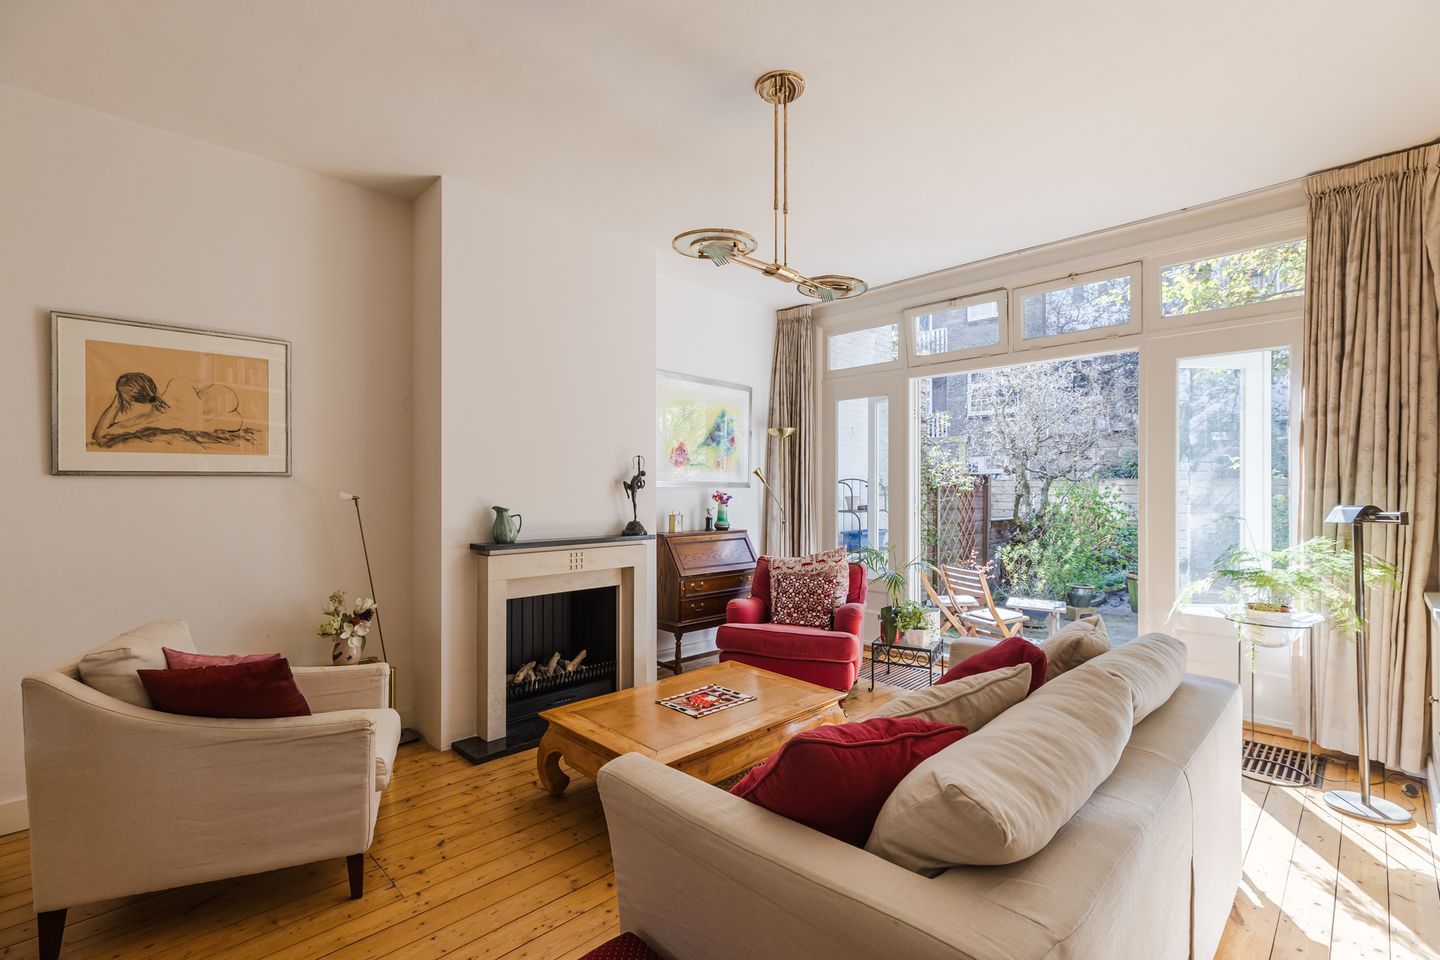
Through the private entrance, you enter the property on the ground floor, featuring a vestibule and hallway with a toilet and wardrobe. The hallway leads to the beautiful en suite living room, equipped with sliding doors, a fireplace, and built-in cupboards, elegantly separating the front and back rooms. The high ceilings and large windows create a bright and spacious atmosphere. At the rear, the living room provides access through French doors to the sunny and sheltered south-facing garden; a wonderful place to relax and enjoy outdoor living in peace.
The property includes a large (and dry!) basement, ideal for storage and equipped with a washing machine connection.
At the garden side, there is a spacious kitchen-diner with enough room for a dining table. The kitchen is fitted with various appliances and provides access to the garden via a door.
The garden is practical and well laid out, partly paved with bricks and partly with planted borders, and also includes a storage shed.
The first floor offers three bedrooms: two very spacious rooms, including the master bedroom at the garden side with its own balcony, a smaller side bedroom/study at the front, and a generous bathroom with both a bathtub and shower, plus a separate second toilet.
Additional storage space is available in the basement, ideal for storage or creating a hobby room.
FEATURES
• Living area approx. 159 m²
• Double ground-floor apartment spread over multiple levels
• Characteristic en suite living room
• Sunny south-facing garden
• Balcony on the first floor
• Three bedrooms
• Authentic details and high ceilings
• Basement present
• Well maintained
• Built in 1929
• Energy label D
• Transfer: relatively short term possible
• Notary choice: buyer (Ring model Amsterdam)
LOCATION
The property is located on the stately Gerrit van der Veenstraat in the popular Amsterdam South district, in a quiet and green street with all amenities within easy reach. Various shops, restaurants, schools, and public transport are within walking distance on Beethovenstraat, as well as (international) schools and sports clubs.
ACCESSIBILITY
The property is easily accessible by both car and public transport. Via Beethovenstraat, you can reach the A10, A1, or A2 motorways within minutes. There are several tram and bus connections, and Station Zuid is nearby. Parking is available on the public road with a permit.
LEGAL
Cadastral designation: Municipality of Amsterdam, section Z, complex number 3581 A 1.
The leasehold is issued under the 2000 conditions. The ground rent (€2,550.90 for 2026) is indexed annually and runs until May 1, 2053.
In 2021, the leasehold was converted under favorable conditions to a perpetual leasehold with an annual ground rent of €5,219.20 (year 2026), which is indexed annually.
The homeowners’ association (VvE) consists of 2 members who decide on maintenance on an ad hoc basis. A maintenance reserve fund is available.
***This charming 1930s property offers a unique opportunity to live in a characteristic home with a garden in a prime city location.***
This project information has been compiled with the utmost care. However, no liability is accepted for any incompleteness, inaccuracies, or otherwise, nor for the consequences thereof. All stated measurements and surfaces are indicative. The buyer has their own duty to investigate all matters that are important to them. With regard to this property, the real estate agent acts as an advisor to the seller. The NVM conditions apply.
***This property is listed by a MVA Certified Expat Broker***
Features
Transfer of ownership
- Listed since
- Acceptance
- Available in consultation
- Asking price
- € 1,600,000 kosten koper
- Asking price per m²
- € 10,063
- Status
- Sold under reservation
- VVE (Owners Association) contribution
- € 100.00 per month
Construction
- Type apartment
- Double ground-floor apartment (apartment)
- Building type
- Resale property
- Year of construction
- 1929
- Type of roof
- Flat roof covered with asphalt roofing
Surface areas and volume
- Areas
- Living area
- 159 m²
- Other space inside the building
- 34 m²
- Exterior space attached to the building
- 4 m²
- External storage space
- 4 m²
- Volume in cubic meters
- 734 m³
Layout
- Number of rooms
- 7 rooms (3 bedrooms)
- Number of bath rooms
- 1 bathroom and 2 separate toilets
- Bathroom facilities
- Shower, bath, and sink
- Number of stories
- 2 stories and a basement
- Facilities
- Passive ventilation system and TV via cable
- Located at
- 1st floor
Energy
- Energy label
- Heating
- CH boiler
- Hot water
- CH boiler
- CH boiler
- HR ketel (gas-fired combination boiler, in ownership)
Cadastral data
- AMSTERDAM Z 3581
- Cadastral map
- Ownership situation
- Municipal ownership encumbered with long-term leaset
- Fees
- € 2,550.90 per year
Exterior space
- Location
- Alongside a quiet road, sheltered location and in residential district
- Garden
- Back garden
- Back garden
- 79 m² (10.50 metre deep and 7.55 metre wide)
- Garden location
- Located at the south
- Balcony/roof terrace
- Balcony present
Storage space
- Shed / storage
- Detached wooden storage
- Insulation
- No insulation
Parking
- Type of parking facilities
- Paid parking, public parking and resident's parking permits
VVE (Owners Association) checklist
- Registration with KvK
- Yes
- Annual meeting
- No
- Periodic contribution
- Yes (€ 100.00 per month)
- Reserve fund present
- Yes
- Maintenance plan
- No
- Building insurance
- Yes
© 2001-2026 funda