
This house on Funda: https://www.funda.nl/en/detail/koop/amsterdam/appartement-geuzenkade-66-2/44434959/
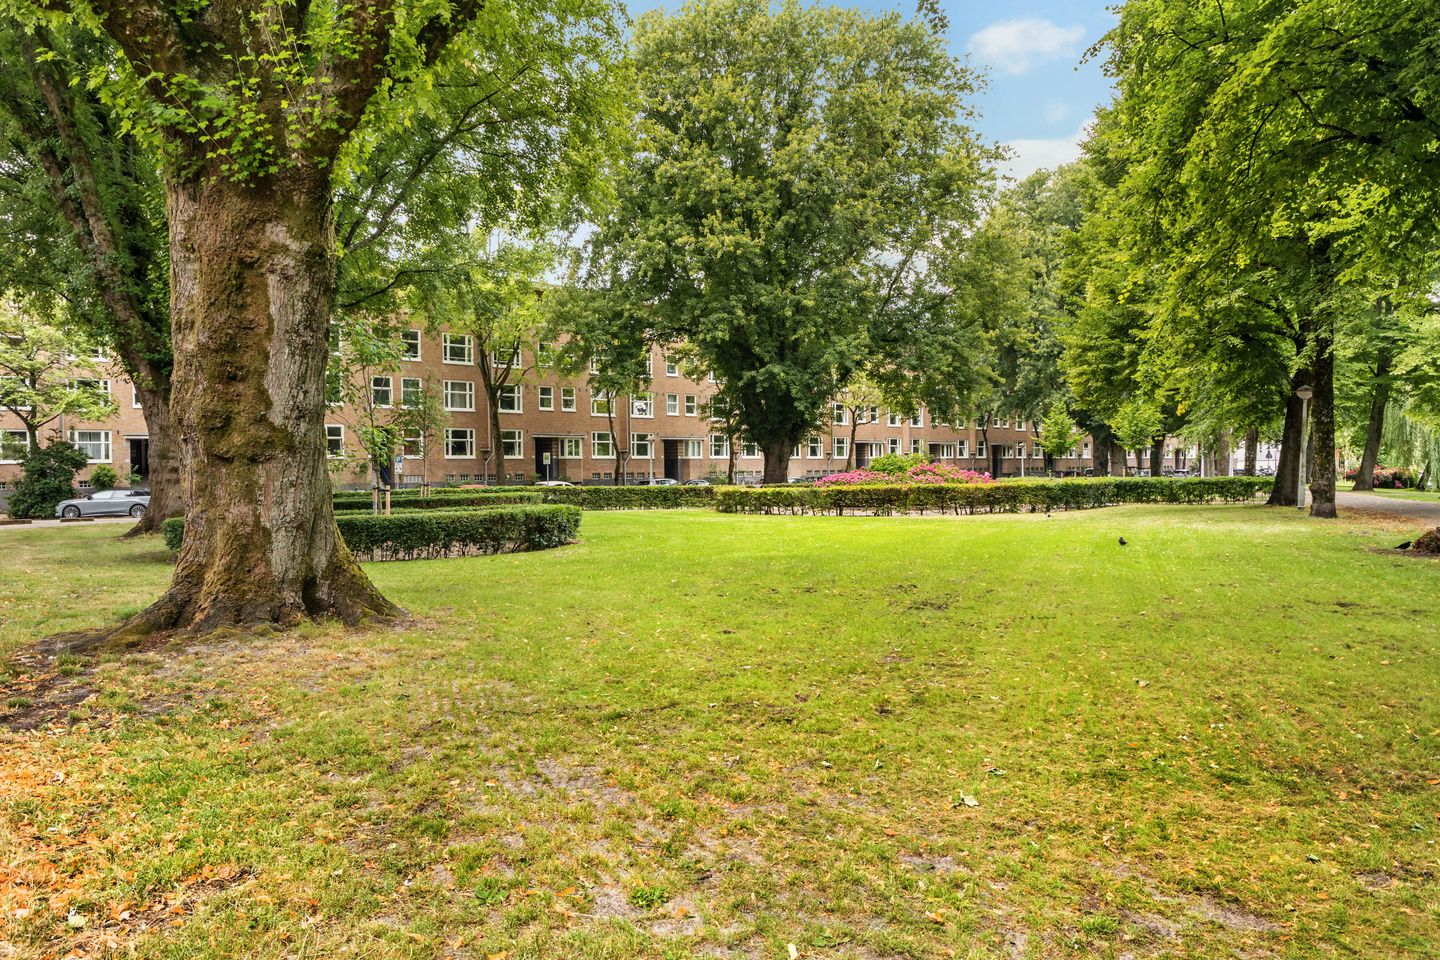
Geuzenkade 66-21056 KN AmsterdamGeuzenhofbuurt
€ 490,000 k.k.
Eye-catcherSfeervol - 3 kamers - met fantastisch uitzicht op groen en water!
Description
SFEERVOLLE JAREN '30-WONING MET 2 SLAAPKAMERS EN VRIJ UITZICHT OP GROEN EN WATER!
Aan de geliefde Geuzenkade in Amsterdam-West, onderdeel van het karakteristieke jaren '30-complex Geuzenhof (bouwjaar 1934), ligt dit heerlijke appartement van 56 m². Vooraan geniet je vanuit de woonkamer met authentieke glas-in-lood details van een vrij uitzicht over het groene plantsoen en het water van het Westelijk Marktkanaal, achteraan liggen twee slaapkamers en een keuken met een balkon dat over de volledige lengte van de woning loopt en uitkijkt over de grote, groene binnentuin van Geuzenhof.
Een woning met karakter en behoud van de originele sfeer, op een van de mooiste plekken van de buurt.
KENMERKEN
• Vrij uitzicht op groen en water aan de voorzijde
• Zonnig balkon over de volle breedte, met zicht op de monumentale binnentuin van Mien Ruys
• Authentieke jaren '30-details, waaronder glas-in-lood in de woonkamer
• Onderdeel van het karakteristieke, monumentale complex Geuzenhof (1934)
• Erfpacht eeuwigdurend afgekocht: geen canon meer verschuldigd
• Twee volwaardige slaapkamers, beide met toegang tot het balkon
• Eigen berging in het souterrain
WONEN
Aan de voorzijde vind je de L-vormige woonkamer, met de glas-in-lood ramen als warme blikvanger die het karakter van het jaren '30-pand meteen voelbaar maken. Het licht valt er kleurrijk doorheen en geeft de kamer een sfeer die je maar in weinig woningen tegenkomt. Witte muren en een donkere vloer, die doorloopt door de hele woning, houden het geheel rustig en laten de originele details alle ruimte. En dan het uitzicht: vanuit het raam kijk je vrij uit over het groene plantsoen en het water van het Westelijk Marktkanaal, een plaatje dat door de seizoenen heen blijft verrassen.
KOKEN
De keuken ligt aan de achterzijde en grenst direct aan het balkon. Je kookt hier met witte kastjes onder en boven, een composietwerkblad, een ingebouwde koelkast en oven, een gasfornuis, een afzuigkap en een losstaande vaatwasser. Het fijne is de verbinding met buiten: je kookt met zicht op het groen en stapt zo naar buiten voor een moment frisse lucht of een kop koffie boven de tuin.
SLAPEN EN BADEN
Aan de achterzijde liggen de twee slaapkamers, allebei met eigen toegang tot het balkon. In de grootste slaapkamer past gemakkelijk een tweepersoonsbed met kledingkast, een rustige plek dankzij het zicht op het groen van de binnentuin. De tweede slaapkamer is veelzijdig: geschikt als kinderkamer, logeerkamer of werkkamer, en biedt eveneens ruimte voor een tweepersoonsbed en een kast.
De badkamer – vanuit de hal te bereiken - heeft een douche, toilet en wastafel, uitgevoerd in kleine donkerbruine vloertegels met grote witte wandtegels in de douchecabine. Ook de wasmachineaansluiting bevindt zich hier.
BUITENLEVEN
Het balkon loopt over de volledige lengte van de woning en kijkt uit over de grote binnentuin van Geuzenhof, bijna een hectare groot en aangelegd door de befaamde tuinarchitecte Mien Ruys. Een groene, beschutte plek om buiten te zitten, midden in de stad en toch weg van de drukte.
LOCATIE
De woning ligt in de Baarsjes, aan een van de mooiste gedeeltes van de Geuzenkade. Dit is een van de meest geliefde buurten van Amsterdam-West: levendig en gemengd, met alles op loop- en fietsafstand. Om de hoek liggen de Jan Evertsenstraat, De Clercqstraat en Jan van Galenstraat, met een ruim aanbod aan winkels, speciaalzaken, supermarkten en horeca. Voor een goede kop koffie, een lunch of een borrel zit je hier ruim in het aanbod, met buurtfavorieten als koffiebranderij White Label Coffee, het altijd gezellige Bar Baarsch en de zonnige terrassen langs de Admiralengracht.
Wie van groen en buitenlucht houdt, zit goed: het Erasmuspark ligt op een paar minuten fietsen, en ook het Rembrandtpark, het Vondelpark en het Westerpark zijn snel bereikbaar. De Jordaan en Oud-West liggen praktisch om de hoek. Op 100 meter afstand is een leuk speelplein voor de kleintjes. De buurt is uitstekend bereikbaar met tram en bus, en ook de Ring A10 ligt dichtbij, zodat je zowel de stad in als de stad uit zo op weg bent.
Een parkeervergunning met een korte wachttijd te verkrijgen voor dit stadsgebied. Parkeren kan voor de deur op straat.
WOONOPPERVLAKTE EN BUITENRUIMTE
Woonoppervlakte 56 m² (NEN-2580). Gebouwgebonden buitenruimte (balkon) 7 m². Externe bergruimte in het souterrain 3 m².
VVE
De VvE is actief. Er is een externe beheerder, er wordt jaarlijks vergaderd en een meerjarenonderhoudsplanning is beschikbaar. De maandelijkse bijdrage bedraagt € 121,02 (inclusief berging).
ERFPACHT
De woning staat op erfpachtgrond. De erfpacht is per 27-05-2021 eeuwigdurend afgekocht, waardoor er geen jaarlijkse canon meer verschuldigd is.
OPLEVERING
Oplevering in overleg.
DISCLAIMER
Deze informatie is met de nodige zorgvuldigheid samengesteld. Desondanks aanvaarden wij geen aansprakelijkheid voor eventuele onvolledigheden, onjuistheden of de gevolgen daarvan. Alle opgegeven maten en oppervlakten zijn indicatief. Kopers hebben een eigen onderzoeksplicht naar alle zaken die voor hen van belang zijn. De NEN-2580 meetinstructie is van toepassing.
Met betrekking tot deze woning is ons kantoor de makelaar van verkoper. Wij adviseren je een NVM/MVA-makelaar in te schakelen, die je met zijn deskundigheid zal bijstaan in het aankoopproces. Indien je geen professionele begeleiding wenst in te schakelen, acht je je volgens de wet deskundig genoeg om alle zaken, die van belang zijn, te kunnen overzien.
CHARMING 1930s APARTMENT WITH 2 BEDROOMS AND OPEN VIEWS OVER GREENERY AND WATER!
On the beloved Geuzenkade in Amsterdam-West, part of the characterful 1930s complex Geuzenhof (built in 1934), you will find this lovely 56 m² apartment. At the front, the living room with its authentic stained-glass details enjoys an open view over the green square and the water of the Westelijk Marktkanaal; at the rear are two bedrooms and a kitchen with a balcony that runs the full length of the home and looks out over the large, green communal garden of Geuzenhof.
A home with character that has kept its original atmosphere, in one of the finest spots in the neighbourhood.
FEATURES
• Open views over greenery and water at the front
• Sunny full-width balcony, overlooking the monumental garden designed by Mien Ruys
• Authentic 1930s details, including stained glass in the living room
• Part of the characterful, monumental Geuzenhof complex (1934)
• Ground lease (erfpacht) bought off in perpetuity: no annual canon payable
• Two full bedrooms, both with access to the balcony
• Private storage in the basement
LIVING
At the front you will find the L-shaped living room, where the stained-glass windows form a warm eye-catcher that makes the character of this 1930s building immediately tangible. Light falls through them in colour, giving the room an atmosphere you will find in only a few homes. White walls and a dark floor, which runs through the entire home, keep everything calm and give the original details all the space they deserve. And then the view: from the window you look out freely over the green square and the water of the Westelijk Marktkanaal, a picture that keeps surprising you through the seasons.
COOKING
The kitchen is at the rear and borders directly onto the balcony. Here you cook with white cabinets below and above, a composite worktop, a built-in fridge and oven, a gas hob, an extractor and a freestanding dishwasher. The nice part is the connection with the outdoors: you cook with a view of the greenery and step straight outside for a moment of fresh air or a cup of coffee above the garden.
SLEEPING AND BATHING
At the rear are the two bedrooms, both with their own access to the balcony. The largest bedroom easily fits a double bed with a wardrobe, a peaceful spot thanks to the view over the greenery of the communal garden. The second bedroom is versatile: suitable as a children's room, guest room or study, and it also offers space for a double bed and a wardrobe.
The bathroom, reached from the hall, has a shower, toilet and washbasin, finished in small dark-brown floor tiles with large white wall tiles in the shower cabin. The washing machine connection is also located here.
OUTDOOR LIVING
The balcony runs the full length of the home and looks out over the large communal garden of Geuzenhof, almost a hectare in size and laid out by the renowned garden architect Mien Ruys. A green, sheltered place to sit outside, in the middle of the city and yet away from the bustle.
LOCATION
The home is located in de Baarsjes, on one of the finest stretches of the Geuzenkade. This is one of the most popular neighbourhoods in Amsterdam-West: lively and mixed, with everything within walking and cycling distance. Around the corner are the Jan Evertsenstraat, De Clercqstraat and Jan van Galenstraat, with a wide range of shops, specialty stores, supermarkets and cafés and restaurants. For a good cup of coffee, a lunch or drinks you are spoilt for choice here, with local favourites such as coffee roaster White Label Coffee, the always-cosy Bar Baarsch and the sunny terraces along the Admiralengracht.
Anyone who loves greenery and the outdoors is in the right place: Erasmuspark is a few minutes away by bike, and Rembrandtpark, Vondelpark and Westerpark are also quickly reached. De Jordaan and Oud-West are practically around the corner. A hundred metres away there is a lovely playground for the little ones. The neighbourhood is excellently accessible by tram and bus, and the A10 ring road is close by too, so you are quickly on your way both into and out of the city.
A parking permit with a short waiting time is available for this city area. Parking is on the street in front of the door.
LIVING AREA AND OUTDOOR SPACE
Living area 56 m² (NEN-2580). Building-related outdoor space (balcony) 7 m². External storage space in the basement 3 m².
VVE (HOMEOWNERS' ASSOCIATION)
The VvE (homeowners' association) is active. There is an external manager, meetings are held annually and a long-term maintenance plan (MJOP) is available. The monthly contribution is € 121.02 (including storage).
GROUND LEASE (ERFPACHT)
The home stands on leasehold land (erfpacht). As of 27-05-2021 the ground lease has been bought off in perpetuity, so no annual canon (ground rent) is payable.
TRANSFER
Transfer by arrangement.
DISCLAIMER
This information has been compiled with due care. Nevertheless, we accept no liability for any incompleteness, inaccuracies or the consequences thereof. All stated dimensions and areas are indicative. Buyers have their own duty to investigate all matters of importance to them. The NEN-2580 measurement instruction applies.
With regard to this property, our office acts as the estate agent for the seller. We advise you to engage an NVM/MVA estate agent who will use their expertise to assist you in the purchase process. If you choose not to engage professional guidance, you are deemed by law to be sufficiently expert to oversee all matters of importance.
Features
Transfer of ownership
- Listed since
- Acceptance
- Available in consultation
- Asking price
- € 490,000 kosten koper
- Asking price per m²
- € 8,750
- Status
- Available
- VVE (Owners Association) contribution
- € 121.00 per month
Construction
- Type apartment
- Upstairs apartment (apartment)
- Building type
- Resale property
- Year of construction
- 1934
Surface areas and volume
- Areas
- Living area
- 56 m²
- Exterior space attached to the building
- 7 m²
- External storage space
- 3 m²
- Volume in cubic meters
- 187 m³
Layout
- Number of rooms
- 3 rooms (2 bedrooms)
- Number of bath rooms
- 1 bathroom
- Bathroom facilities
- Shower, toilet, and sink
- Number of stories
- 1 story
- Facilities
- TV via cable
- Located at
- 2nd floor
Energy
- Energy label
- Insulation
- Double glazing
- Heating
- CH boiler
- Hot water
- CH boiler
- CH boiler
- HR (gas-fired, in ownership)
Cadastral data
- AMSTERDAM L 3120
- Cadastral map
- Ownership situation
- Municipal long-term lease
- Fees
- Bought off for eternity
Exterior space
- Location
- Alongside a quiet road, in residential district and unobstructed view
- Balcony/roof terrace
- Balcony present
Storage space
- Shed / storage
- Built-in
Parking
- Type of parking facilities
- Public parking and resident's parking permits
VVE (Owners Association) checklist
- Registration with KvK
- Yes
- Annual meeting
- Yes
- Periodic contribution
- Yes (€ 121.00 per month)
- Reserve fund present
- Yes
- Maintenance plan
- Yes
- Building insurance
- Yes
© 2001-2026 funda