
This house on Funda: https://www.funda.nl/en/detail/koop/amsterdam/appartement-geuzenkade-79-1/17301745/
4-kamerappartement met zonnig balkon en fraai uitzicht over het water
Description
Charming and bright 4-room apartment with stunning water views, a sunny west-facing balcony, communal garden and private storage, situated on the popular Geuzenkade in De Baarsjes!
This charming, bright and well-laid-out 4-room apartment (approx. 56 m²) enjoys a wonderful location on the Geuzenkade, in the popular neighbourhood of De Baarsjes in Amsterdam-West, just a short distance from the Jordaan. One of the apartment's most appealing features is the beautiful, unobstructed view over the water and greenery of the Westelijk Marktkanaal, creating a wonderfully open and tranquil atmosphere.
The spacious living room benefits from plenty of natural daylight through the large windows and offers a lovely view across the water. The apartment further comprises a well-appointed kitchen, a neat bathroom, two bedrooms with direct access to the balcony and an additional room next to the living room, currently used as a home office but also suitable as an extra bedroom or dining room. A private storage room of approx. 4 m² is located on the ground floor.
The property forms part of a healthy and active Owners' Association (VvE), with a maintenance plan in place. In addition, the leasehold has been perpetually bought off, meaning there are no ground rent payments to be made!
The Baarsjes
The apartment is situated on the Geuzenkade, in the popular and lively neighbourhood of De Baarsjes in Amsterdam-West. Living here means enjoying the best of both worlds: a peaceful setting directly alongside the water of the Westelijk Marktkanaal, while all the amenities of the city are within easy reach. The open views across the water and surrounding greenery provide a particularly pleasant backdrop to everyday life.
The neighbourhood offers a diverse range of shops, supermarkets and inviting cafés and restaurants. For daily shopping, the nearby Jan Evertsenstraat and Admiraal de Ruijterweg offer plenty of options. There is also no shortage of charming cafés, restaurants and sunny terraces within walking distance. For those who enjoy spending time outdoors, both Erasmuspark and Rembrandtpark are close by, providing ample opportunities for walking, exercising or simply relaxing in the green surroundings.
Accessibility
The apartment is conveniently located with regard to public transport, cycling and car accessibility. Several tram and bus stops are situated nearby, providing excellent connections to Amsterdam city centre, Sloterdijk Station and Lelylaan Station, among other destinations. The city centre and surrounding neighbourhoods can also easily be reached by bicycle. By car, the A10 ring road is just a short drive away, offering convenient connections to the wider Amsterdam area and the rest of the Randstad.
Layout
Ground floor: Communal entrance with access to the stairwell, shared with two other apartments. The entrance to the apartment is situated on the first floor.
First floor: Upon entering the apartment, you arrive in the hallway, which provides access to almost all rooms and offers sufficient space for a wardrobe.
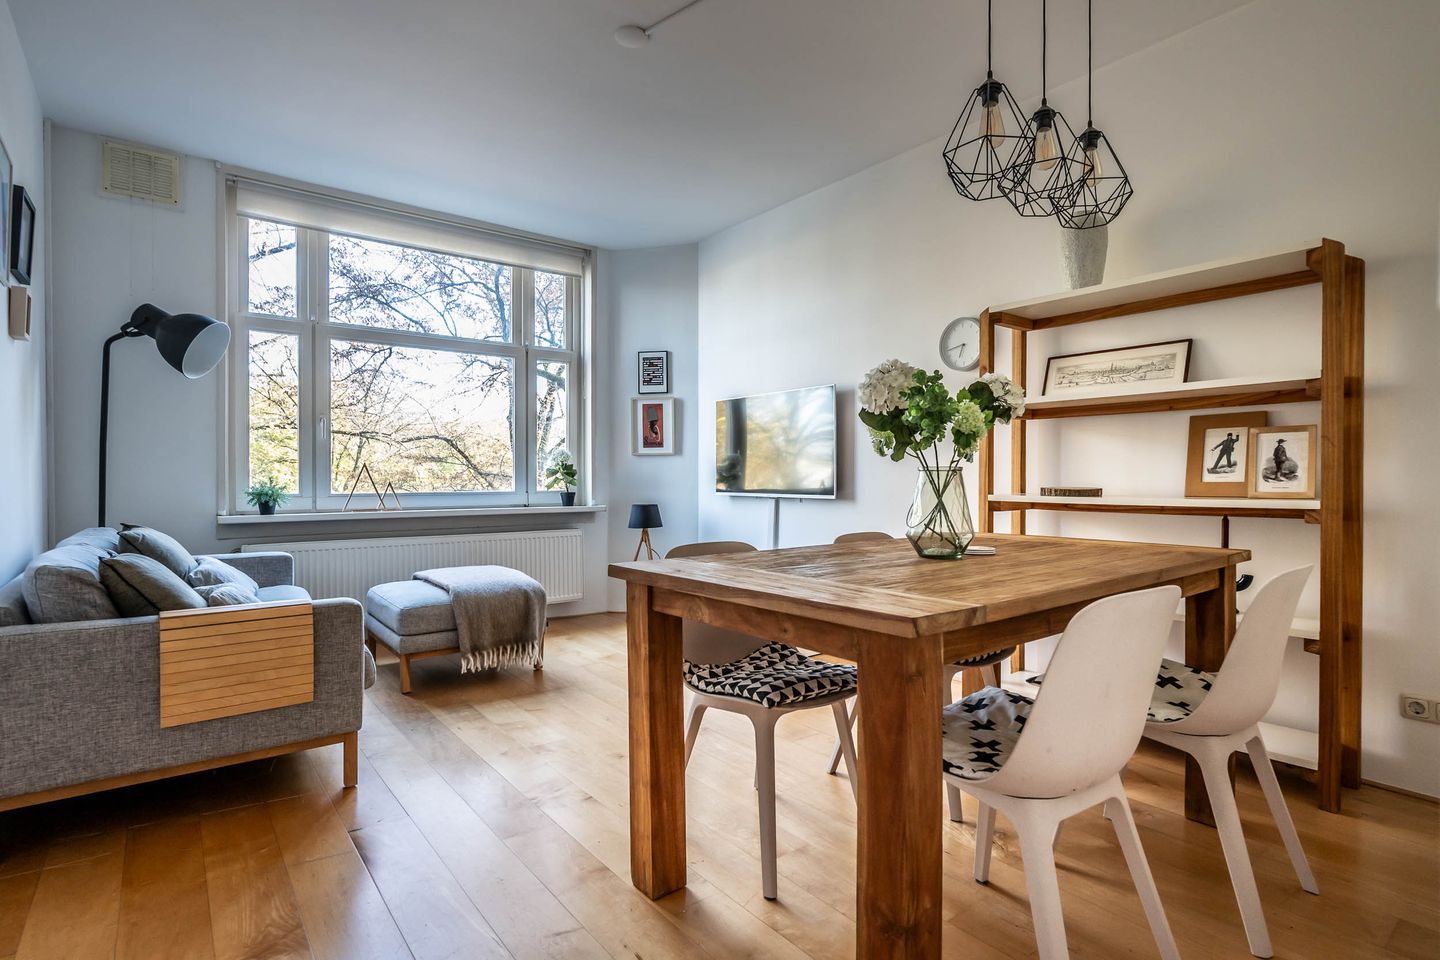
At the front of the apartment is the spacious living and dining room. The large windows allow plenty of natural daylight to enter, creating a bright and welcoming living space. The adjoining side room is currently arranged as a home office, but also offers various possibilities, such as an additional bedroom or a separate dining area. The living room itself provides ample space for a comfortable seating area and various storage solutions. Both rooms benefit from a beautiful, unobstructed view across the water and greenery of the Westelijke Marktkanaal.
The kitchen is situated at the rear of the apartment and features white cabinet fronts combined with a dark grey worktop. It is equipped with various built-in appliances, including a 4-burner gas hob, extractor hood, dishwasher and refrigerator. From the kitchen, you have direct access to the sunny west-facing balcony. Extending across the full width of the apartment, this outdoor space offers a lovely view over the green courtyard gardens and is a wonderful place to enjoy the afternoon and evening sun.
The master bedroom (approx. 3.98 x 2.19 m) is pleasantly bright and offers space for a double bed, wardrobes and a desk. The room also features built-in cupboard space with a connection for the washing machine.
The second bedroom (approx. 2.99 x 1.82 m) offers sufficient space for a bed and wardrobes. Both bedrooms have French doors providing direct access to the balcony, creating a pleasant connection between the indoor and outdoor spaces.
The bathroom is accessible from the master bedroom and is finished with timeless tiling. It features a walk-in shower and washbasin. A separate toilet, finished in matching tiling, is located in the hallway.
The entire apartment is neatly finished with engineered wood flooring and fitted with insulating glazing. In addition, the property has recently been painted, making it ready to move into without the need for any major adjustments.
An additional interesting feature is the possibility of relocating the kitchen to the living room. This would allow for the creation of an open-plan kitchen and provide the opportunity to create two bedrooms of equal size.
Private storage: On the ground floor, the apartment benefits from a spacious private storage room of approx. 4 m², ideal for storing personal belongings.
Communal garden: A particular highlight of the complex is the spacious communal garden, which is available for all residents to enjoy. Recently completely renovated by the Owners' Association (VvE), this beautifully landscaped garden offers a lovely green setting in which to relax and enjoy the outdoors.
Bicycle parking: The complex also benefits from a separate entrance to a dedicated bicycle parking area, offering plenty of space for residents to park their bicycles. This facility is separate from the private storage room.
Key data home
- Surface area: approx. 56 m² (NEN 2580 report available)
- Number of rooms: 4 of which 3 bedrooms
- Outdoor space: 7.3 m² (balcony)
- Separate storage: 3,9m²
- Energy label: D Valid till 09-11-2036
- Year of construction: 1934
- Heating: Intergas Kompakt HRE from 2017
- Quick transfer possible
Cadastral data
- Municipality : Sloten N/H
- Section + number: L 3120 A116
- Share: 519/178,140
- Located on leasehold land, which has been bought off perpetually
VVE
- Number of members: 387 members
- Professional management
- Service costs: € 158.90 -- per month
- Reserve Major maintenance € 1,027,533.80
Other
- Age clause applies
- Notary : ring Amsterdam
This information has been compiled by us with the necessary care. However, we do not accept any liability for any incompleteness, inaccuracy or otherwise, or the consequences thereof. All specified sizes and surfaces are indicative. The buyer has his or her own duty to investigate all matters that are important to him or her. With regard to this property, the broker is an advisor to the seller. We advise you to use an expert real estate agent who will guide you through the purchase process. If you have specific wishes regarding the property, we advise you to make these known to your purchasing agent in good time and to have an independent investigation carried out. If you do not engage an expert representative, you consider yourself to be expert enough according to the law to be able to foresee all matters that are important.
Features
Transfer of ownership
- Listed since
- Acceptance
- Available in consultation
- Asking price
- € 475,000 kosten koper
- Asking price per m²
- € 8,482
- Status
- Available
- VVE (Owners Association) contribution
- € 158.90 per month
Construction
- Type apartment
- Upstairs apartment (apartment)
- Building type
- Resale property
- Year of construction
- 1934
- Specific
- Listed building (national monument)
- Type of roof
- Flat roof covered with asphalt roofing
Surface areas and volume
- Areas
- Living area
- 56 m²
- Exterior space attached to the building
- 7 m²
- External storage space
- 4 m²
- Volume in cubic meters
- 167 m³
Layout
- Number of rooms
- 4 rooms (3 bedrooms)
- Number of bath rooms
- 1 bathroom and 1 separate toilet
- Bathroom facilities
- Walk-in shower, sink, and washstand
- Number of stories
- 1 story
- Facilities
- Mechanical ventilation and passive ventilation system
- Located at
- 1st floor
Energy
- Energy label
- Insulation
- Double glazing
- Heating
- CH boiler
- Hot water
- CH boiler
- CH boiler
- Intergas Kompakt HRE (gas-fired combination boiler from 2017, in ownership)
Cadastral data
- SLOTEN L 3120
- Cadastral map
- Ownership situation
- Municipal long-term lease
- Fees
- Bought off for eternity
Exterior space
- Location
- Alongside park, alongside a quiet road, along waterway, alongside waterfront, in residential district and open location
- Balcony/roof terrace
- Balcony present
Parking
- Type of parking facilities
- Paid parking, public parking and resident's parking permits
VVE (Owners Association) checklist
- Registration with KvK
- Yes
- Annual meeting
- Yes
- Periodic contribution
- Yes (€ 158.90 per month)
- Reserve fund present
- Yes
- Maintenance plan
- Yes
- Building insurance
- Yes
© 2001-2026 funda