
This house on Funda: https://www.funda.nl/en/detail/koop/amsterdam/appartement-geuzenkade-79-2/44493001/
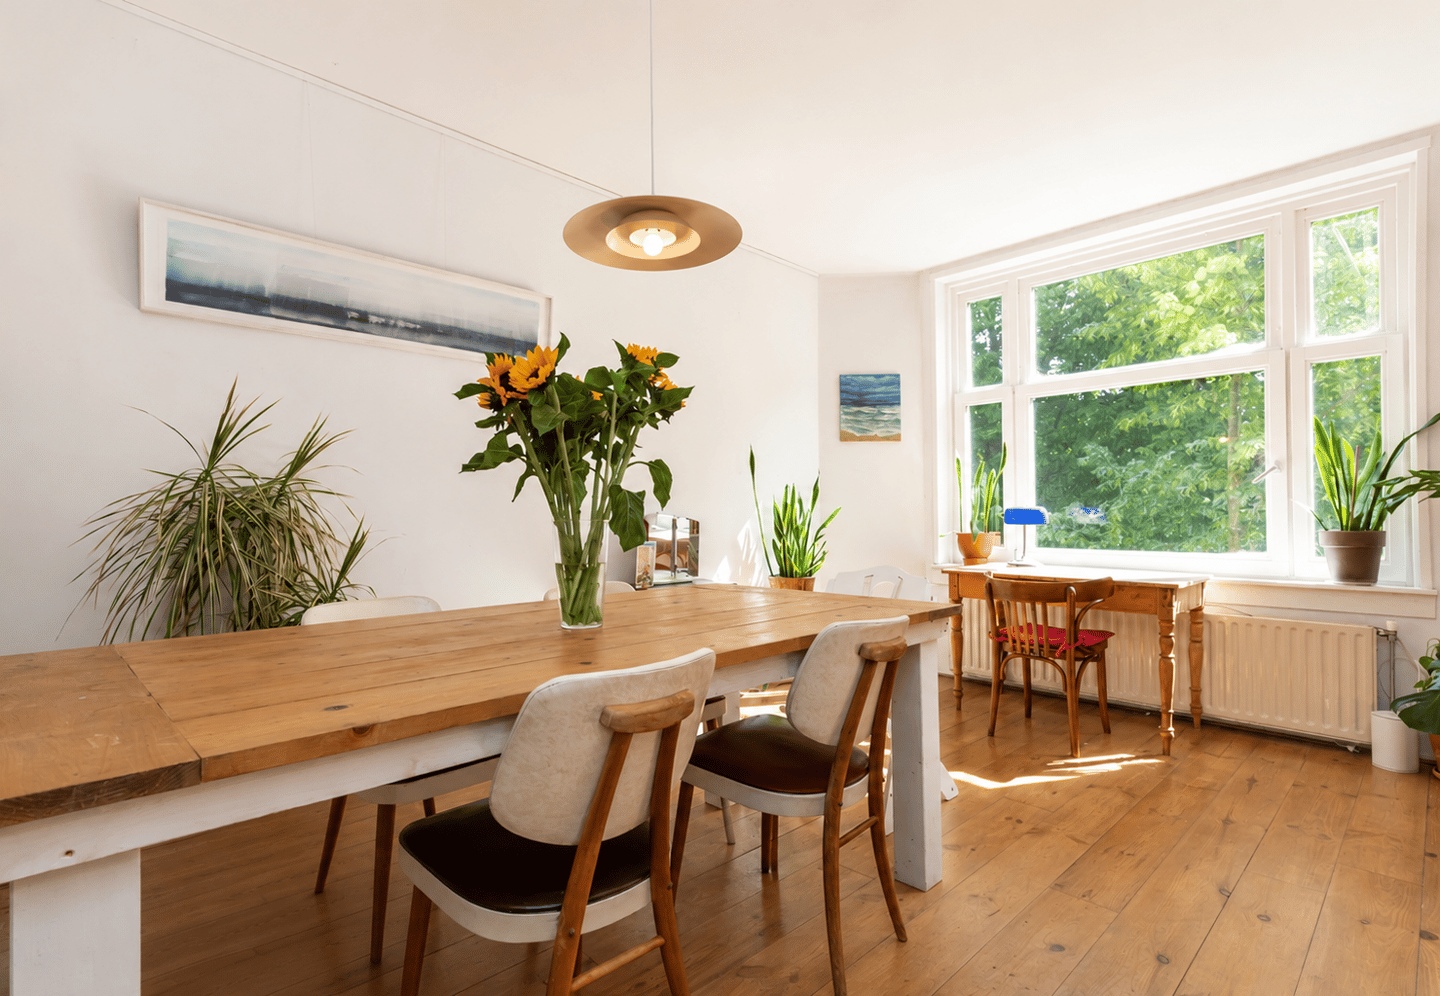
Eye-catcherEen lief appartement, met een parkje aan het water voor de deur !
Description
***GRAAG ONLINE REAGEREN VOOR EEN BEZICHTIGING***
*ENGLISH BELOW*
Aan de geliefde Geuzenkade in Amsterdam-West ligt dit charmante appartement van circa 48 m², vol karakter met vooraan een schitterend vrij uitzicht over het Westelijk Marktkanaal, en achter een balkon dat uitkijkt op de grote, befaamde, binnentuin van Mien Ruys: Geuzenhof 1, die bijna een hectare groot is.
Gelegen op de tweede verdieping van een fraai jaren ’30-pand, maakt deze woning deel uit van het monumentale Geuzenhof en combineert zij authentieke details met een prettige en praktische indeling. Het vrije uitzicht over het water zorgt dagelijks voor een rustige en ontspannen woonbeleving. In de lente en de zomer, als de bomen aan de kade in bloei staan, heb je het gevoel in het bos te wonen. Tegelijkertijd kun je om de hoek winkelen, eten en drinken én ben je in nog geen vijf minuten in de Jordaan.
Een eigen berging in het souterrain biedt extra opslagruimte en voor wie extra ruimte wenst, biedt de woning bovendien mogelijkheden om een tweede kamer of werkruimte te creëren.
INDELING
Via het gemeenschappelijke trappenhuis bereikt u de entree op de eerste verdieping. Vervolgens leidt de trap naar de tweede verdieping, waar zich de entree van het appartement bevindt.
De hal geeft toegang tot de ruime L-vormige woonkamer aan de voorzijde met een stijlvolle ingebouwde boekenkast. Dankzij de grote raampartijen is dit een heerlijke lichte leefruimte met een fraai vrij uitzicht over het water en het groen van de Geuzenkade. De combinatie van het open uitzicht en de ligging aan het water zorgt voor een ruimtelijk gevoel en een bijzonder prettige woonbeleving.
Aan de achterzijde ligt de keuken, voorzien van een 4-pits gasfornuis en een vaatwasser.. Naast de keuken bevindt zich de ruime slaapkamer met een grote ingebouwde kledingkast. Zowel de keuken als de slaapkamer bieden toegang tot het heerlijke balkon, dat zich uitstrekt over de volledige breedte van de woning en is gelegen op het westen. Hier geniet u van de middag- en avondzon.
De badkamer ligt in het midden van de woning en is uitgerust met een ruime douche, wastafel, toilet en een handdoekradiator. Hier bevindt zich tevens de aansluiting voor de wasmachine.
De huidige indeling biedt bovendien mogelijkheden om een tweede slaapkamer of een aparte werkruimte te realiseren, aan de voorzijde van de woning. Hierdoor kan de woning eenvoudig worden aangepast aan uw woonwensen.
OMGEVING
De woning is gelegen aan een leuke en rustige kade dichtbij diverse leuke winkels en supermarkten. Gezellige horecagelegenheden bevinden zich op loopafstand, evenals De Hallen en de Ten Katemarkt waar je zes dagen per week boodschappen kunt doen. Maar ook de Jordaan is om de hoek, evenals het Erasmuspark met zijn beroemde bloementuin The Miracle Garden. Maar ook in het Rembrandtpark en het Westerpark/Westergasterrein ben je in minder dan tien minuten fietsen. Op het Westergasterrein heb je tal van eigenzinnige marktjes en festivals in de zomer, maar je kunt er ook naar de bioscoop, de Comedy Train of de Fabrique des Lumières. Door de centrale ligging is dit een erg populaire buurt.
BEREIKBAARHEID
Goed bereikbaar met openbaar vervoer, station Amsterdam Sloterdijk en Amsterdam Centraal zijn beide op ca. 10 minuten fietsafstand van het appartement gelegen en de Jordaan is ca. 10 minuten lopen. Op o.a. de Admiraal de Ruijterweg en Jan van Galenstraat zijn meerdere bus- en tramhaltes richting o.a. Amsterdam Centraal, het Leidseplein en Schiphol. Tevens gunstig gelegen ten opzichte van de ring A-10, deze is met de auto binnen enkele minuten te bereiken.
Voldoende parkeergelegenheid op de openbare weg middels bewonersvergunning. Meer informatie over de wachttijd is te vinden op de website van de gemeente.
VERENIGING VAN EIGENAREN
De actieve Vereniging van Eigenaren "Geuzenhof I" omvat 360 woningen en wordt professioneel beheerd door Minerva Vastgoedbeheer. De servicekosten bedragen thans €109,- per maand.
ERFPACHTGROND
Het complex is gelegen op gemeentelijke erfpachtgrond. De erfpachtcanon is afgekocht tot 1 september 2033. Algemene bepalingen voor voortdurende erfpacht 1994 Amsterdam zijn nu van toepassing. Hierna is het eeuwigdurende tijdvlak van toepassing met algemene voorwaarden 2016. De vastgeklikte eeuwigdurende erfpacht bedraagt €819,- per jaar.
BIJZONDERHEDEN:
- Bouwjaar: 1934.
- Het complex betreft een Gemeentelijk Monument.
- Het appartementsrecht is gelegen op gemeentelijke erfpacht, afgekocht tot sept. 2033.
- Vastgeklikte eeuwigdurende erfpacht bedraagt €819,- per jaar vanaf 2 sept 2033.
- Het balkon (achterzijde) ligt op het westen.
- Geheel voorzien van dubbel glas.
- Verwarming en warm water middels c.v.-ketel bouwjr 2017.
- Gezonde VvE extern beheer
- Enorm goed verzorgde gemeenschappelijke binnentuin met actieve groep vrijwilligers die dit onderhouden.
- Er worden meerdere keren per jaar tuinfeesten georganiseerd.
- Inpandige berging gelegen op de begane grond.
Oplevering: in overleg, kan snel.
________________________________________
Interesse?
Grijp deze unieke kans om te wonen op een van de mooiste plekjes in Amsterdam. Plan vandaag nog een bezichtiging online en ontdek de mogelijkheden van dit geweldige appartement op een toplocatie!
Bezoek Geuzenkade79-2.nl voor meer informatie en de brochure over de woning.
Deze woning wordt aangeboden door een MVA-gecertificeerde Expatmakelaar.
*Deze informatie is door ons met de nodige zorgvuldigheid samengesteld. Onzerzijds wordt echter geen enkele aansprakelijkheid aanvaard voor enige onvolledigheid, onjuistheid of anderszins, dan wel de gevolgen daarvan. Alle opgegeven maten en oppervlakten zijn indicatief. Koper heeft zijn eigen onderzoek plicht naar alle zaken die voor hem of haar van belang zijn. Met betrekking tot deze woning is de makelaar adviseur van verkoper. Wij adviseren u een deskundige (NVM-)makelaar in te schakelen die u begeleidt bij het aankoopproces. Indien u specifieke wensen heeft omtrent de woning, adviseren wij u deze tijdig kenbaar te maken aan uw aankopend makelaar en hiernaar zelfstandig onderzoek te (laten) doen. Indien u geen deskundige vertegenwoordiger inschakelt, acht u zich volgens de wet deskundige genoeg om alle zaken die van belang zijn te kunnen overzien. Van toepassing zijn de NVM-voorwaarden
***
PLEASE RESPOND ONLINE TO SCHEDULE A VIEWING
On the beloved Geuzenkade in Amsterdam-West, this charming apartment of approximately 48 m² is full of character and enjoys a magnificent unobstructed view over the Westelijk Marktkanaal at the front. At the rear, a balcony overlooks the renowned Mien Ruys courtyard garden, Geuzenhof I, an exceptional communal garden of almost one hectare in size.
Located on the second floor of an attractive 1930s building, the apartment forms part of the historic Geuzenhof complex, a designated municipal monument. It combines authentic period features with a practical and comfortable layout. The open water views create a peaceful and relaxing living environment. In spring and summer, when the trees lining the canal are in full bloom, it feels as though you are living in a forest. Yet shops, cafés, and restaurants are just around the corner, and the Jordaan can be reached in less than five minutes by bike.
A private storage room in the basement provides additional storage space, and for those seeking extra room, the apartment offers the possibility of creating a second bedroom or home office.
LAYOUT
The apartment is accessed via the communal staircase, with the entrance located on the first floor. A further staircase leads to the second floor, where the apartment itself is situated.
The hallway opens into the spacious L-shaped living room at the front of the property, featuring a stylish built-in bookcase. Thanks to large windows, this is a wonderfully bright living space with beautiful unobstructed views over the water and the greenery along the Geuzenkade. The combination of the waterfront setting and the open outlook creates an exceptional sense of space and a highly enjoyable living experience.
At the rear of the apartment is the kitchen, equipped with a four-burner gas stove and dishwasher. Adjacent to the kitchen is the generous bedroom, complete with a large built-in wardrobe. Both the kitchen and bedroom provide access to the delightful west-facing balcony, which spans the full width of the apartment. Here you can enjoy the afternoon and evening sun while overlooking the beautifully maintained communal garden.
The bathroom is centrally located and features a spacious shower, washbasin, toilet, and heated towel rail. It also includes connections for a washing machine.
The current layout also offers the possibility of creating a second bedroom or a separate workspace at the front of the apartment, allowing the home to be adapted to suit your personal needs.
LOCATION
The apartment is situated on a pleasant and quiet canal-side street, close to a wide range of shops and supermarkets. Numerous cafés, restaurants, and local amenities are within walking distance, as are De Hallen and the famous Ten Katemarkt, where fresh groceries can be purchased six days a week.
The Jordaan is just around the corner, as is Erasmuspark with its celebrated flower garden, The Miracle Garden. Both Rembrandtpark and Westerpark/Westergas can be reached within ten minutes by bicycle. The Westergas area hosts a variety of unique markets and festivals throughout the summer and also offers attractions such as a cinema, the Comedy Train comedy club, and Fabrique des Lumières. Thanks to its central location and excellent amenities, this is one of Amsterdam’s most sought-after neighbourhoods.
ACCESSIBILITY
The apartment is very well connected by public transport. Both Amsterdam Sloterdijk Station and Amsterdam Central Station are approximately ten minutes away by bicycle, while the Jordaan is around a ten-minute walk.
Several bus and tram stops can be found nearby on the Admiraal de Ruijterweg and Jan van Galenstraat, providing direct connections to Amsterdam Central Station, Leidseplein, Schiphol Airport, and other destinations.
The property also enjoys convenient access to the A10 Ring Road, which can be reached by car within minutes.
Ample on-street parking is available through the residents' permit system. Information regarding waiting times can be found on the Municipality of Amsterdam website.
HOMEOWNERS' ASSOCIATION (VVE)
The active homeowners' association, “Geuzenhof I”, comprises 360 apartments and is professionally managed by Minerva Vastgoedbeheer.
Current service charges amount to €109,- per month.
LEASEHOLD
The property is situated on municipal leasehold land (erfpacht).
The current ground rent has been prepaid until 1 September 2033.
The current leasehold conditions are governed by the Amsterdam Continuous Leasehold Provisions 1994. Thereafter, the perpetual leasehold arrangement under the 2016 General Provisions will apply.
The fixed perpetual ground rent has been secured at €819 per year from 2 September 2033 onwards.
KEY FEATURES
- Built in 1934
- Part of a designated Municipal Monument
- Located on municipal leasehold land, prepaid until September 2033
- Fixed perpetual ground rent of €819 per year from 2 September 2033
- West-facing balcony
- Fully fitted with double glazing
- Central heating and hot water provided by a boiler installed in 2017
- Healthy and professionally managed homeowners' association
- Beautifully maintained communal courtyard garden designed by Mien Ruys
- Active group of volunteers maintaining the garden
- Several garden parties organised each year
- Private indoor storage room on the ground floor
- Completion: By mutual agreement; available at short notice.
Interested?
Take advantage of this unique opportunity to live in one of Amsterdam’s most beautiful locations. Schedule a viewing today and discover everything this wonderful apartment has to offer.
Visit Geuzenkade79-2.nl for more information and the property brochure.
This property is offered by an MVA-certified Expat Real Estate Agent.
Disclaimer
This information has been compiled with due care. However, no liability is accepted for any inaccuracies, omissions, or consequences thereof. All measurements and surface areas are indicative. Buyers are responsible for conducting their own investigations into all matters that may be of importance to them. In relation to this property, the estate agent acts on behalf of the seller. We recommend engaging a qualified (NVM) estate agent to assist you throughout the purchasing process. If you have specific requirements regarding the property, we advise you to communicate these to your purchasing agent in good time and to conduct your own independent investigations. If you choose not to engage professional representation, you acknowledge that you are sufficiently knowledgeable to assess all relevant matters yourself. The NVM terms and conditions apply.
Features
Transfer of ownership
- Original asking price
- € 500,000 kosten koper
- Service charges
- € 109 per month
- Listed since
- Acceptance
- Available in consultation
- Asking price
- € 465,000 kosten koper
- Asking price per m²
- € 9,688
- Status
- Under offer
- VVE (Owners Association) contribution
- € 109.13 per month
Construction
- Year of construction
- After 2020
- Type apartment
- Upstairs apartment (apartment)
- Building type
- Resale property
- Specific
- Protected townscape or village view (permit needed for alterations)
- Type of roof
- Combination roof covered with asphalt roofing and roof tiles
Surface areas and volume
- Areas
- Living area
- 48 m²
- Exterior space attached to the building
- 4 m²
- External storage space
- 4 m²
- Volume in cubic meters
- 161 m³
Layout
- Number of rooms
- 2 rooms (1 bedroom)
- Number of bath rooms
- 1 bathroom
- Bathroom facilities
- Shower, toilet, and sink
- Number of stories
- 1 story
- Facilities
- Mechanical ventilation, passive ventilation system, flue, and TV via cable
- Located at
- 2nd floor
Energy
- Energy label
- Insulation
- Double glazing and floor insulation
- Heating
- CH boiler
- Hot water
- CH boiler
- CH boiler
- Intergas combi compact (gas-fired from 2017, in ownership)
Cadastral data
- AMSTERDAM L 3120
- Cadastral map
- Ownership situation
- Municipal ownership encumbered with long-term leaset (end date of long-term lease: 01-09-2033)
- Fees
- Paid until 01-09-2033
Exterior space
- Location
- Alongside waterfront and in residential district
- Balcony/roof terrace
- Balcony present
Storage space
- Shed / storage
- Built-in
- Facilities
- Electricity
- Insulation
- No insulation
Parking
- Type of parking facilities
- Paid parking, public parking and resident's parking permits
VVE (Owners Association) checklist
- Registration with KvK
- Yes
- Annual meeting
- Yes
- Periodic contribution
- Yes (€ 109.13 per month)
- Reserve fund present
- Yes
- Maintenance plan
- Yes
- Building insurance
- Yes
© 2001-2026 funda