
This house on Funda: https://www.funda.nl/en/detail/koop/amsterdam/appartement-geuzenkade-96-b/17213683/
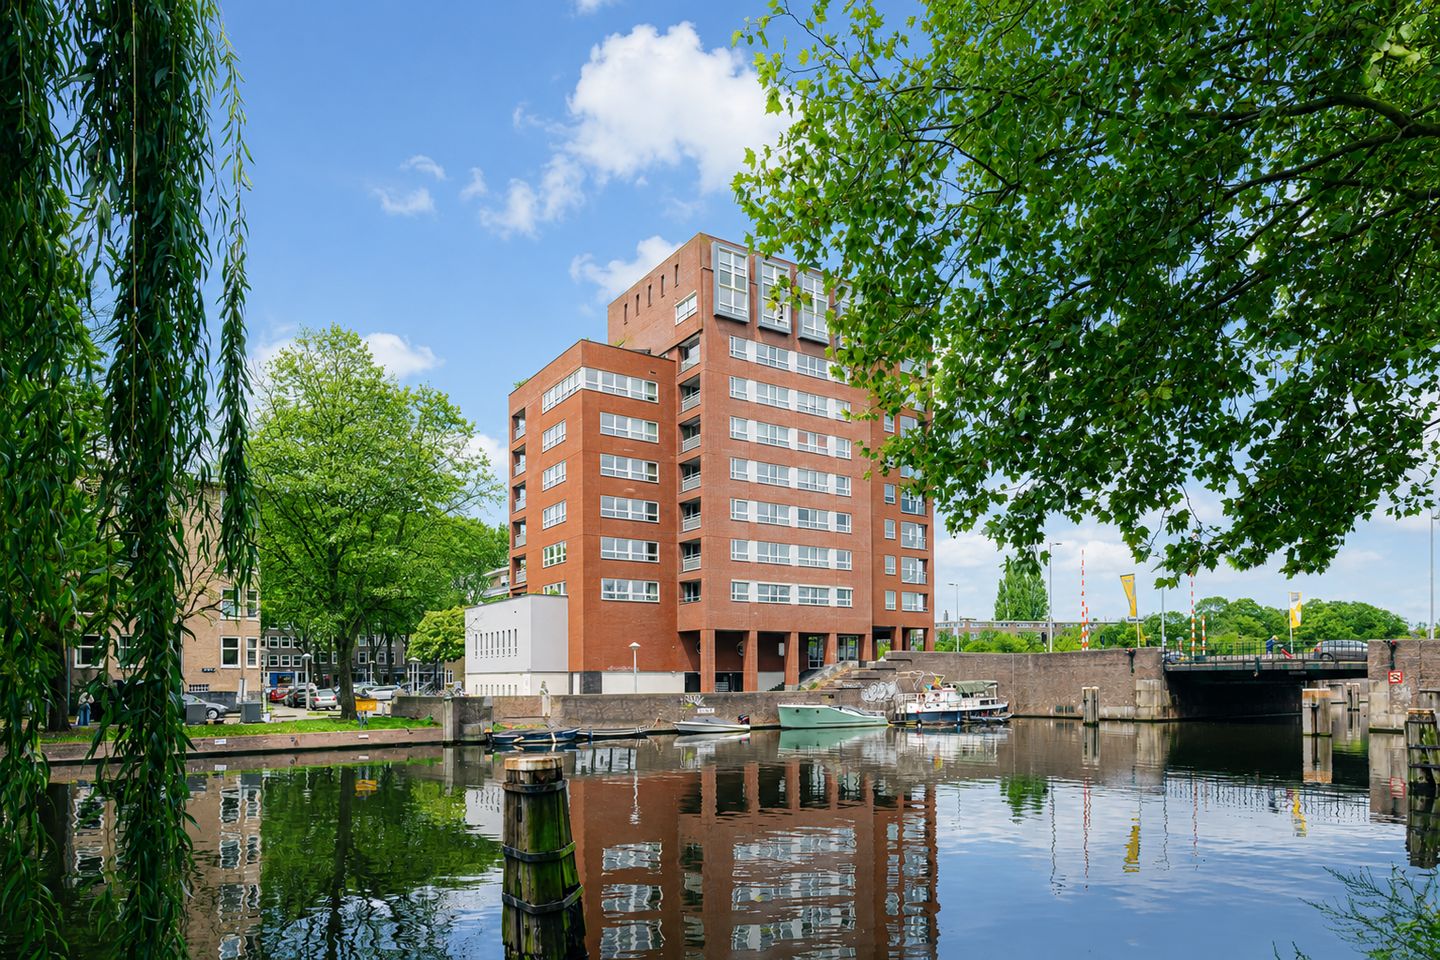
Geuzenkade 96-B1056 LB AmsterdamGeuzenhofbuurt
€ 735,000 k.k.
Eye-catcherSpacious corner apartment, breathtaking water views & private parking
Description
SPACIOUS CORNER APARTMENT WITH BREATHTAKING WATER VIEWS, PRIVATE PARKING, AND A SUNNY SOUTH-FACING BALCONY.
Situated on the peaceful Geuzenkade, on the first floor of the modern apartment complex De Admiraliteit, this exceptionally well-finished two bedroom corner apartment offers a great combination of space, light, and panoramic views over the Westelijk Marktkanaal.
With its elegant oak flooring, generous living areas, electric blinds installed throughout the apartment and a private parking space in the fully automated underground garage: this apartment is a rare opportunity for those seeking comfort and quality in the heart of the city.
Located at the intersection of Oud-West, De Baarsjes and Westerpark, the property combines waterside living with unobstructed views and sunshine throughout most of the day. For boating enthusiasts, there is the added possibility of cruising directly past the property and dock your boat next to the building.
LOCATION – WATERSIDE LIVING, CLOSE TO CITY LIFE
Geuzenkade 96B enjoys a uniquely privileged position: a peaceful setting directly on the water, with Amsterdam’s vibrant city life just around the corner. Positioned at the quiet rear of the complex, the apartment is sheltered from street noise and enjoys unobstructed views across the canal: a wonderfully calm place to come home to.
Everything you need for daily life is close at hand, with Albert Heijn, bakeries, Etos, Kruidvat and a wide range of shops within easy reach. For cafés, restaurants and evenings out, the Foodhalen, Hugo de Grootplein and the Jordaan are within walking distance, while De Clercqstraat leads straight into the lively heart of De Baarsjes and Oud-West. Local favourites such as nNea Pizza, Café Binnenvisser, Fort Negen and Back to Black are all nearby.
For an added convenience, a gym is located on the ground floor of the building itself.
Green space is equally abundant. Erasmuspark is just 650 metres away, while Westerpark and Rembrandtpark are approximately 1.5 km from the apartment and Vondelpark around 2 km away: ideal for running, cycling, picnics or simply escaping the bustle of the city.
The location is also exceptionally convenient for getting around Amsterdam, whether by bicycle, public transport or car, with the Ring A10 West within easy reach.
A rare combination of waterside tranquillity, open views and easy access to some of Amsterdam’s most enjoyable neighbourhoods, all from a quiet corner of the city that still feels connected to everything.
LAYOUT – LIGHT, COMFORT AND SOUTH-FACING BALCONY
You enter the building through an elegant communal entrance on the ground floor. A lift takes you to the second floor, where the apartment's hallway gives access to all rooms.
The corner position of the apartment floods the generous living room with natural light throughout the day. Views over the Westelijk Marktkanaal are a constant, quiet presence.
The living room features solid oak flooring and flows naturally into the well-appointed kitchen, which is fully equipped with integrated appliances. Wide sliding doors open directly onto the south-facing balcony: a welcoming spot to unwind in the sun at any hour of the day.
Both bedrooms are generously proportioned, comfortably accommodating a double bed, storage, and a desk area: each with views over the water that lend the rooms the same quiet character as the rest of the apartment.
All rooms are fitted with electric blinds: a thoughtful finishing touch that adds both comfort and ease to daily living.
The bathroom is fitted with both a bath and a walk-in shower, and like all water connections throughout the apartment, benefits from an integrated filtration system, ensuring consistently pure, soft water for a noticeably more pleasant experience.
A separate toilet and a practical laundry room complete the interior.
On the ground floor, the apartment comes with its own private storage room, access to a communal bicycle storage, and a dedicated parking space in the building's fully automated underground garage.
FINISHES & COMFORT
The property is exceptionally well maintained, featuring elegant oak flooring, integrated water filtration system and electric blinds installed throughout the apartment.
The apartment has an energy label A+ and is connected to a fully automated mechanical parking system with a car retrieval service. Using the digital system, you can request your car from the comfort of your home and have it automatically brought to the designated collection area.
Key Features
- Built in 2004, modern complex with lift and gym on the ground floor
- Breathtaking panoramic views over the Westelijk Marktkanaal
- Sunny south-facing balcony with unobstructed water views
- Private parking space in the fully automated underground garage
- Solid oak wooden flooring in the living room
- Electric blinds installed throughout the apartment
- Integrated water filtration system on all water connections
- Private storage room and communal bicycle storage on the ground floor
- New Intergas central heating boiler (2019)
- Energy label A+: excellent insulation and low energy costs
- Perpetual ground lease right, prepaid until 31 January 2052
- Located in the popular De Baarsjes neighbourhood, on the borders of Oud-West and Westerpark
- The service costs and HOA fees are a combined total of 338,74 euro
A GREAT HOME WHERE LIGHT, WATER AND SPACE DEFINE EVERY DAY
INTERESTED?
Viewings can easily be requested via Funda or you can call ALAND Makelaars AMSTERDAM: 020–2101335
DISCLAIMER:
This information has been compiled with care by Aland Makelaars B.V. and partners. Nevertheless, we accept no liability for any inaccuracies, omissions, or the consequences thereof.
All stated dimensions and surface areas are indicative. The usable floor area has been calculated in accordance with the industry-wide measurement instruction based on the NEN2580 standard. Measurement deviations may occur. No rights can be derived from differences between the stated and the actual size.
The buyer has their own duty of investigation regarding all matters relevant to them. The real estate agent acts as an advisor to the seller.
RESERVATION OF AGREEMENT
All information and correspondence is without obligation. An agreement is concluded only after the purchase agreement has been signed by both parties and the seller has agreed.
Features
Transfer of ownership
- Service charges
- € 339 per month
- Listed since
- Acceptance
- Available in consultation
- Asking price
- € 735,000 kosten koper
- Asking price per m²
- € 7,989
- Status
- Available
- VVE (Owners Association) contribution
- € 338.74 per month
Construction
- Type apartment
- Upstairs apartment (apartment)
- Building type
- Resale property
- Construction period
- 2001-2010
- Type of roof
- Flat roof
Surface areas and volume
- Areas
- Living area
- 92 m²
- Exterior space attached to the building
- 4 m²
- External storage space
- 4 m²
- Volume in cubic meters
- 304 m³
Layout
- Number of rooms
- 3 rooms (2 bedrooms)
- Number of bath rooms
- 1 bathroom and 1 separate toilet
- Bathroom facilities
- Walk-in shower, bath, sink, and washstand
- Number of stories
- 1 story
- Facilities
- Elevator, mechanical ventilation, and rolldown shutters
- Located at
- 1st floor
Energy
- Energy label
- Insulation
- Insulated walls and floor insulation
- Heating
- CH boiler
- Hot water
- CH boiler
- CH boiler
- Gas-fired, in ownership
Cadastral data
- SLOTEN L 3251
- Cadastral map
- Ownership situation
- Municipal long-term lease
- Fees
- Paid until 31-01-2052
Exterior space
- Location
- Alongside waterfront and unobstructed view
- Balcony/roof terrace
- Balcony present
Garage
- Type of garage
- Underground parking
Parking
- Type of parking facilities
- Parking on private property and parking garage
VVE (Owners Association) checklist
- Registration with KvK
- Yes
- Annual meeting
- Yes
- Periodic contribution
- Yes (€ 338.74 per month)
- Reserve fund present
- Yes
- Maintenance plan
- Yes
- Building insurance
- Yes
© 2001-2026 funda