
Description
Geuzenstraat 31-2, Amsterdam
Hoogwaardig afgewerkt appartement midden in Amsterdam-West
Vraagprijs: € 475.000 k.k.
Een rustige plek om thuis te komen, midden in Amsterdam-West. Geuzenstraat 31-2 is een modern en hoogwaardig afgewerkt appartement van circa 49 m² op de tweede verdieping van het karakteristieke Geuzenhof. De woning is slim ingedeeld, heeft veel ingebouwde bergruimte en kijkt uit op het groen.
Indeling
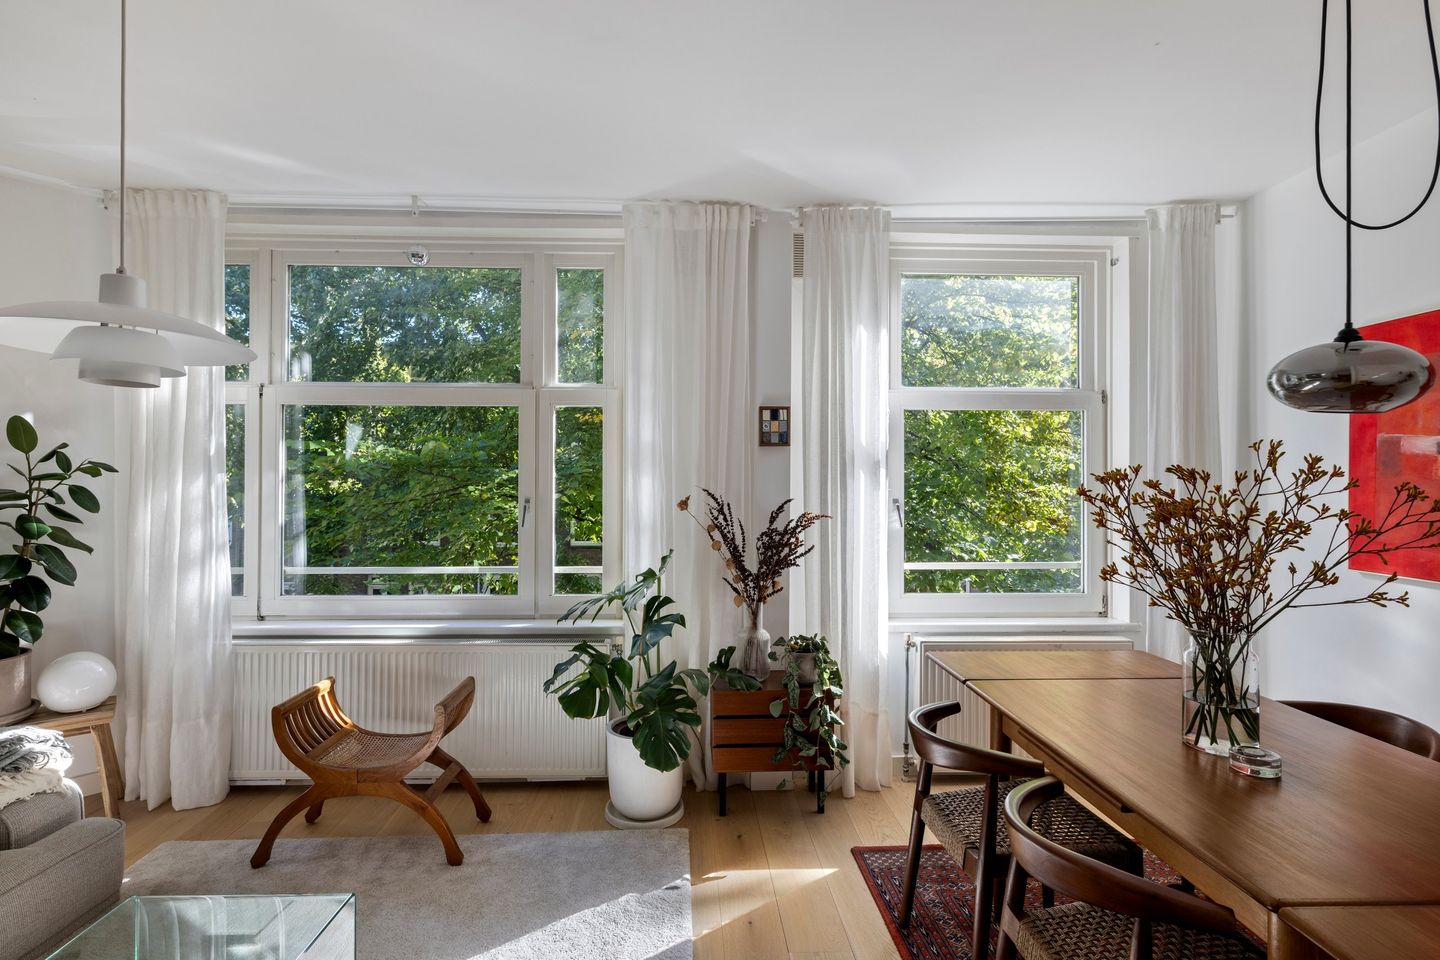
De lichte woonkamer biedt ruimte voor een zit- en eetgedeelte. Een blikvanger is de op maat gemaakte kastenwand met plek voor de televisie. Die kan netjes worden weggewerkt, waardoor de woonkamer rustig en opgeruimd oogt.
De keuken dateert uit 2022 en is voorzien van hoogwaardige inbouwapparatuur, een Quooker en een elektrische kookplaat. De praktische opstelling biedt alle ruimte om te koken. Daarnaast kun je vanuit de keuken het zonnig balkon bereiken.
De slaapkamer ligt aan de rustige zijde van de woning en heeft een ingebouwde kledingkast. Via de openslaande deuren stap je zo het balkon op, waar je buiten kunt zitten met uitzicht op groen. De badkamer is in 2025 volledig verbouwd, door architecten ontworpen en stijlvol afgewerkt. De ruimte beschikt over een ruime inloopdouche, wastafelmeubel, toilet en mechanische ventilatie.
Op de begane grond hoort een berging bij het appartement, met ruimte voor bijvoorbeeld koffers, een fiets of scooter. Bewoners kunnen daarnaast gebruik maken van de afgesloten gemeenschappelijke binnentuin: een fijne, beschutte plek midden in de stad.
Omgeving en bereikbaarheid
Geuzenhof ligt rustig en groen tussen De Baarsjes en Oud-West en vlak bij het water. Langs de Geuzenkade kun je heerlijk wandelen of hardlopen. Voor de dagelijkse boodschappen zijn de winkels aan de Jan van Galenstraat en Admiraal de Ruijterweg op loopafstand. Ook de Clercqstraat, het Hugo de Grootplein en de Jordaan zijn gemakkelijk te bereiken. De Hallen, het Erasmuspark en het Westerpark liggen op fietsafstand. Met openbaar vervoer en uitvalswegen in de buurt is ook de rest van de stad goed bereikbaar.
Karakteristiek gebouw en actieve VvE
Het karakter van het gebouw gaat hier samen met de moderne afwerking van het appartement. De woning heeft energielabel C, dubbel glas en een cv-ketel uit 2024.
De actieve en professioneel beheerde VvE beschikt over een meerjarenonderhoudsplan voor 25 jaar. De maandelijkse VvE-bijdrage is € 148.
Bijzonderheden:
• Woonoppervlakte circa 49 m²;
• Vraagprijs € 475.000 k.k.;
• Gelegen op de tweede verdieping;
• Lichte woonkamer met op maat gemaakte kastenwand;
• Keuken uit 2022 met elektrische kookplaat, hoogwaardige inbouwapparatuur en Quooker;
• Slaapkamer met ingebouwde kledingkast en openslaande deuren naar het balkon;
• Architectonisch ontworpen badkamer, volledig vernieuwd in 2025, met inloopdouche, wastafelmeubel, toilet en mechanische ventilatie.
• Balkon met uitzicht op groen;
• Berging op de begane grond en afgesloten gemeenschappelijke binnentuin;
• Energielabel C, dubbel glas en cv-ketel uit 2024;
• Actieve VvE met meerjarenonderhoudsplan; bijdrage € 148 per maand;
• Erfpacht: canon afgekocht tot en met 15 september 2033. Daarna geldt een jaarlijks geïndexeerde canon van 931 euro volgens de vastgelegde afspraken over eeuwigdurende erfpacht.
We laten je Geuzenstraat 31-2 graag zien tijdens een bezichtiging.
----------------------------------------------------------------------------------------------------------
Geuzenstraat 31-2, Amsterdam
Beautifully finished apartment in the heart of Amsterdam-West
Asking price: €475.000, buyer’s costs
A peaceful place to come home to in the heart of Amsterdam-West. Geuzenstraat 31-2 is a modern, beautifully finished apartment of approximately 49 m² on the second floor of the distinctive Geuzenhof building. The apartment has a smart layout, plenty of built-in storage and views of greenery.
Layout
The bright living room has space for both a seating area and a dining area. A standout feature is the custom-built wall unit with space for a television. The television can be neatly concealed, giving the room a calm, uncluttered feel.
The kitchen dates from 2022 and features high-quality built-in appliances, a Quooker tap and an electric hob. Its practical layout provides plenty of room for cooking. The sunny balcony is also accessible from the kitchen.
The bedroom is on the quiet side of the apartment and has a built-in wardrobe. French doors open onto the balcony, where you can sit outside overlooking the greenery. The bathroom was completely renovated in 2025, designed by architects and finished in style. It features a spacious walk-in shower, vanity unit, toilet and mechanical ventilation.
The apartment comes with a ground-floor storage unit, with room for items such as suitcases, a bicycle or a scooter. Residents also have access to the enclosed communal courtyard garden: a pleasant, sheltered spot in the middle of the city.
Location and accessibility
Geuzenhof enjoys a quiet, green location between De Baarsjes and Oud-West, close to the water. The Geuzenkade is a lovely place for a walk or run. Shops on Jan van Galenstraat and Admiraal de Ruijterweg are within walking distance for everyday essentials. Clercqstraat, Hugo de Grootplein and the Jordaan are also easy to reach. De Hallen, Erasmuspark and Westerpark are a short bike ride away. Nearby public transport and main roads provide convenient access to the rest of the city.
Distinctive building and active owners’ association
The building’s character is paired with the apartment’s modern finish. The apartment has an energy label C, double glazing and a central heating boiler installed in 2024.
The active, professionally managed owners’ association (VvE) has a 25-year maintenance plan. The monthly VvE contribution is €148.
Key features
• Living area of approximately 49 m²;
• Asking price €475.000, buyer’s costs;
• Located on the second floor;
• Bright living room with a custom-built wall unit;
• Kitchen from 2022 with an electric hob, high-quality built-in appliances and a Quooker tap;
• Bedroom with a built-in wardrobe and French doors opening onto the balcony;
• Architect-designed bathroom, completely renovated in 2025, with a walk-in shower, vanity unit, toilet and mechanical ventilation;
• Balcony overlooking greenery;
• Ground-floor storage unit and enclosed communal courtyard garden;
• Energy label C, double glazing and a central heating boiler from 2024;
• Active owners’ association with a long-term maintenance plan; monthly contribution of €148;
• Leasehold: the ground rent has been paid in advance through 15 September 2033. After that, an annually indexed ground rent of €931 applies under the agreed perpetual leasehold terms.
We would be delighted to show you Geuzenstraat 31-2 during a viewing.
Features
Transfer of ownership
- Listed since
- Acceptance
- Available in consultation
- Asking price
- € 475,000 kosten koper
- Asking price per m²
- € 9,694
- Status
- Available
Construction
- Type apartment
- Upstairs apartment (apartment)
- Building type
- Resale property
- Year of construction
- 1933
Surface areas and volume
- Areas
- Living area
- 49 m²
- Exterior space attached to the building
- 5 m²
- External storage space
- 4 m²
- Volume in cubic meters
- 164 m³
Layout
- Number of rooms
- 2 rooms (1 bedroom)
- Number of bath rooms
- 1 bathroom
- Bathroom facilities
- Shower, walk-in shower, toilet, and sink
- Number of stories
- 1 story
- Located at
- 2nd floor
Energy
- Energy label
- Insulation
- Double glazing
- Heating
- CH boiler
- Hot water
- CH boiler
- CH boiler
- HR-107 ketel (2024)
Cadastral data
- SLOTEN NOORD-HOLLAND L 3135A
- Cadastral map
- Ownership situation
- Long-term lease
- Fees
- Paid until 15-09-2033
Exterior space
- Balcony/roof terrace
- Balcony present
Storage space
- Shed / storage
- Built-in
VVE (Owners Association) checklist
- Registration with KvK
- Yes
- Annual meeting
- Yes
- Periodic contribution
- Yes
- Reserve fund present
- Yes
- Maintenance plan
- Yes
- Building insurance
- Yes
© 2001-2026 funda