
Description
Charming and Stylishly Finished One-Bedroom Apartment of 48 m² with Balcony and Storage in the Popular Geuzenhof II Complex in Amsterdam West
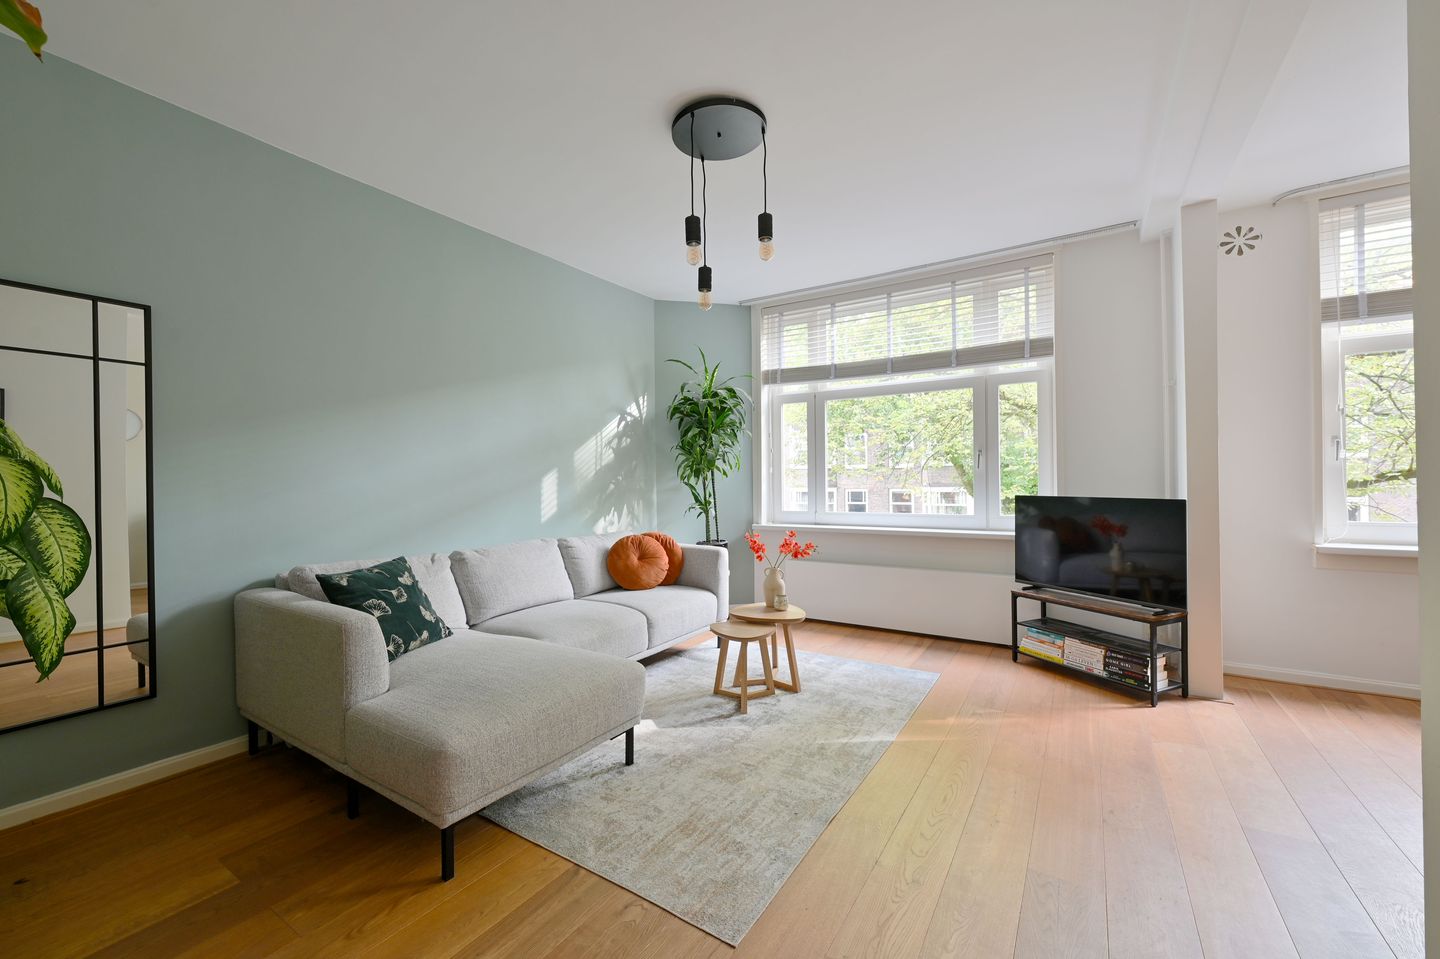
This beautifully laid-out apartment is part of a charming 1930s residential complex in a pleasant setting and has everything you could wish for! Features include a modern kitchen, a spacious living room, a fresh and contemporary bathroom, a sunny balcony, a generously sized bedroom, stylish wooden floors, double glazing, an active Owners’ Association (VvE), favourable leasehold arrangements, pleasant views to both the front and rear, a practical storage unit and, above all, a fantastic location in the lively De Baarsjes neighbourhood.
LAYOUT
The apartment is accessed via the communal staircase and is situated on the first floor. The hallway provides access to all rooms. At the front of the apartment is the spacious and bright living room, which incorporates the adjoining side room. This additional space is ideal for use as a dining area, home office or even an extra bedroom.
The modern white kitchen is located at the rear and is equipped with a four-burner gas hob, extractor hood, combination oven, Smeg dishwasher, refrigerator and ample storage space.
Both the kitchen and the generously sized bedroom provide access to the west-facing balcony. From here, you can enjoy lovely views over the beautifully maintained communal courtyard garden. The bathroom features a spacious walk-in shower, toilet and double washbasin. A washing machine connection is conveniently located in the hallway.
On the ground floor, there is a spacious and practical private storage unit, which also provides access to the lush communal courtyard garden.
LOCATION
The apartment is situated in a peaceful and green part of Amsterdam West, in the popular De Baarsjes neighbourhood, close to the border with Oud-West. All the amenities and shops you need for everyday and other shopping are just around the corner.
Within walking distance, you will find the trendy Jan Evertsenstraat, De Clercqstraat and Bilderdijkstraat, offering a wide variety of popular cafés, restaurants and hotspots, including Karavaan, Café Thuys, Zizou coffee bar, Pazzi, Hendrix and Stach. Erasmuspark, Kinkerstraat, Ten Katemarkt and De Hallen are also just a short distance away. The city centre and the Jordaan can be reached in approximately five minutes by bike.
The apartment is very well connected by public transport, with tram lines 12, 13 and 19 just around the corner. By car, there is quick and easy access to the A10 ring road.
KEY FEATURES
-Living area of 48 m² (measured in accordance with NEN 2580);
-Charming one-bedroom apartment with balcony and private storage unit;
-The dining area in the living room can be converted into a second bedroom by installing a partition wall;
-Leasehold prepaid until 15 September 2038;
-Annual ground rent fixed at €853.72 from 2038 onwards;
-West-facing balcony;
-Central heating boiler installed in 2024;
-Active and professionally managed Owners’ Association (VvE);
-Geuzenhof II Owners’ Association, monthly service charges of €148.24;
-Communal courtyard garden;
-Fully fitted with double glazing;
-Completion date by mutual agreement.
Features
Transfer of ownership
- Listed since
- Acceptance
- Available in consultation
- Asking price
- € 425,000 kosten koper
- Asking price per m²
- € 8,854
- Status
- Available
- VVE (Owners Association) contribution
- € 148.24 per month
Construction
- Type apartment
- Upstairs apartment (apartment)
- Building type
- Resale property
- Year of construction
- 1935
- Specific
- Monumental building
- Type of roof
- Flat roof covered with asphalt roofing
Surface areas and volume
- Areas
- Living area
- 48 m²
- Exterior space attached to the building
- 5 m²
- External storage space
- 6 m²
- Volume in cubic meters
- 162 m³
Layout
- Number of rooms
- 2 rooms (1 bedroom)
- Number of bath rooms
- 1 bathroom
- Bathroom facilities
- Double sink, walk-in shower, and toilet
- Number of stories
- 1 story
- Facilities
- Mechanical ventilation and TV via cable
- Located at
- 1st floor
Energy
- Energy label
- Insulation
- Double glazing
- Heating
- CH boiler
- Hot water
- CH boiler
- CH boiler
- Intergas (gas-fired combination boiler from 2024, in ownership)
Cadastral data
- SLOTEN L 3135
- Cadastral map
- Ownership situation
- Municipal long-term lease
- Fees
- Paid until 15-09-2038
Exterior space
- Location
- In residential district
- Balcony/roof terrace
- Balcony present
Storage space
- Shed / storage
- Storage box
- Facilities
- Electricity
Parking
- Type of parking facilities
- Public parking and resident's parking permits
VVE (Owners Association) checklist
- Registration with KvK
- Yes
- Annual meeting
- Yes
- Periodic contribution
- Yes (€ 148.24 per month)
- Reserve fund present
- Yes
- Maintenance plan
- Yes
- Building insurance
- Yes
© 2001-2026 funda