
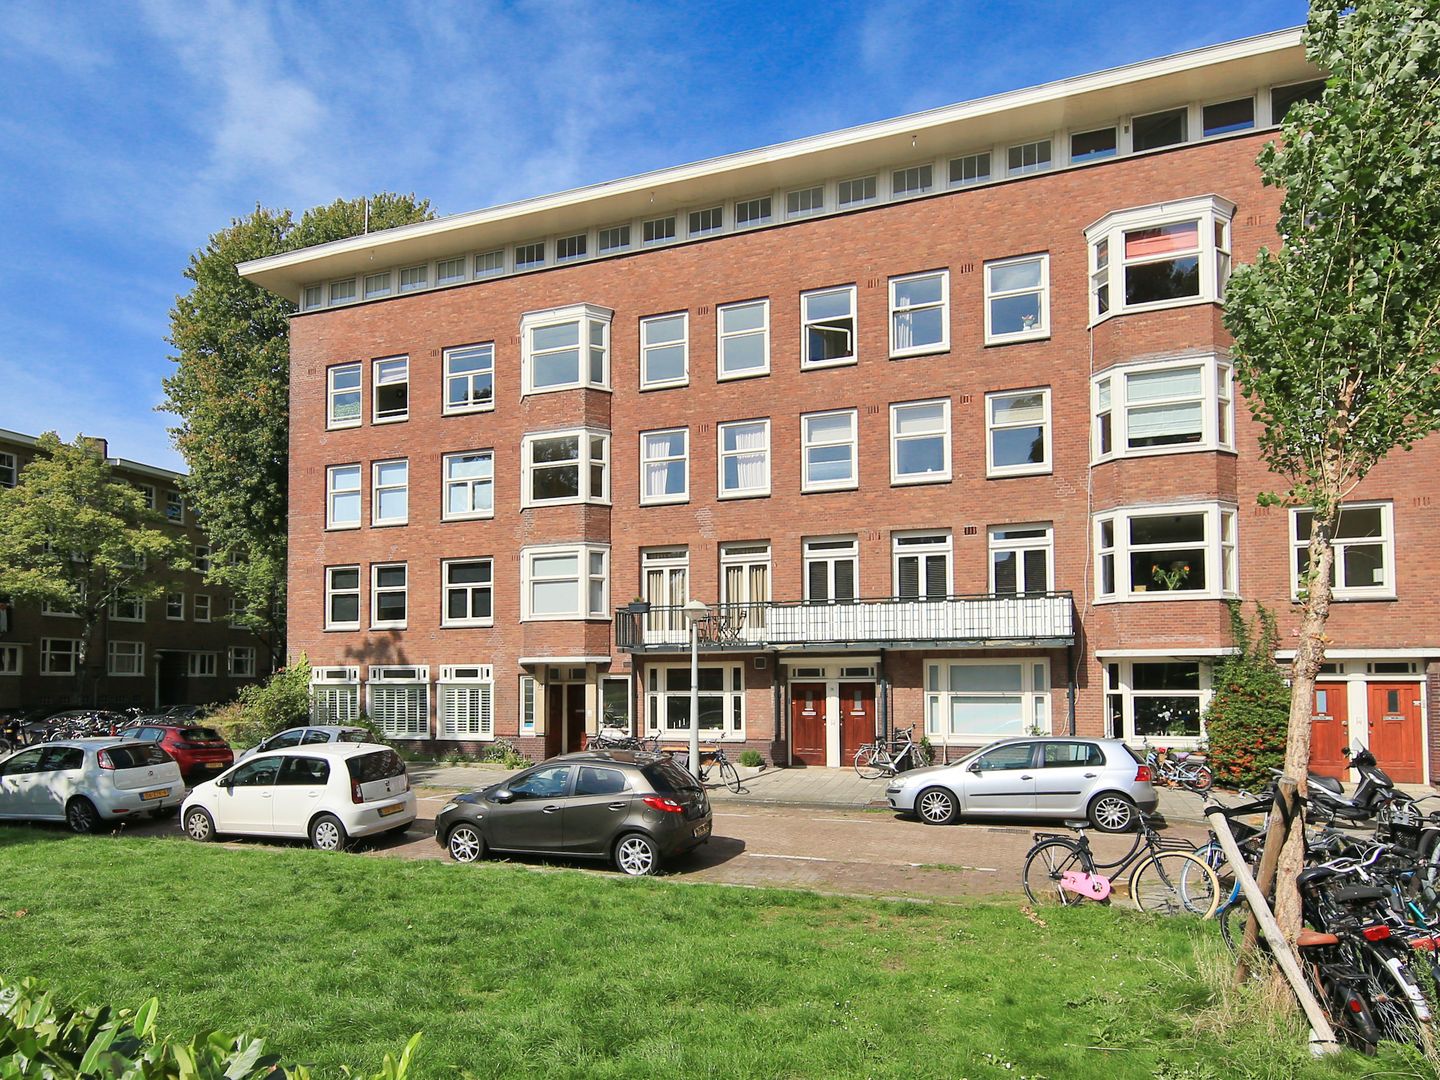
Geuzenstraat 78-31056 KH AmsterdamGeuzenhofbuurt
€ 795,000 k.k.
Description
**This property is listed by a certified expat broker.**
Spacious five-room apartment of approx. 95 m², situated on the third and fourth floors. An entrance can be created on the second floor; this option is already stipulated in the deed of division. Currently, the entrance is located on the third floor. The stated area of approx. 95 m² includes the entrance yet to be created on the second floor.
The property is centrally located in a popular part of the De Baarsjes neighborhood, enjoying a quiet setting with an unobstructed view over a green square on Geuzenstraat. All daily amenities—such as supermarkets, specialty shops, delis, and a wide range of other stores—are just a stone's throw away. The immediate vicinity also offers numerous inviting restaurants and cafés, including Hannah’s, Thai Thai Poppetje, Van ‘t Spit, Pazzi, and Café Thuys. De Hallen—a prime destination for cinema, artisanal food stalls, and cultural events—is also nearby. For greenery and recreation, you can visit the nearby Rembrandtpark or Erasmuspark, or head slightly further afield to Westerpark or Vondelpark.
LOCATION
Located in the De Baarsjes district of Amsterdam West, in a quiet area between the Kostverlorenvaart and the Willen de Zwijgerlaan. You can reach the lively Jordaan or the heart of the city center in no time. In the immediate vicinity, you will find all daily amenities, with a wide range of shops—supermarkets, specialty stores, and delicatessens—as well as plenty of cozy restaurants and cafes. Just a short distance away, you will find De Hallen, a popular cultural hotspot featuring a cinema, an indoor food market, and art and culture. For relaxation and greenery, you can visit nearby parks such as the Erasmuspark or the Rembrandtpark.
ACCESSIBILITY
Easily accessible by both public transport and private car. Various tram and bus lines stop around the corner. Sloterdijk train station and Jan van Galenstraat metro station are both located about a 10-minute bike ride away. You can also reach the city centre within about a 10-minute bike ride. By car, you can drive onto the A10 ring road within about 5 minutes.
LAYOUT
Entry is possible from the second floor. The entrance is currently located on the third floor. Through the hallway, you reach the spacious living room, where the large windows provide a pleasant and abundant amount of natural light. Moreover, from here you have a beautiful view of the green square at the front. At the rear are the modern kitchen equipped with built-in appliances, and a spacious bedroom. The bathroom with shower, toilet, and sink is also located on this floor. You have access to the balcony from both the kitchen and the bedroom. You reach the fourth floor via the hallway. Here, there are three more spacious bedrooms.
SURFACE
Second floor (entrance): 3.40 m² *
Third floor: 52.40 m²
Fourth floor: 39.05 m²
Total: 94.85 m²
Building-related outdoor space: 3.71 m²
Other internal space: 0.17 m²
Volume: 309 m³
* The current entrance is located on the third floor.
in accordance with NEN-2580
MAINTENANCE
Well-maintained apartment. Partly wooden and partly uPVC window frames with double glazing. Heating and hot water via central heating boiler, Intergas from 2024.
KADASTRALLY KNOWN
Municipality: Sloten, North Holland
Section: L
Number: 3490
Index: A11
The apartment right, entitling the holder to the exclusive use of the dwelling on the third and fourth floors, a private entrance from the second floor, a balcony on the third floor, as well as a flat roof located on the roof.
DESTINATION
Living
CONSTRUCTION YEAR
1933
VVE
Homeowners' Association Geuzenstraat 78–84, Amsterdam. Chamber of Commerce number: 34380152.
Service charges currently amount to approx. €105 per month. Administration is professionally managed by Parel VvE Beheer B.V. A multi-year maintenance plan (meerjarenonderhoudsplan/MJOP in Dutch) is available.
GROUND LEASE
The ground lease has been bought out in perpetuity!
PARTICULARS
- Leasehold bought out in perpetuity!;
- Living area approx. 95 m² (including the entrance area starting from the second floor; the current entrance is situated on the third floor);
- Option to create an entrance from the second floor; this possibility is already established in the subdivision deed;
- 4 bedrooms;
- Professional VvE management; service charges currently approx. €105 per month;
- Multi-year maintenance plan (MJOP) available;
- Energy label C;
- Roof terrace possible, subject to obtaining the necessary permits;
- Sought-after location, quietly situated by a green square;
- All daily amenities within easy reach;
- Immediate availability;
- Age, asbestos, and non-occupancy clauses apply.
DISCLAIMER
This information has been compiled by Keij & Stefels B.V. with the necessary care. However, no liability is accepted on our part for any incompleteness, inaccuracy or otherwise, or the consequences thereof.
All specified sizes and surfaces are indicative. The usable area has been calculated in accordance with the NEN2580 standard established by the industry. The surface may therefore deviate from comparable properties and/or old references. This is mainly due to this (new) calculation method. We do our utmost to calculate the correct surface area and support it as much as possible by placing floor plans with measurements. However, we would like to emphasize that no rights can be derived from any difference between the stated and the actual size.
The buyer has his own duty to investigate all matters that are important to him or her. The broker is the seller's advisor with regard to this property. We advise you to engage an expert (NVM) broker who guides you through the purchase process. If you have specific wishes regarding the property, we advise you to make these known to your purchasing agent in good time and to have this carried out independently. If you do not engage an expert representative, you consider yourself to be an expert enough by law to oversee all matters that are important. The NVM conditions apply.
Features
Transfer of ownership
- Listed since
- Acceptance
- Available immediately
- Asking price
- € 795,000 kosten koper
- Asking price per m²
- € 8,368
- Status
- Available
- VVE (Owners Association) contribution
- € 105.00 per month
Construction
- Type apartment
- Upstairs apartment (double upstairs apartment)
- Building type
- Resale property
- Year of construction
- 1933
- Type of roof
- Flat roof
Surface areas and volume
- Areas
- Living area
- 95 m²
- Exterior space attached to the building
- 4 m²
- Volume in cubic meters
- 309 m³
Layout
- Number of rooms
- 5 rooms (4 bedrooms)
- Number of bath rooms
- 1 bathroom
- Bathroom facilities
- Walk-in shower, toilet, and sink
- Number of stories
- 2 stories
- Located at
- 3rd floor
Energy
- Energy label
- Insulation
- Double glazing
- Heating
- CH boiler
- Hot water
- CH boiler
- CH boiler
- Intergas (gas-fired combination boiler from 2024, in ownership)
Cadastral data
- SLOTEN NOORD-HOLLAND L 3490
- Cadastral map
- Ownership situation
- Municipal long-term lease
- Fees
- Bought off for eternity
Exterior space
- Location
- Alongside a quiet road, in residential district and unobstructed view
- Balcony/roof terrace
- Balcony present
Parking
- Type of parking facilities
- Paid parking, public parking and resident's parking permits
VVE (Owners Association) checklist
- Registration with KvK
- Yes
- Annual meeting
- Yes
- Periodic contribution
- Yes (€ 105.00 per month)
- Reserve fund present
- Yes
- Maintenance plan
- Yes
- Building insurance
- Yes
© 2001-2026 funda