
Description
Unique Industrial Loft Apartment in the Heart of the Jordaan
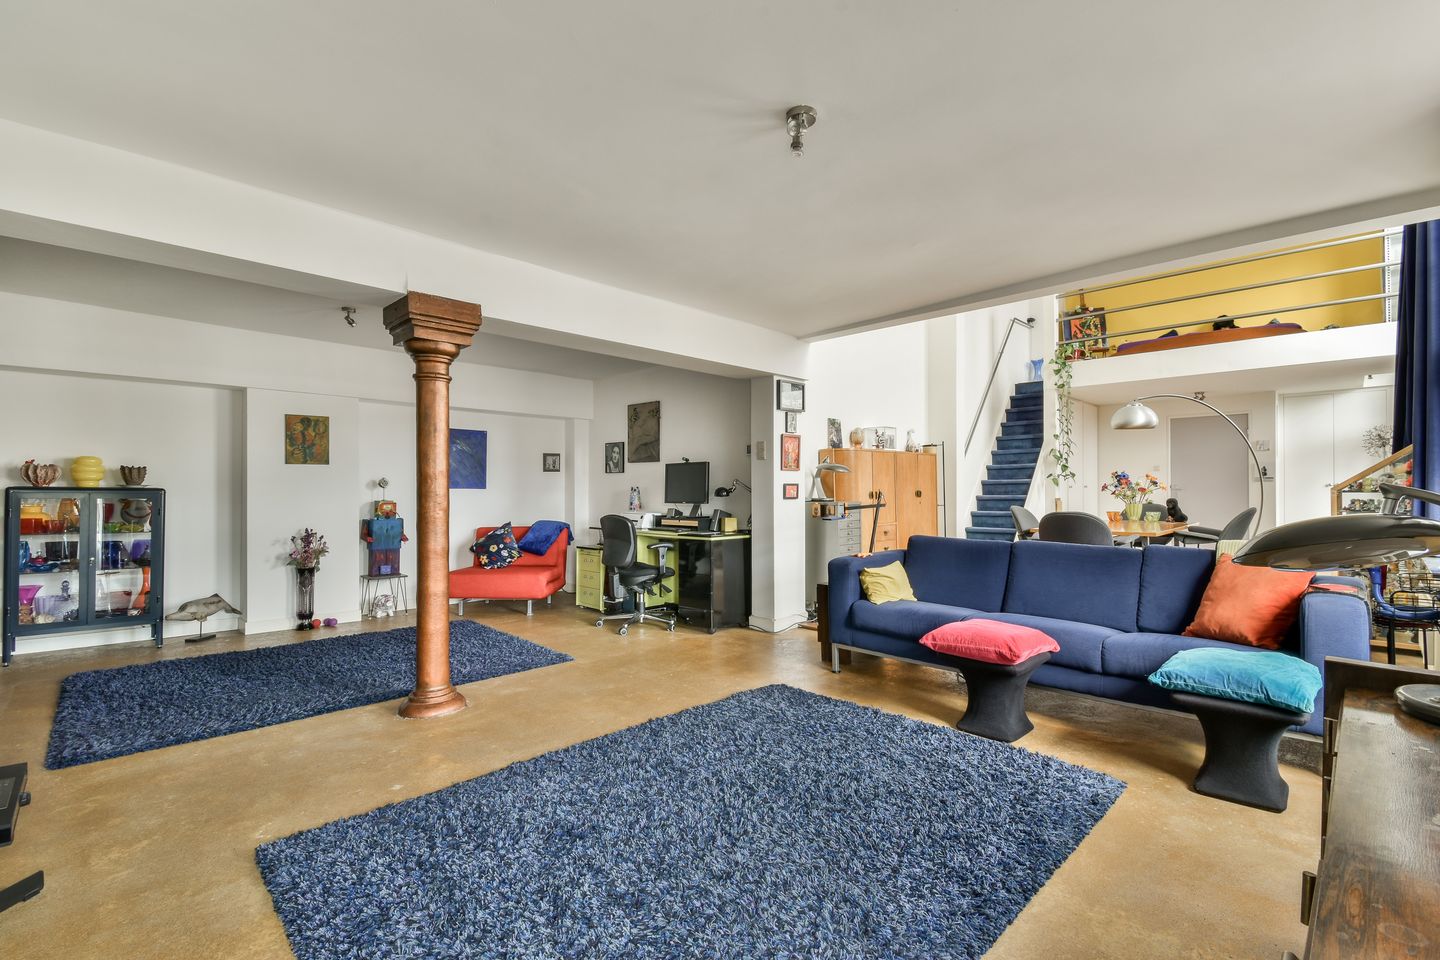
Be surprised by this remarkable 107 m² apartment, located in the iconic Gietershof. This former industrial building, once a flour factory, has been transformed into a unique residential complex that perfectly combines the charm of historic living with modern comfort. Featuring a cozy mezzanine bedroom, this home offers a unique living experience in one of Amsterdam's most charming neighborhoods.
Gietersstraat is a quiet side street situated between Lijnbaansgracht en Tichelstraat around the corner of the Lindengracht and vivid Westerstraat. It strikes the perfect balance between the energy of city life and the peace of a sheltered spot in the city.
LAYOUT
This loft-style home offers a spacious living area with an impressive open space boasting a ceiling height of no less than 5.23 meters and an abundance of natural light. The 12.4 m² mezzanine has a height of 2.66 meters and functions as a sleeping area, which can easily be converted into a closed-off bedroom.
The generously sized 4.9 m² east-facing balcony is the ideal place to enjoy the morning sun in peace and ease into your day.
The spacious kitchen and bathroom have been well maintained and largely preserved in their original style. Think charming 1950s tabs, a terrazzo floor, and original wall tiles. The kitchen features a double sink, dishwasher, and freestanding appliances. The bathroom includes a bathtub, shower, toilet, and sink, all in authentic style.
LOCATION AND ACCESSIBILITY
The apartment is located in the heart of the Jordaan, a neighborhood known for its charming streets, cozy cafés, and unique specialty shops. With the markets on Noordermarkt and Lindengracht within walking distance, this location offers everything you could wish for from the city.
Thanks to its central location, various tram and bus stops are within easy reach, as well as Amsterdam Central Station. For drivers, the area is easily accessible via Marnixstraat, with nearby parking options (permit required).
KEY FEATURES
- Industrial loft apartment in a monumental building
- Living area: 106.9 m²
- East-facing 4.9 m² balcony with morning sun until approx. 12:30 p.m.
- Authentic style and original details preserved
- Active and professionally managed owners' association (Velzel VVE)
- Monthly service charges (2024): €226.15
- Located on freehold land
- A shelf in a closet at the entrance of the building is available for some storage
- Age clause applies
- Delivery by mutual agreement
Until the purchase agreement has been signed by all parties, no rights or obligations can be derived from negotiations or draft agreements.
Features
Transfer of ownership
- Last asking price
- € 849,500 kosten koper
- Asking price per m²
- € 7,939
- Status
- Sold
- VVE (Owners Association) contribution
- € 226.15 per month
Construction
- Type apartment
- Upstairs apartment
- Building type
- Resale property
- Year of construction
- 1898
- Specific
- Monumental building
Surface areas and volume
- Areas
- Living area
- 107 m²
- Exterior space attached to the building
- 5 m²
- Volume in cubic meters
- 461 m³
Layout
- Number of rooms
- 2 rooms (1 bedroom)
- Number of bath rooms
- 1 bathroom
- Bathroom facilities
- Shower, bath, toilet, and sink
- Number of stories
- 1 story
- Facilities
- Passive ventilation system
- Located at
- 3rd floor
Energy
- Energy label
- Not available
- Insulation
- Floor insulation
- Heating
- CH boiler
- Hot water
- CH boiler
- CH boiler
- Intergas (gas-fired combination boiler from 2013, in ownership)
Cadastral data
- AMSTERDAM L 7950
- Cadastral map
- Ownership situation
- Full ownership
Exterior space
- Location
- Alongside a quiet road and in residential district
- Balcony/roof terrace
- Balcony present
Storage space
- Shed / storage
- Built-in
Parking
- Type of parking facilities
- Resident's parking permits
VVE (Owners Association) checklist
- Registration with KvK
- Yes
- Annual meeting
- Yes
- Periodic contribution
- Yes (€ 226.15 per month)
- Reserve fund present
- Yes
- Maintenance plan
- Yes
- Building insurance
- Yes
© 2001-2026 funda