
Gijsbrecht van Aemstelstraat 28-H1091 TC AmsterdamWeesperzijde-Midden/Zuid
€ 1,750,000 k.k.
Architect-designed living with garden, roof terrace & energy label A
Description
Designed by the award-winning architecture studio Firm Architects and fully renovated, this double lower-floor apartment of approximately 135 m² features an extension over 4 metres high that brings in an exceptional amount of daylight. The property is located on freehold land, has a restored foundation and energy label A, and offers three bedrooms, a garden facing southeast, a roof terrace on the extension and a balcony at the front. The living room at the street side retains the character of the original building with its ceiling rosette and ornamental details. The home is located in the Weesperzijde, within walking distance of the Amstel, Park Somerlust and Wibautstraat metro station.
Layout:
The apartment has its own entrance on the ground floor, opening onto a long hall with a separate toilet, several storage cupboards including a utility space, and access to a generous crawl space offering plenty of additional storage. At the front lies the living room with a ceiling height of 3.23 metres, where the ceiling rosette and the original ornamental details are combined with a light wooden floor. Through the en suite passage with built-in cabinetry, the living room flows into the middle room, which lends itself well to a workspace or second sitting room.
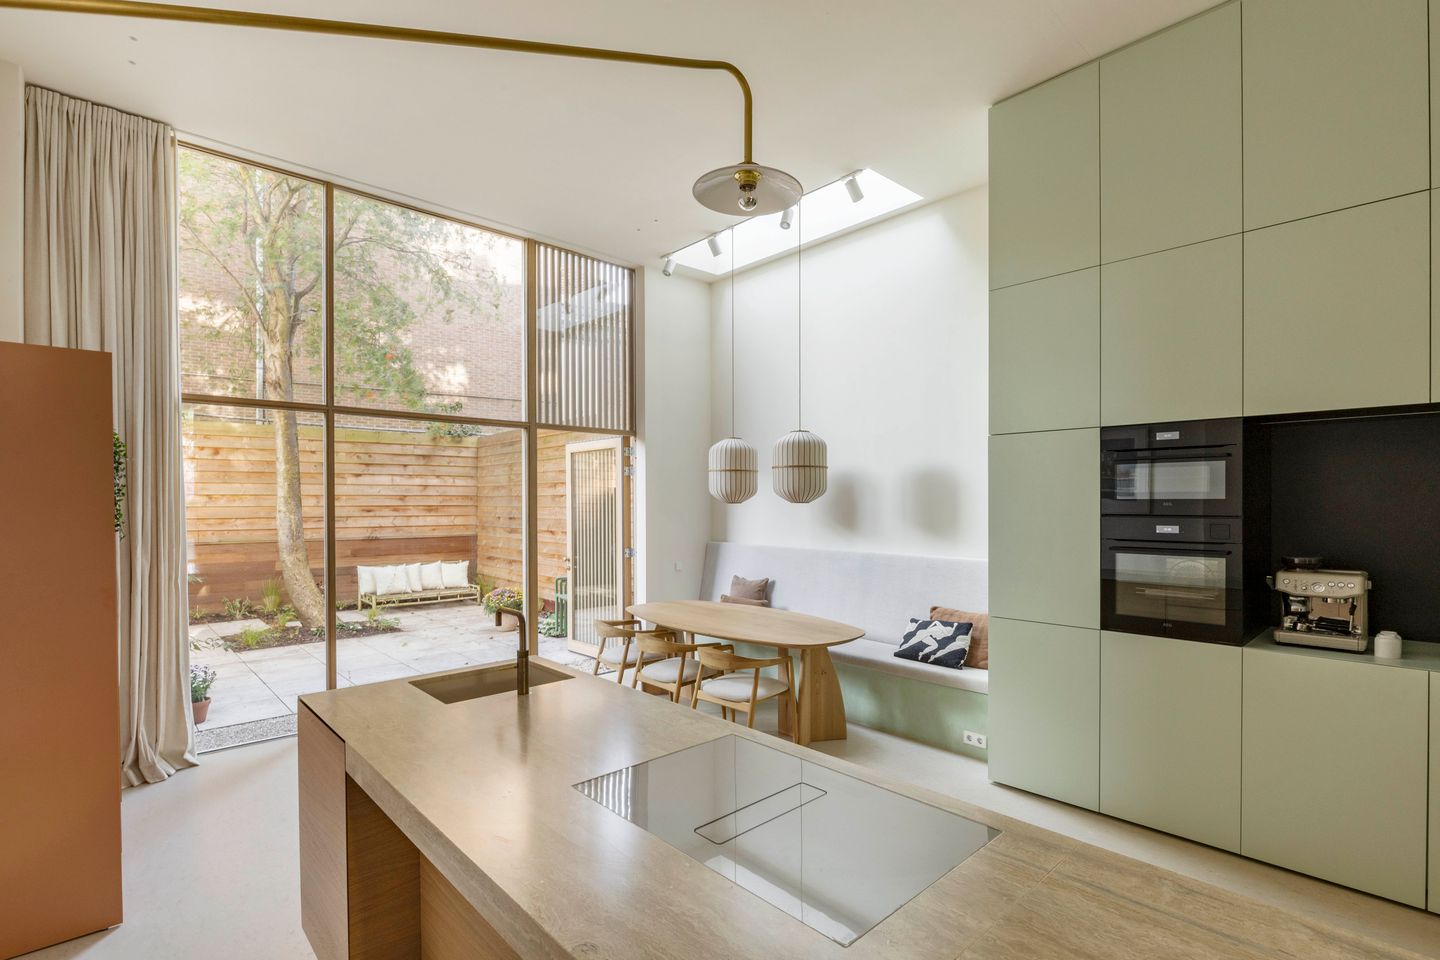
A few steps down, the extension houses the fully bespoke kitchen-diner, with a ceiling height of 4.05 metres. The cooking island is clad in travertine and features light oak fronts, a Quooker and a champagne-coloured hob with integrated extraction by Wave Design. Opposite stands a wall of cabinetry in soft green with AEG built-in appliances and a coffee niche. Beneath the skylight, a bespoke upholstered bench has been built in alongside the dining table. The full-height glass façade opens directly onto the garden of approximately 35 m² facing southeast, laid out with a spacious terrace, a tree and planting, and enclosed by a wooden fence.
The staircase in the hall leads to the first floor, which is given over entirely to the sleeping quarters. At the rear are two bedrooms, both of which open onto the roof terrace on the extension, finished with planting and a sedum roof. In the middle of this floor are the bathroom in travertine natural stone, with a walk-in shower, bathtub and double washbasin, and a separate toilet. The third bedroom, with a walk-in wardrobe, lies at the front and has French doors opening onto the balcony.
Details:
• Living area of 135 m² (in accordance with NEN 2580);
• Renovated in 2024 and completed in 2025, designed and realised by the award-winning architecture studio Firm Architects;
• Foundation restored in 2024;
• Located on freehold land;
• Energy label A;
• 3 bedrooms, 1 bathroom, 2 toilets;
• Garden of approximately 35 m² facing southeast;
• Roof terrace on the extension of approximately 8.5 m² facing southeast;
• Balcony of approximately 2.6 m² at the front;
• Ceiling height of 4.05 m in the kitchen-diner and 3.23 m in the living room;
• Full-height glass façade and skylight in the extension;
• Bespoke kitchen with a travertine-clad cooking island, light oak fronts, Quooker, hob with integrated extraction by Wave Design and AEG built-in appliances;
• Underfloor heating throughout, with zone control;
• Generous crawl space with ample storage;
• Original details including the ceiling rosette, en suite doors and ornamental work;
• Marmoleum floor in the kitchen-diner;
• Active homeowners association comprising 3 apartment rights, with a long-term maintenance plan (MJOP);
• Service costs of € 169 per month;
• Delivery by arrangement.
Location:
The Gijsbrecht van Aemstelstraat lies in the Weesperzijde, a green and lively neighbourhood between the Amstel and the Wibautstraat. The quays along the Amstel, Park Somerlust and the Oosterpark are all within walking distance, as are the restaurants, cafés and terraces along the Weesperzijde. De Pijp and the city centre are quickly reached, and both the Amsterdam University of Applied Sciences and the University of Amsterdam are close by.
Accessibility is excellent. Wibautstraat metro station is a few minutes' walk away and Amstel Station offers direct train and metro connections. By car, the A10 ring road is quickly reached.
Features
Transfer of ownership
- Listed since
- Acceptance
- Available in consultation
- Asking price
- € 1,750,000 kosten koper
- Asking price per m²
- € 12,963
- Status
- Available
- VVE (Owners Association) contribution
- € 169.00 per month
Construction
- Type apartment
- Ground-floor apartment (bel-etage)
- Building type
- Resale property
- Year of construction
- 1903
Surface areas and volume
- Areas
- Living area
- 135 m²
- Exterior space attached to the building
- 3 m²
- Volume in cubic meters
- 619 m³
Layout
- Number of rooms
- 6 rooms (3 bedrooms)
- Number of bath rooms
- 1 bathroom and 2 separate toilets
- Bathroom facilities
- Shower, walk-in shower, bath, toilet, sink, and washstand
- Number of stories
- 2 stories
- Facilities
- Air conditioning, mechanical ventilation, and TV via cable
- Located at
- Ground floor
Energy
- Energy label
- Insulation
- Floor insulation
- Heating
- CH boiler and complete floor heating
- Hot water
- CH boiler
- CH boiler
- Gas-fired from 2024, in ownership
Cadastral data
- AMSTERDAM W 8206
- Cadastral map
- Ownership situation
- Full ownership
Exterior space
- Location
- Alongside a quiet road, sheltered location and in residential district
- Garden
- Back garden
- Balcony/roof terrace
- Roof terrace present and balcony present
Parking
- Type of parking facilities
- Public parking and resident's parking permits
VVE (Owners Association) checklist
- Registration with KvK
- Yes
- Annual meeting
- Yes
- Periodic contribution
- Yes (€ 169.00 per month)
- Reserve fund present
- Yes
- Maintenance plan
- Yes
- Building insurance
- Yes
© 2001-2026 funda