
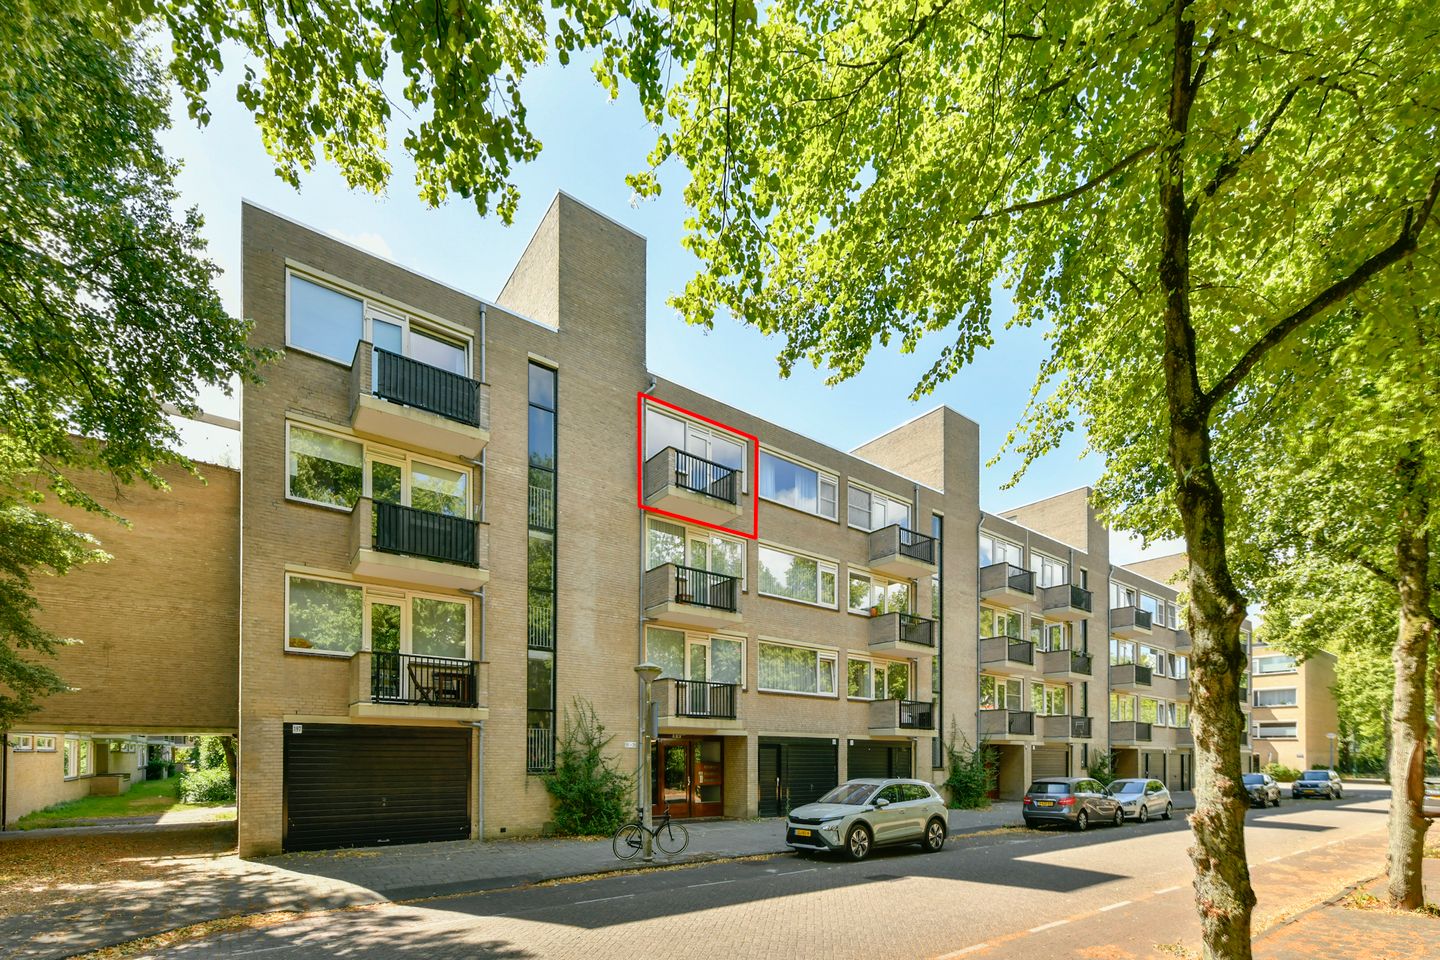
Gijsbrecht van IJselsteinstraat 2091082 KJ AmsterdamGelderlandpleinbuurt
€ 495,000 k.k.
Description
What Makes You Want to Live Here?
Welcome to this spacious and bright apartment on Gijsbrecht van IJselsteinstraat in Amsterdam Buitenveldert, located in a small-scale apartment complex with an elevator.
Situated on the third floor, this apartment features two balconies and offers a pleasant and inviting atmosphere. The vibrant city center of Amsterdam is within easy reach, while the nearby public transport connections make getting around the city effortless. The apartment is conveniently located near the Zuidas business district and within walking and cycling distance of Amsterdam Zuid/WTC Station.
Several shopping centers, including Gelderlandplein, as well as the Amsterdamse Bos and Amstelpark, are within walking distance. Excellent schools, Vrije Universiteit Amsterdam (VU), and the VU University Medical Center are also nearby. The property benefits from easy access to major highways, including the A4, A10 Ring Road, and the S108/S109 access roads.
Public transportation is conveniently located close to the complex, including tram line 5, express tram line 25, several bus services (including line 62), and Amsterdam Zuid Station. From Zuid Station, Schiphol Airport can be reached quickly and easily. Parking is available directly in front of the building through a parking permit system, with no waiting list currently applicable.
The neighborhood is peaceful and quiet, allowing you to enjoy all the conveniences and vibrancy of city life without compromising on privacy and tranquility.
What Makes This Property Special?
The generous living room is exceptionally spacious and bright, offering beautiful green views of the surrounding trees. Thanks to its square layout, the room can be arranged very efficiently, providing ample space for a large dining table and a comfortable lounge area.
The spacious separate kitchen is fitted with built-in appliances and offers plenty of room for preparing delicious meals. The washing machine connection is also located in the kitchen, which provides access to one of the balconies. There is enough space here to accommodate a dining table, making it the perfect spot to enjoy breakfast.
The large bedroom features two built-in wardrobes and easily accommodates a king-size bed and additional wardrobe space. The bedroom also provides access to the second balcony, which overlooks greenery and offers a pleasant outdoor retreat.
The living room, hallway, and bedroom all feature attractive wooden flooring.
The bathroom is equipped with a shower and washbasin. The apartment has been well maintained and is ready for immediate occupancy.
A private storage room is located on the ground floor, ideal for storing bicycles and other belongings.
Additional Information
• The building has an elevator, which has recently undergone major maintenance and been upgraded for improved energy efficiency.
• The ground lease has been bought out in perpetuity.
• Monthly service charges amount to €235, with an advance heating cost contribution of €119 per month.
Two balconies.
• Financially healthy Homeowners’ Association (VvE).
• The roof of the building complex was renewed in June 2026 to enhance sustainability and energy savings.
• In 2023, the main balcony was renovated and all cavity walls were upgraded to improve energy efficiency.
• Wooden flooring throughout, double glazing, and two balconies.
• HR++ double-glazed windows and new window frames were installed in 2018.
• Only two apartments per floor.
• The apartment can potentially be delivered at short notice.
Features
Transfer of ownership
- Listed since
- Acceptance
- Available in consultation
- Asking price
- € 495,000 kosten koper
- Asking price per m²
- € 7,279
- Status
- Available
- VVE (Owners Association) contribution
- € 235.00 per month
Construction
- Type apartment
- Apartment with shared street entrance (apartment)
- Building type
- Resale property
- Year of construction
- 1971
- Type of roof
- Flat roof covered with asphalt roofing
Surface areas and volume
- Areas
- Living area
- 68 m²
- Exterior space attached to the building
- 9 m²
- External storage space
- 10 m²
- Volume in cubic meters
- 221 m³
Layout
- Number of rooms
- 2 rooms (1 bedroom)
- Number of bath rooms
- 1 bathroom
- Bathroom facilities
- Shower and sink
- Number of stories
- 1 story
- Facilities
- TV via cable
- Located at
- 3rd floor
Energy
- Energy label
- Heating
- Communal central heating
- Hot water
- Central facility
Cadastral data
- AMSTERDAM AK 2659
- Cadastral map
- Ownership situation
- Ownership encumbered with long-term leaset
- Fees
- Bought off for eternity
Storage space
- Shed / storage
- Storage box
Parking
- Type of parking facilities
- Paid parking and resident's parking permits
VVE (Owners Association) checklist
- Registration with KvK
- Yes
- Annual meeting
- Yes
- Periodic contribution
- Yes (€ 235.00 per month)
- Reserve fund present
- Yes
- Maintenance plan
- Yes
- Building insurance
- Yes
© 2001-2026 funda