
Description
Comfortable & Contemporary Between the Jordaan and Westerpark
This bright and beautifully finished one-bedroom apartment of approximately 50 m² is located on the third floor of the De Binderij apartment complex, in a central location in Amsterdam. The apartment features a spacious open-plan living area, a modern fitted kitchen, beautiful wooden flooring, private storage and energy label A. The property is situated on freehold land, meaning there is no ground lease (erfpacht).
A parking space in the underground garage is available separately for €60,000,-
The apartment complex, De Binderij, named after the former Stokkink Bookbindery, was completed in 2010. Thanks to its full insulation, the property offers comfortable and energy-efficient living. In addition, the entire apartment is fitted with comfortable underfloor heating throughout.
The absolute showpiece of the apartment is the impressive folding glass door in the living room. It opens fully onto the landscaped courtyard garden, creating a seamless connection between indoor and outdoor living. On sunny days, this space truly feels like an extension of your living room.
Layout
The apartment is accessed via the communal entrance hall, with the third floor reachable by lift or stairs.
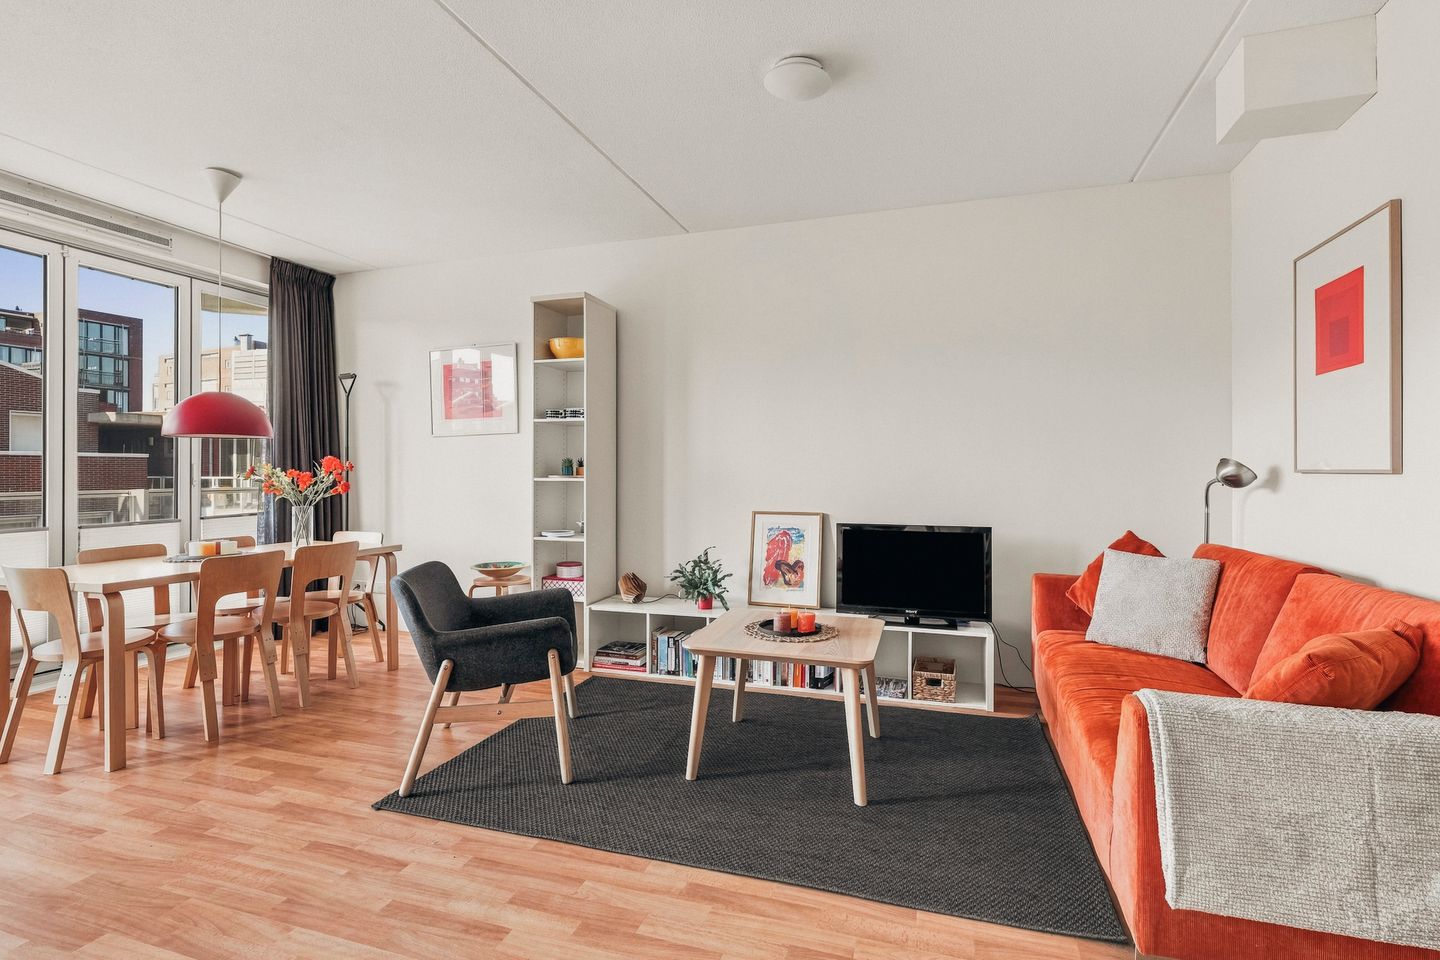
Upon entering, you step directly into the bright living room. The original hallway has been incorporated into the living space, creating a spacious and open-plan layout. Large windows provide plenty of natural light, while the beautiful wood-look flooring continues throughout the apartment.
The living room offers ample space for a comfortable seating area and dining table. The open kitchen connects directly to the living area and features a modern fitted kitchen with a range of built-in appliances, including a five-burner hob, oven, dishwasher and extractor hood.
The bedroom is located at the front of the apartment and benefits from the same abundance of natural light thanks to the large windows. There is ample room for a double bed and a spacious wardrobe.
The bathroom features a walk-in shower, vanity unit and toilet. A separate utility room provides connections for a washing machine and dryer, as well as additional storage space for items such as a vacuum cleaner and ironing board.
Storage & parking
A private storage unit is located in the basement, together with access to a communal bicycle storage area.
A parking space in the underground parking garage is available for separate purchase at €60,000.
Freehold
The property is situated on freehold land, meaning that no ground lease applies.
Homeowners' Association
The Homeowners' Association (VvE) De Binderij comprises 44 members and is professionally managed by MVGM. The association is financially sound and has a long-term maintenance plan (MJOP) in place.
The monthly VvE contribution is €145.18, excluding €28,26,- for the parking garage.
Location
The apartment is located in the Frederik Hendrikbuurt, between the Jordaan and Westerpark. The neighbourhood combines a central Amsterdam location with a wide range of shops, cafés, restaurants, sports facilities and cultural venues in the surrounding area.
A gym is located close to the complex, while Marnixbad swimming pool is also within easy reach. Several supermarkets are available nearby for everyday shopping.
The Jordaan is within walking distance, with the Noordermarkt, Lindengrachtmarkt and Westermarkt offering a varied selection of fresh and organic produce. The area is also home to a wide range of cafés and restaurants, including Back to Black on Van Hallstraat and Vleesch Noch Visch.
Westerpark is equally close by and offers a combination of green space, culture, hospitality and events. The park is home to venues including ’t Ketelhuis and ’t Kantoor, as well as the monthly Sunday Market.
Other nearby options include De Bakkerswinkel for breakfast, Troost for craft beer and Coco Vin for wine.
Accessibility
Bus routes 18 and 21 stop nearby and provide a direct connection to Amsterdam Central Station, with a journey time of approximately 10 minutes. Tram 5 departs from Marnixplein and provides access to the city centre.
By car, the apartment is conveniently accessible via Haarlemmerweg, with the A10 motorway easily reached from there. The underground parking garage offers the option of purchasing a private parking space directly at the complex.
Key features
• One-bedroom apartment on the third floor
• Approximately 50 m²
• Complex completed in 2010
• Freehold property, no ground lease
• Energy label A
• Lift
• Fully insulated
• Double glazing throughout
• Heat recovery ventilation system (WTW)
• Floor heating throughout the apartment
• Wooden flooring throughout
• Open-plan living area incorporating the original entrance hall
• Private storage unit in the basement
• Communal bicycle storage
• Parking space in the underground garage available separately for €60,000,-
• Professionally managed Homeowners' Association
• Long-term maintenance plan (MJOP)
• Servicecosts €145.18 (apartment) € 28,26 (parking) monthly
• Non occupancy clause applicable
• Transfer in consultation
In summary
This bright one-bedroom apartment on the third floor of De Binderij combines an open-plan living area with a contemporary fitted kitchen and wood-look flooring throughout. The property is situated on freehold land and includes a private storage unit. A parking space in the underground garage is available for separate purchase. The apartment is located in the Frederik Hendrikbuurt, within walking distance of the Jordaan and Westerpark, with shops, restaurants and public transport all nearby.
This information has been compiled with due care. However, we accept no liability for any incompleteness, inaccuracies or other deficiencies in the information provided, nor for any consequences arising therefrom. All stated dimensions and surface areas are indicative.
The purchaser has a duty to conduct their own due diligence regarding all matters that may be relevant to them. In relation to this property, our office acts as the seller’s estate agent. We recommend engaging an NVM/MVA estate agent to assist you with the purchase process and provide professional guidance.
If you choose not to engage professional assistance, you acknowledge that you have sufficient expertise to assess and investigate all matters relevant to the purchase yourself.
The NVM General Consumer Terms and Conditions apply.
Features
Transfer of ownership
- Listed since
- Acceptance
- Available in consultation
- Asking price
- € 450,000 kosten koper
- Asking price per m²
- € 9,000
- Status
- Available
- VVE (Owners Association) contribution
- € 145.28 per month
Construction
- Type apartment
- Upstairs apartment (apartment)
- Building type
- Resale property
- Year of construction
- 2010
- Type of roof
- Flat roof covered with asphalt roofing
Surface areas and volume
- Areas
- Living area
- 50 m²
- External storage space
- 5 m²
- Volume in cubic meters
- 167 m³
Layout
- Number of rooms
- 2 rooms (1 bedroom)
- Number of bath rooms
- 1 bathroom and 1 separate toilet
- Bathroom facilities
- Walk-in shower, toilet, underfloor heating, and washstand
- Number of stories
- 1 story
- Facilities
- Balanced ventilation system, mechanical ventilation, passive ventilation system, sliding door, and TV via cable
- Located at
- 4th floor
Energy
- Energy label
- Insulation
- Completely insulated
- Heating
- CH boiler, complete floor heating and heat recovery unit
- CH boiler
- Itho Daalderop (gas-fired from 2010, in ownership)
Cadastral data
- AMSTERDAM Q 8677
- Cadastral map
- Ownership situation
- Full ownership
- AMSTERDAM Q 8677
- Cadastral map
- Ownership situation
- Full ownership
Exterior space
- Location
- Alongside a quiet road, along waterway, alongside waterfront and in residential district
Storage space
- Shed / storage
- Built-in
- Facilities
- Electricity
Garage
- Type of garage
- Underground parking and parking place
Parking
- Type of parking facilities
- Paid parking, public parking, parking garage and resident's parking permits
VVE (Owners Association) checklist
- Registration with KvK
- Yes
- Annual meeting
- Yes
- Periodic contribution
- Yes (€ 145.28 per month)
- Reserve fund present
- Yes
- Maintenance plan
- Yes
- Building insurance
- Yes
© 2001-2026 funda