
Sfeervolle loft op de begane grond, eigen grond en energielabel A!
Description
Living in a former dairy factory dating back to 1920, with all the comforts of modern living and the Jordaan just around the corner? Located on Gillis van Ledenberchstraat, in the heart of the highly sought-after Frederik Hendrikbuurt, this charming ground-floor apartment offers approximately 77 m² of living space, an energy label A and freehold ownership. The apartment stands out for its impressive ceiling height of approximately 3.20 metres, large windows, a spacious living room with an open-plan kitchen and a generous bedroom with an adjoining additional room. French doors open onto a peaceful, green neighbourhood square, a lovely spot to sit outside and relax. With underfloor heating throughout and a modern bathroom featuring a freestanding bathtub, comfort is guaranteed.
A true loft apartment, situated on freehold land in one of the most desirable locations in Amsterdam West. A combination like this is hard to find!
Interested? Schedule a viewing with us today!
Key Features
- Characterful apartment in a former dairy factory dating back to 1920, converted into apartments in 1998;
- Living area of approximately 77 m² (NEN2580);
- Situated on freehold land, so no ground lease;
- Energy label A;
- Ground-floor corner apartment;
- Impressive ceiling height of approximately 3.20 metres;
- Spacious and bright living room with an open-plan kitchen and kitchen island with bar seating;
- Generous bedroom with an adjoining additional room, currently used as a home office and dressing room;
- Modern bathroom with a freestanding bathtub and walk-in shower;
- Underfloor heating throughout the apartment;
- Active and professionally managed Homeowners' Association (VvE) with a long-term maintenance plan (MJOP);
- Monthly service charges of €223;
- The Jordaan, Westerpark and Hugo de Grootplein all within walking distance;
- Transfer date to be agreed upon.
Layout
The apartment is accessed through the communal entrance on the ground floor. Upon entering, you arrive in the hallway, which provides access to the separate toilet and the other rooms.
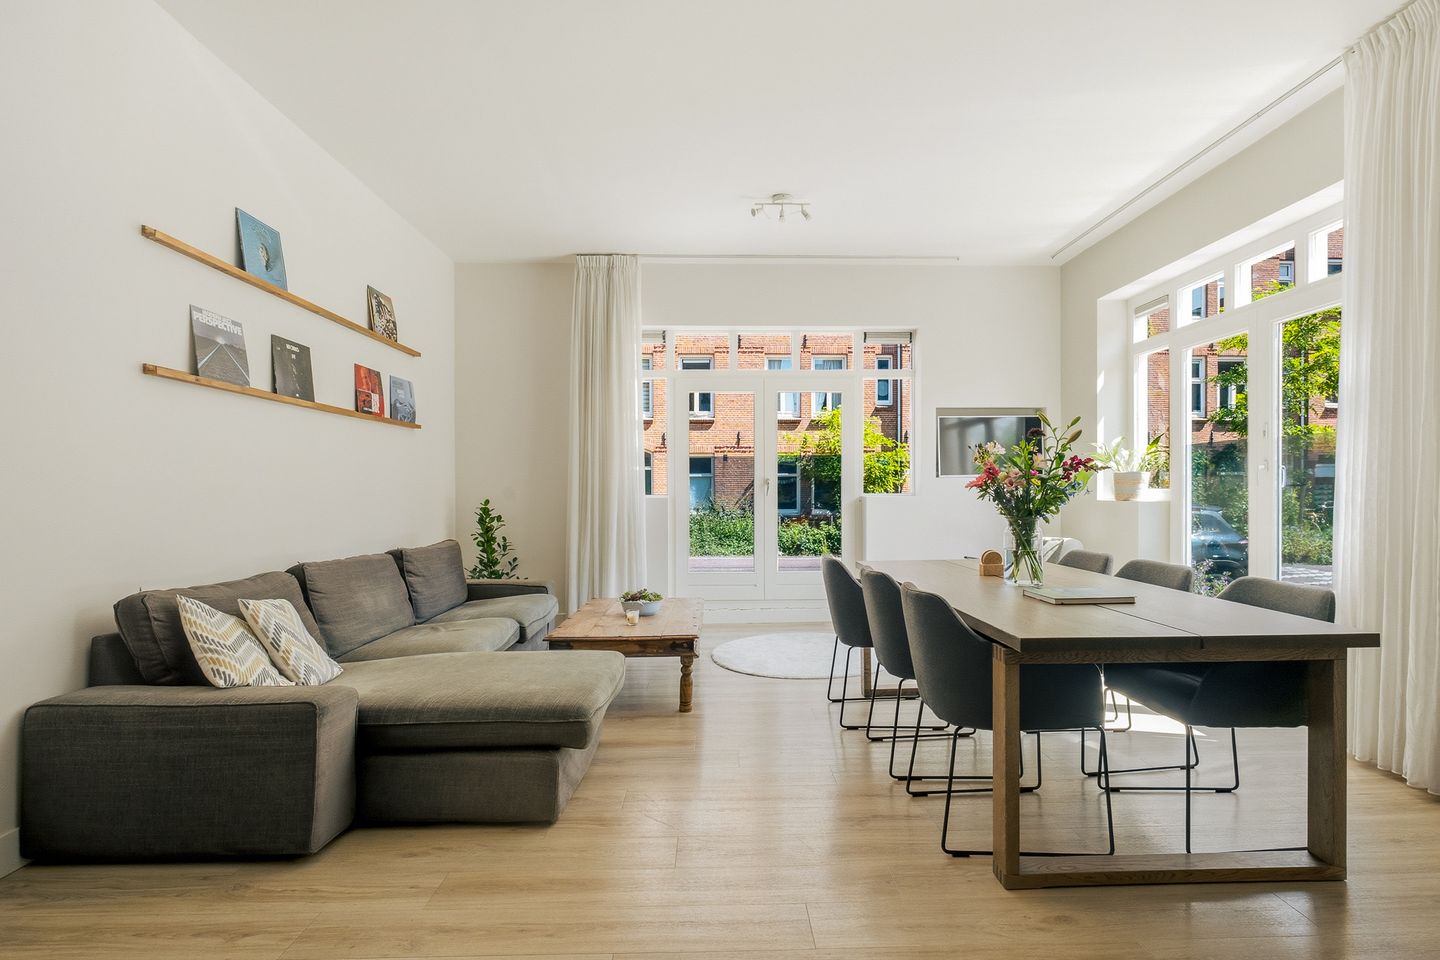
The spacious living room forms the heart of the apartment. The impressive ceiling height of approximately 3.20 metres and the large windows immediately create a wonderful sense of space. Thanks to its corner position and numerous windows, the living room benefits from an abundance of natural light. The open-plan layout offers plenty of room for both a comfortable seating area and a generous dining table. French doors lead directly onto the neighbourhood square, a delightful place to enjoy your morning coffee or a glass of wine at the end of the day.
The open-plan kitchen blends seamlessly into the living area. Warm wooden cabinetry and a dark kitchen island give the space a contemporary yet inviting atmosphere. The island, complete with bar seating, is the perfect place to cook, enjoy breakfast or share drinks with friends. The kitchen is equipped with a range of built-in appliances, including a refrigerator, freezer, dishwasher, combination oven and gas hob with extractor hood.
On the other side of the apartment, you will find the spacious bedroom, featuring a large window and ample room for a double bed. An adjoining additional room is currently used as a home office and dressing room, ideal for working from home or adapting to your personal needs. The distinctive wooden sliding doors add a playful and contemporary touch to these spaces.
The modern bathroom is generously proportioned and stylishly finished with large grey wall tiles. It features a freestanding bathtub, a walk-in shower with rainfall showerhead and a vanity unit. After a busy day, this is the perfect place to unwind in your very own spa-like retreat.
The entire apartment features light-coloured flooring with comfortable underfloor heating. Combined with the high ceilings, large windows and the building's remarkable history, this creates a truly unique living experience.
Ownership
The apartment is situated on freehold land. This means there is no ground lease, no ground lease buyout payment and no uncertainty regarding future ground lease conditions.
Location
The apartment is located in the highly desirable Frederik Hendrikbuurt, close to the lively Hugo de Grootplein and just a stone's throw from the Jordaan. Everything that makes this neighbourhood so popular is within walking distance. In addition to several large supermarkets, the area offers countless bakeries, cafés, restaurants, coffee bars and shops for everyday essentials. Popular local favourites such as Louf bakery, Morgan & Mees and Back to Black are all just around the corner.
There is also no shortage of vibrant local markets. The famous Saturday Noordermarkt, the Lindengracht market, the Sunday Market in Westerpark and the Monday morning market on Westerstraat are all nearby. These markets are perfect for discovering fresh produce, unique shops and the lively atmosphere that Amsterdam is known for.
Westerpark is just a short distance away, ideal for a relaxing walk, a morning run or an afternoon enjoying the greenery. The immediate surroundings also offer a wide range of sports and wellness facilities, including Marnixbad, Sento Spa, SportCity and various yoga and Pilates studios.
Accessibility
The apartment is exceptionally well connected. Amsterdam Central Station, the Jordaan and Leidseplein are all easily accessible by bicycle or public transport. Tram line 12 stops within walking distance at Frederik Hendrikplantsoen and Hugo de Grootplein, while several bus connections towards Central Station are also nearby.
By car, the main roads leading to the A10 ring road are easily accessible. On-street parking is available in the surrounding area under the applicable parking permit system. In addition, the Singelgrachtgarage-Marnix parking garage, with its entrance at Frederik Hendrikplantsoen, offers a convenient parking option just a short distance from the apartment.
Homeowners' Association (VvE)
The Homeowners' Association consists of 11 members and is professionally managed. The monthly service charges amount to €223. A long-term maintenance plan (MJOP) has also been prepared.
Disclaimer
The information provided regarding this property has been compiled with the utmost care. However, we cannot guarantee its accuracy, and no rights can be derived from its contents. This information is intended solely for informational purposes and should not be regarded as a formal offer. Any references to volume, surface areas or dimensions are indicative and should be considered approximate. As a prospective buyer, you are responsible for conducting your own due diligence regarding matters of importance to you. We therefore recommend engaging your own (NVM-affiliated) estate agent to assist you in this process.
Features
Transfer of ownership
- Listed since
- Acceptance
- Available in consultation
- Asking price
- € 625,000 kosten koper
- Asking price per m²
- € 8,117
- Status
- Available
- VVE (Owners Association) contribution
- € 223.00 per month
Construction
- Type apartment
- Ground-floor apartment (apartment)
- Building type
- Resale property
- Year of construction
- 1920
- Type of roof
- Flat roof
Surface areas and volume
- Areas
- Living area
- 77 m²
- External storage space
- 1 m²
- Volume in cubic meters
- 323 m³
Layout
- Number of rooms
- 3 rooms (2 bedrooms)
- Number of bath rooms
- 1 bathroom and 1 separate toilet
- Bathroom facilities
- Shower and bath
- Number of stories
- 1 story
- Facilities
- Mechanical ventilation, passive ventilation system, and TV via cable
- Located at
- Ground floor
Energy
- Energy label
- Heating
- CH boiler
- Hot water
- CH boiler
- CH boiler
- Kombi Kompakt HRE 24/18 A (gas-fired combination boiler from 2015, in ownership)
Cadastral data
- AMSTERDAM Q 7908
- Cadastral map
- Ownership situation
- Full ownership
Exterior space
- Location
- Alongside a quiet road and in residential district
Storage space
- Shed / storage
- Storage box
Parking
- Type of parking facilities
- Paid parking and resident's parking permits
VVE (Owners Association) checklist
- Registration with KvK
- Yes
- Annual meeting
- Yes
- Periodic contribution
- Yes (€ 223.00 per month)
- Reserve fund present
- Yes
- Maintenance plan
- Yes
- Building insurance
- Yes
© 2001-2026 funda