
Gillis van Ledenberchstraat 34-C1052 VH AmsterdamFrederik Hendrikbuurt-Zuidwest
€ 1,450,000 k.k.
Eye-catcherUnieke loftwoning met industriële ziel aan de rand van de Jordaan.
Description
Unique loft-style home with an industrial soul on the Kostverlorenvaart in Amsterdam Oud-West
Living by the water, in the heart of Amsterdam Oud-West, on freehold land and with a truly special story. This beautiful loft-style home of approx. 155 m² on Gillis van Ledenberghstraat was once part of a historic printing house. The high ceilings, robust details and industrial character still reflect the rich history of the building.
Today, it has been transformed into a wonderfully bright, modern and spacious loft where history and contemporary comfort come together beautifully. With two bedrooms, two bathrooms, a generous living area with open-plan kitchen, a future balcony overlooking the Kostverlorenvaart, approx. 15 m² of external storage space and the option to purchase a private parking space in the garage, you can live here comfortably, stylishly and carefree in a unique location in Amsterdam.
Living on the Kostverlorenvaart
The location on the Kostverlorenvaart makes this home truly special. Here, you live right by the water, with views of passing boats and the relaxed, vibrant atmosphere that is so characteristic of this part of Amsterdam.
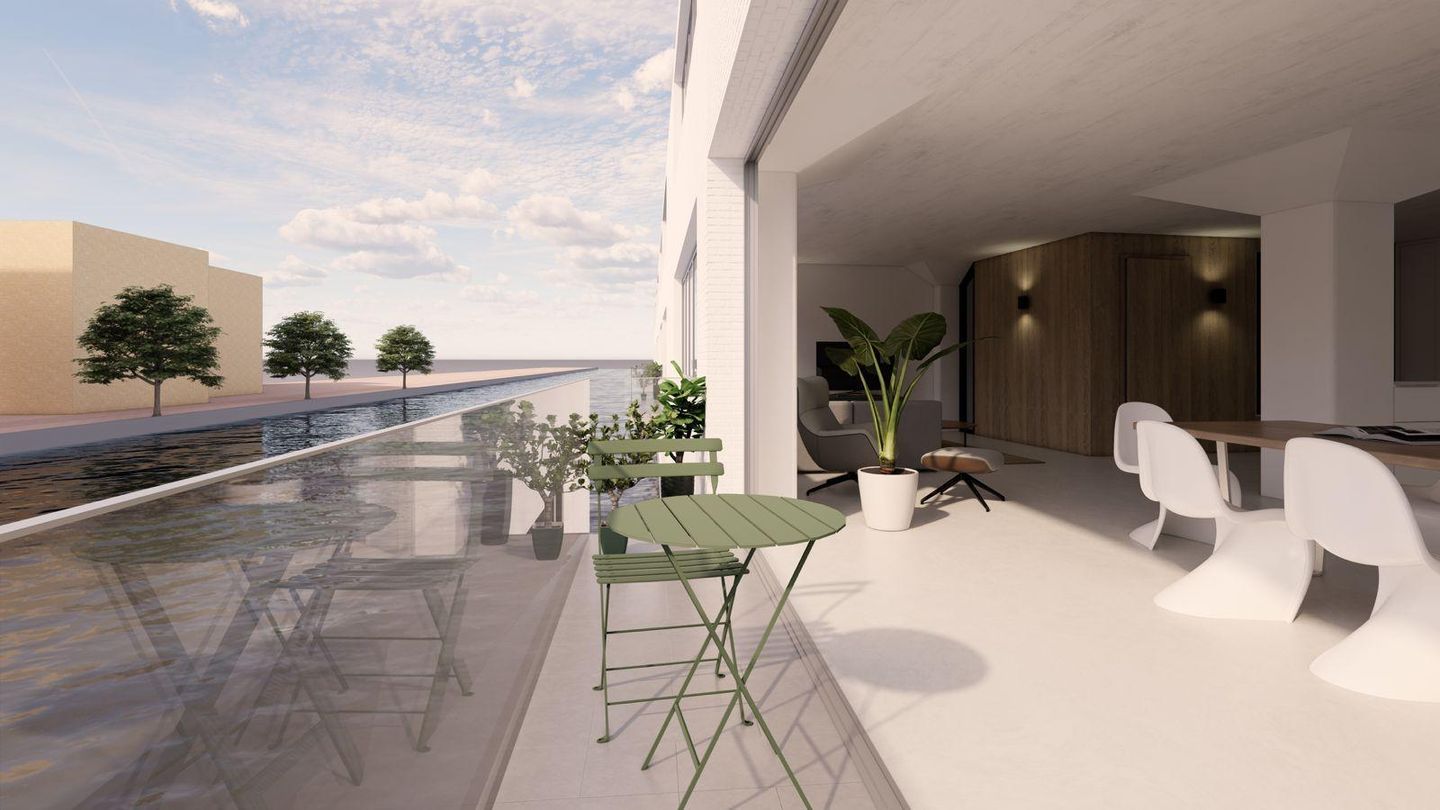
The future balcony will face the Kostverlorenvaart and will become a wonderful place to start the day with a coffee or end it with a good glass of wine. On warm days, the water is literally at your doorstep. The Kostverlorenvaart is loved by Amsterdammers who enjoy outdoor city living.
Space, light and comfort
Inside, you immediately experience the sense of space. The high ceilings, large windows and open layout create plenty of natural light and a wonderful feeling of freedom. The generous living area with open-plan kitchen forms the heart of the home. There is plenty of room here for cooking, dining and relaxing with friends and family.
The home features two bedrooms and two bathrooms, making the layout ideal for a couple, a small family, working from home or hosting guests. The combination of industrial details, modern finishes and the location by the water makes this loft-style home in Amsterdam Oud-West a property with real character.
Freehold land in Amsterdam
A major advantage: the property is situated on freehold land. This means there is no ground lease to pay. In Amsterdam, this is a rare and valuable feature. For buyers, it offers extra security, clarity and peace of mind for the future.
Healthy and active Owners’ Association
The Owners’ Association is also in good order. It is active, financially healthy and involved in the maintenance of the building. There are sufficient reserves for future maintenance and improvements, allowing you to live here with confidence.
Parking in Amsterdam Oud-West
Parking in Amsterdam can be a challenge, but with this home it is well arranged. A private parking space in the garage is available for €60,000. This allows you to live in the middle of Oud-West without the daily search for a parking spot.
Location
Gillis van Ledenberghstraat is located in a wonderful part of Amsterdam Oud-West. Quiet, green and family-friendly, yet with everything that makes city life so attractive within easy reach.
Just around the corner you will find Hugo de Grootplein, with cosy cafés and great spots for coffee, lunch or dinner. Think Morgan & Mees, Coffee & Juices, Two Chefs Bar and Café Thuys. De Clercqstraat is also nearby, with popular places such as Troost Oud-West and Café de Walvis.
For culture, greenery and relaxation, you can easily walk or cycle to Westerpark and the Westergasfabriek. De Hallen, the Jordaan and Vondelpark are also within easy reach. Whether you feel like going out for dinner, taking a walk in the park, watching a film, having drinks or spending a day shopping: Amsterdam is quite literally at your feet here.
Public transport connections are excellent. Tram and bus stops are within walking distance, allowing you to travel quickly to the city centre, the station or other parts of Amsterdam.
Layout
Entrance
Upon entering, the spacious feel of the home is immediately noticeable. The high ceilings and industrial character give the apartment a unique atmosphere.
Living area and kitchen
The generous living area is bright, open and inviting. The open-plan kitchen connects beautifully with the living space, creating a wonderful place for cooking, dining and relaxing. Thanks to the open layout, the home feels spacious and comfortable.
Bedrooms and bathrooms
The home features two bedrooms and two bathrooms. Ideal for comfortable living, guests or a pleasant home office.
Balcony by the water
The future balcony overlooking the Kostverlorenvaart will become a wonderful outdoor space with views of the water. A unique addition to this home and a lovely place to enjoy outdoor living in the city.
Key features:
• Living area approx. 155 m²
• External storage space approx. 15 m²
• Gross volume approx. 501 m³
• Located on Gillis van Ledenberghstraat in Amsterdam Oud-West
• Unique location on the Kostverlorenvaart
• Historic building, formerly part of a printing house
• Industrial details and high ceilings
• Two bedrooms
• Two bathrooms
• Generous living area with open-plan kitchen
• Future balcony by the water
• Freehold land, so no ground lease
• Active and financially healthy Owners’ Association
• Private parking space in the garage available for €60,000
• Near Hugo de Grootplein, De Clercqstraat, Westerpark, De Hallen, Jordaan and Vondelpark
• Public transport within walking distance
• Quiet living in the heart of Amsterdam Oud-West
Schedule a viewing
This home on Gillis van Ledenberghstraat is full of character, space and history. A place where you experience the energy of Amsterdam while enjoying peace, water and comfort.
Curious to find out whether this could be your new home? Contact Maarten van Vliet Makelaars. We would be delighted to show you this unique property.
Features
Transfer of ownership
- Service charges
- € 442 per month
- Listed since
- Acceptance
- Available in consultation
- Asking price
- € 1,450,000 kosten koper
- Asking price per m²
- € 9,355
- Status
- Available
Construction
- Type apartment
- Ground-floor apartment
- Building type
- Resale property
- Year of construction
- 2010
- Type of roof
- Flat roof covered with asphalt roofing
Surface areas and volume
- Areas
- Living area
- 155 m²
- External storage space
- 15 m²
- Volume in cubic meters
- 501 m³
Layout
- Number of rooms
- 3 rooms (2 bedrooms)
- Number of bath rooms
- 2 bathrooms and 1 separate toilet
- Bathroom facilities
- 2 showers, double sink, 2 toilets, and sink
- Number of stories
- 1 story
- Facilities
- TV via cable
- Located at
- Ground floor
Energy
- Energy label
- Insulation
- Completely insulated
- Heating
- CH boiler
- Hot water
- CH boiler
- CH boiler
- Gas-fired combination boiler, in ownership
Cadastral data
- AMSTERDAM Q 8677
- Cadastral map
- Ownership situation
- Full ownership
Exterior space
- Location
- Alongside a quiet road, along waterway, in residential district and unobstructed view
Garage
- Type of garage
- Underground parking
VVE (Owners Association) checklist
- Registration with KvK
- No
- Annual meeting
- No
- Periodic contribution
- No
- Reserve fund present
- No
- Maintenance plan
- No
- Building insurance
- No
© 2001-2026 funda