
This house on Funda: https://www.funda.nl/en/detail/koop/amsterdam/appartement-gouden-leeuw-412/80801569/
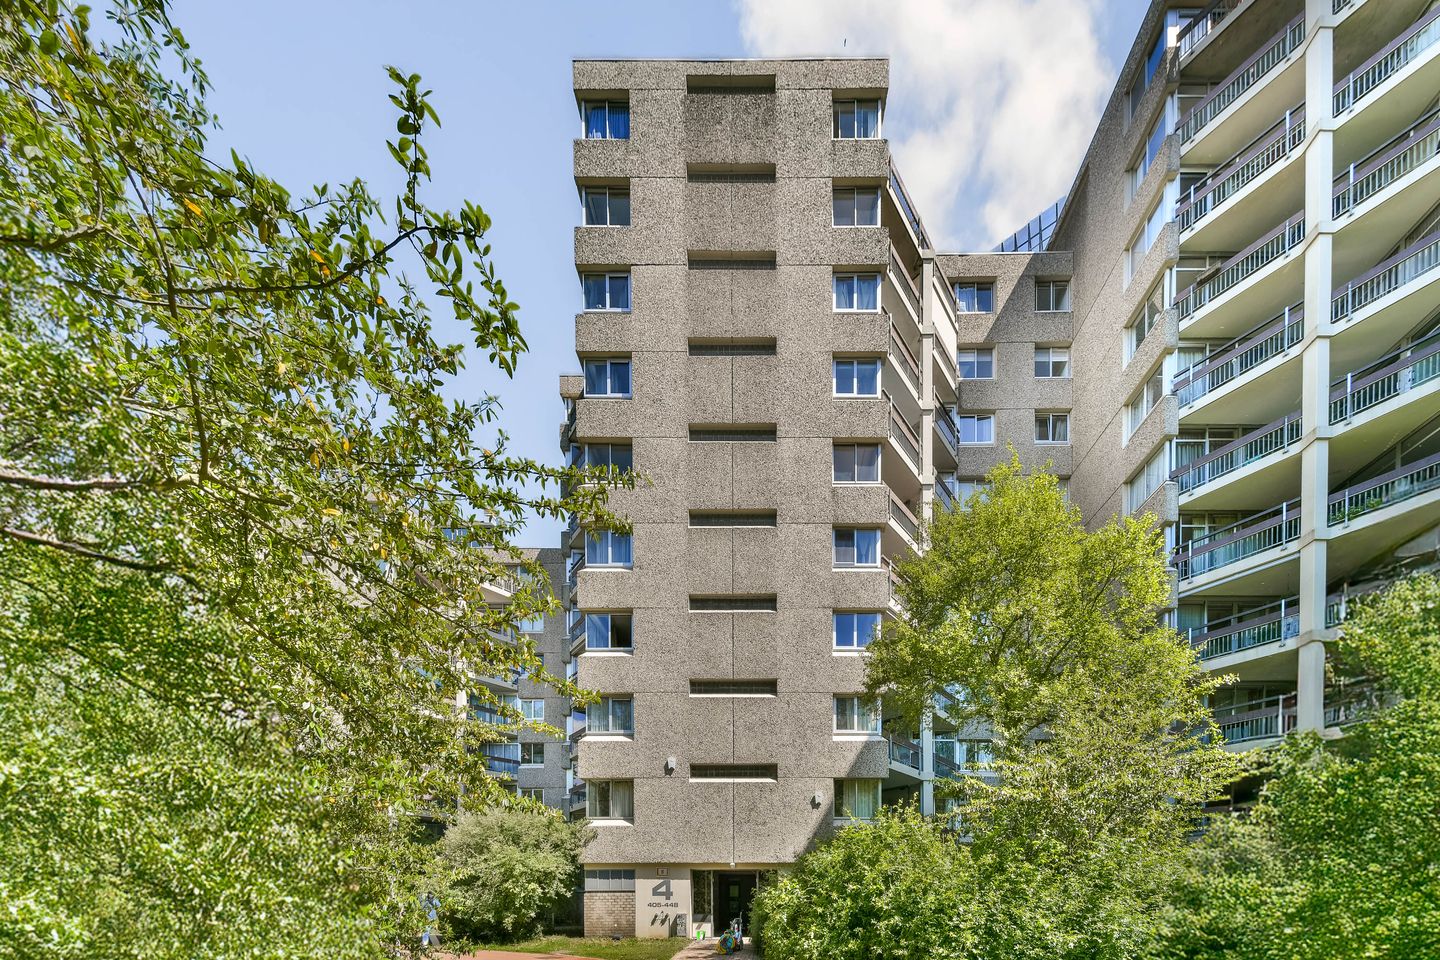
Description
Spacious and inviting four-room apartment (originally five rooms) with stunning views over the park. The ground lease has been bought off in perpetuity!
This bright and generously proportioned apartment is situated in a green, park-like setting where peace and privacy are combined with the convenience of urban amenities. From the living room and both balconies, you can enjoy sweeping views over the surrounding park. Shops, public transport, and the A9 and A10 motorways are all within easy reach, ensuring excellent accessibility.
Living in De Gouden Leeuw
The well-maintained De Gouden Leeuw residential complex is renowned for its tranquil location and professional management. The secure entrance is equipped with an intercom system, elevator, and on-site caretaker. The apartment also includes a private storage unit in the basement. Ganzenhoef Shopping Centre is just around the corner, offering a wide range of amenities including an Albert Heijn supermarket, Kruidvat, a pharmacy, and various restaurants and cafés. For recreation and outdoor activities, Joop van Stigt Park, the Bijlmerweide, Diemerbos, and the Gaasperplas are all within easy reach. Metro line 53 and several bus routes provide quick connections to other parts of the city.
Layout
Via the secure entrance, you can reach the apartment on the second floor by elevator or staircase. The spacious entrance hall provides access to almost every room and also features a practical storage and laundry area. The generous living room of approximately 40 m² is bright and welcoming thanks to its large windows and beautiful views of the surrounding greenery. From the living room, you have direct access to one of the balconies. The kitchen is designed in a practical U-shaped layout and is fitted with various built-in appliances, providing ample worktop and storage space for comfortable and efficient cooking.
The apartment offers three bedrooms. One bedroom is accessible from the living room and is ideal for use as a home office, guest room, or additional bedroom. The other two bedrooms are accessed from the hallway and both have direct access to the second balcony, allowing you to fully enjoy the outdoor space and green surroundings. The bathroom is fully equipped with a shower and double washbasin, while the toilet is located separately.
Key Features
• Spacious and bright apartment with two balconies
• Located in a well-maintained complex with elevator and secure entrance
• Cavity wall insulation
• Window frames replaced in 2021 with HR++ double glazing
• Private storage unit in the basement
• Built-in kitchen appliances and electrical distribution board renewed in 2019
• On-site caretaker
• Energy label C
• Service charges approximately €356.60 per month (including building insurance, maintenance of the complex, and reserve fund contributions)
• Advance payment for heating costs approximately €239.07 per month
• Heating via central block heating system and central hot water supply
• Designated municipal monument
• Possibility to create an additional bedroom
• Ground lease bought off in perpetuity
• Completion in consultation
Features
Transfer of ownership
- Listed since
- Acceptance
- Available in consultation
- Asking price
- € 385,000 kosten koper
- Asking price per m²
- € 3,565
- Status
- Available
Construction
- Type apartment
- Apartment with shared street entrance (apartment)
- Building type
- Resale property
- Year of construction
- 1974
- Specific
- Listed building (national monument)
- Type of roof
- Flat roof covered with asphalt roofing
- Quality marks
- Energie Prestatie Advies
Surface areas and volume
- Areas
- Living area
- 108 m²
- Exterior space attached to the building
- 13 m²
- External storage space
- 6 m²
- Volume in cubic meters
- 336 m³
Layout
- Number of rooms
- 4 rooms (3 bedrooms)
- Number of bath rooms
- 1 bathroom and 1 separate toilet
- Bathroom facilities
- Shower and double sink
- Number of stories
- 1 story
- Facilities
- Elevator, passive ventilation system, and TV via cable
- Located at
- 2nd floor
Energy
- Energy label
- Heating
- Communal central heating
- Hot water
- Central facility
Cadastral data
- WEESPERKARSPEL L 68
- Cadastral map
- Ownership situation
- Municipal ownership encumbered with long-term leaset
- Fees
- Bought off for eternity
Exterior space
- Location
- Alongside park, alongside a quiet road and in residential district
- Balcony/roof terrace
- Balcony present
Storage space
- Shed / storage
- Storage box
- Facilities
- Electricity
Parking
- Type of parking facilities
- Paid parking, parking garage and resident's parking permits
VVE (Owners Association) checklist
- Registration with KvK
- Yes
- Annual meeting
- Yes
- Periodic contribution
- Yes
- Reserve fund present
- Yes
- Maintenance plan
- Yes
- Building insurance
- Yes
© 2001-2026 funda