
This house on Funda: https://www.funda.nl/en/detail/koop/amsterdam/appartement-gouden-leeuw-438/17301861/
Description
Spacious, Modern and Comfortable Living with Beautiful Views in Amsterdam Zuidoost!
This well-maintained and surprisingly spacious apartment is located on the 7th floor and offers approximately 107 m² (1,152 sq. ft.) of living space, three bedrooms, a modern kitchen installed in 2024, a fully renovated bathroom, and two balconies with different sun exposures. Here, you can enjoy space, comfort, and unobstructed views, while all everyday amenities and public transportation are just a short walk away.
Be sure to check out our virtual tour!
The location is particularly convenient. Ganzenhoef and Ganzenpoort shopping centers are nearby and offer a wide variety of stores, including Albert Heijn, Kruidvat, a pharmacy, and several restaurants and cafés. Amsterdamse Poort and the ArenA area, featuring the Johan Cruijff ArenA, Ziggo Dome, AFAS Live, and Pathé, are also easily accessible.
There are plenty of options for relaxation and outdoor activities. Enjoy the green surroundings of Joop van Stigtpark, Bijlmerweide, Diemerbos, or Gaasperplas. Transportation connections are excellent as well. Ganzenhoef Metro Station is within walking distance, and Metro Line 53 takes you to Amsterdam city center in approximately 15 minutes. Several bus routes and major highways A1, A2, A9, and A10 are also easily accessible.
Layout:
The apartment is accessed through a secured entrance with an intercom and elevator, taking you to the seventh floor. Upon entering, you will find a spacious hallway with a coat closet, an updated electrical panel, and a modern, generously sized powder room with a sink and a convenient sliding door.
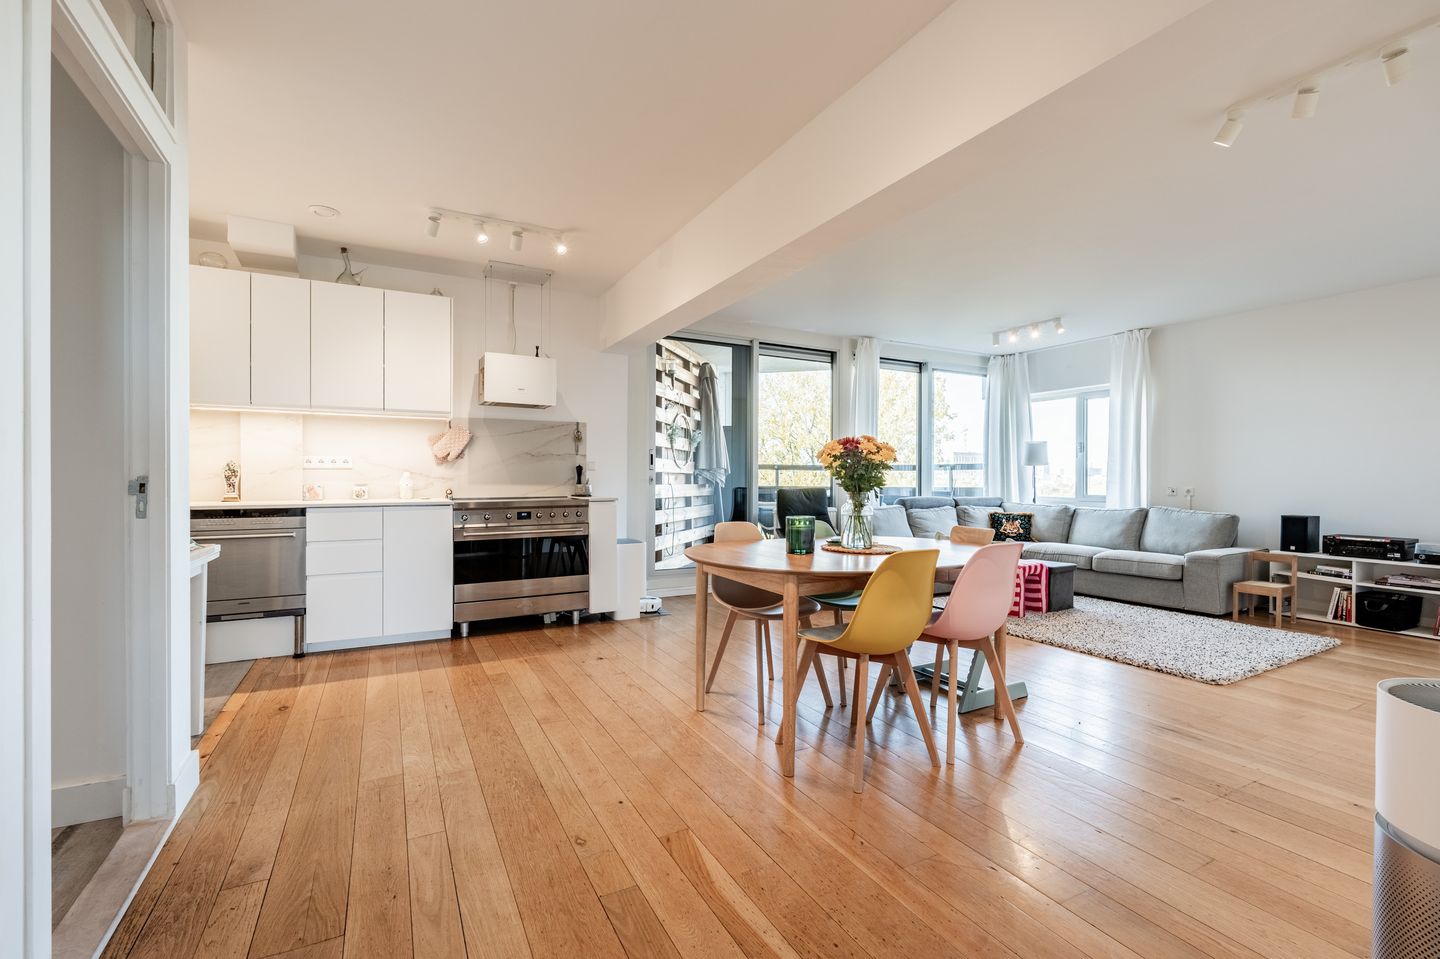
The spacious living room is the heart of the home. Thanks to the natural light, beautiful hardwood flooring, and generous layout, this is a wonderful space to relax and spend time together. From the living room, you have direct access to the west-facing balcony, where you can enjoy the afternoon and evening sun as well as beautiful views.
The open kitchen was renovated in 2024 and features a modern, contemporary design. The beautiful marble countertop is a real eye-catcher. The kitchen is fully equipped with modern conveniences and built-in appliances, including a refrigerator-freezer combination, dishwasher, Smeg five-burner induction cooktop with a large oven underneath, and a designer range hood. A wonderful kitchen for anyone who enjoys cooking and entertaining!
The apartment features three bedrooms, all located at the rear of the property. The rooms offer plenty of possibilities for a family, working from home, or creating a comfortable guest room. Two of the bedrooms are connected by an interior door. An additional hallway has been created near the third bedroom, providing extra privacy and sound insulation.
The spacious primary bedroom features a large wardrobe and provides access to the second, east-facing balcony, where you can enjoy the morning sun.
The bathroom was also completely renovated in 2024 and has a luxurious, modern look. It features a spacious walk-in shower, a double vanity with a stylish cabinet, and a designer heated towel radiator. There is also a second toilet and a connection for a washing machine.
Homeowners' Association (HOA):
The apartment is part of a well-maintained residential complex known for its peaceful surroundings, good overall condition, and professional management. The active Homeowners' Association (HOA) is responsible for the maintenance and management of the building.
The secured entrance with intercom, elevator, and an on-site building manager provide additional comfort and security.
The monthly HOA fees are approximately €345. The monthly heating cost advance payment is approximately €229.68.
Ground Lease:
The property is subject to an ongoing ground lease (erfpacht), with the ground rent (canon) prepaid through March 31, 2074.
Storage:
A private storage unit is located on the lower level of the building. Ideal for storing bicycles and other belongings you do not need on a daily basis.
Here, you can enjoy peaceful living surrounded by greenery, while having all the conveniences of city life within easy reach!
Features:
- Located on the 7th floor;
- Approximately 107 m² (1,152 sq. ft.) of living space;
- Energy label B;
- Two balconies facing east and west;
- Beautiful, unobstructed views;
- Fully fitted with double-glazed windows;
- Private storage unit on the lower level;
- Secured entrance with intercom and elevator;
- Closing date by mutual agreement.
A wonderfully spacious and modern apartment in a green and centrally located neighborhood. Don't miss this opportunity and come experience it for yourself!
Features
Transfer of ownership
- Listed since
- Acceptance
- Available in consultation
- Asking price
- € 410,000 kosten koper
- Asking price per m²
- € 3,832
- Status
- Available
- VVE (Owners Association) contribution
- € 345.00 per month
Construction
- Type apartment
- Apartment with shared street entrance
- Building type
- Resale property
- Year of construction
- 1974
- Specific
- Partly furnished with carpets and curtains
- Type of roof
- Flat roof covered with asphalt roofing
Surface areas and volume
- Areas
- Living area
- 107 m²
- Exterior space attached to the building
- 12 m²
- External storage space
- 6 m²
- Volume in cubic meters
- 328 m³
Layout
- Number of rooms
- 4 rooms (3 bedrooms)
- Number of bath rooms
- 1 bathroom and 1 separate toilet
- Bathroom facilities
- Double sink, walk-in shower, toilet, and washstand
- Number of stories
- 1 story
- Facilities
- Elevator, mechanical ventilation, passive ventilation system, sliding door, and TV via cable
- Located at
- 7th floor
Energy
- Energy label
- Insulation
- Double glazing
- Heating
- Communal central heating
- Hot water
- Central facility
Cadastral data
- WEESPERKARSPEL L 68
- Cadastral map
- Ownership situation
- Municipal ownership encumbered with long-term leaset (end date of long-term lease: 31-03-2074)
- Fees
- Paid until 31-03-2074
Exterior space
- Location
- Alongside park, in residential district and unobstructed view
- Balcony/roof terrace
- Balcony present
Storage space
- Shed / storage
- Storage box
- Facilities
- Electricity
Parking
- Type of parking facilities
- Public parking and resident's parking permits
VVE (Owners Association) checklist
- Registration with KvK
- Yes
- Annual meeting
- Yes
- Periodic contribution
- No
- Reserve fund present
- Yes
- Maintenance plan
- Yes
- Building insurance
- Yes
© 2001-2026 funda