
Description
Goudsbloemstraat 191-C – Charming 48 m² apartment with south-facing balcony, in the heart of the Jordaan.
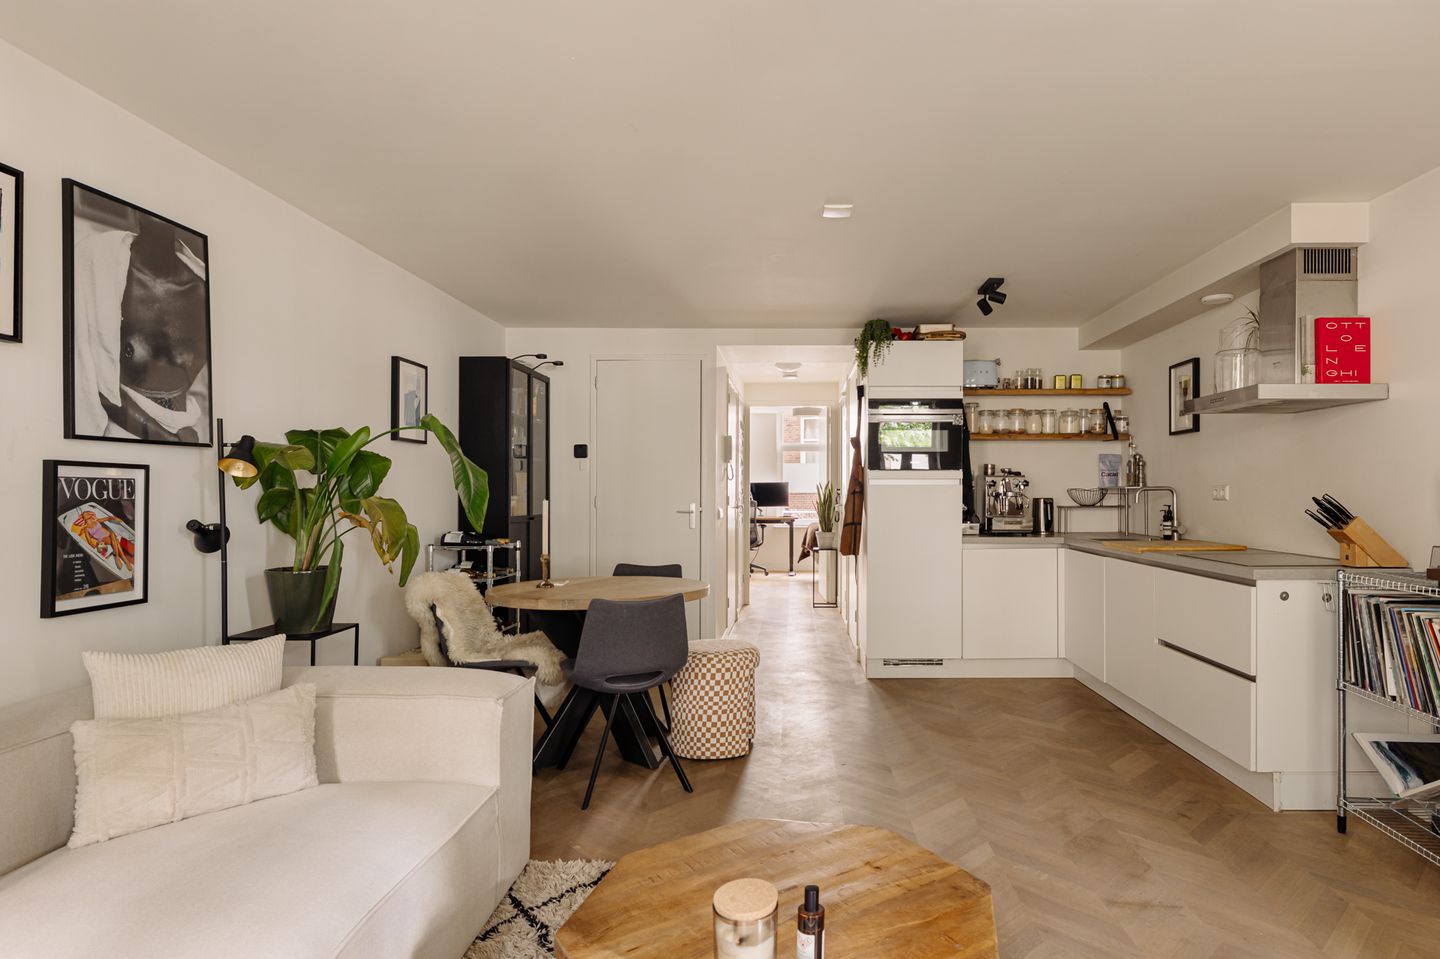
Living on one of the most beautiful streets in the Jordaan, in one of Amsterdam's most popular neighbourhoods. This move-in ready apartment on the second floor combines the authentic character of a 1905 building with the comfort of a fully renovated home. In 2017, the entire building underwent a thorough renovation, including a new foundation. With oak herringbone parquet flooring, an open-plan kitchen with built-in appliances, a separate toilet and a south-facing balcony, this is a home to fall in love with immediately.
Layout
On the second floor you will find the 48 m² apartment with an open-plan living room and kitchen fitted with built-in appliances. The bedroom offers ample space for a double bed and wardrobe. The apartment also features a separate toilet and a bathroom. The oak herringbone floor gives the home a warm, timeless look. From the living room there is direct access to the south-facing balcony.
Location & Accessibility
Goudsbloemstraat is one of the most characterful streets in the Jordaan, a side street off the iconic Brouwersgracht. The Jordaan has a uniquely village-like feel narrow lanes, traditional brown cafés, sunny canal terraces and excellent restaurants around every corner. On the street itself you will find Café Lowietje, an authentic Amsterdam brown café that has been a neighbourhood institution for decades. The Lindengracht with its lively Saturday market, and the Noordermarkt organic every Saturday and antiques & vintage every Monday are within walking distance and give the area its unmistakable Jordaan character. The Rozengracht and Westerstraat offer all the everyday amenities you could need.
Accessibility is excellent: several tram lines run nearby, Amsterdam Centraal is within cycling distance, and the Haarlemmerstraat one of the city's finest shopping streets is just around the corner.
Key Features:
- 48 m² floor area (NEN2580)
- Second floor
- 2-room apartment
- Separate laundry room, also highly practical as storage
- South-facing balcony
- Separate toilet
- Oak herringbone flooring
- Open-plan kitchen with built-in appliances
- Entire building fully renovated in 2017, including new foundation
- Energy label A
- Year of construction: 1905
- Ground lease bought off until 2067, locked in at favourable terms
- HOA contribution: €128.03 per month
- Professionally managed HOA
- Delivery by mutual agreement
- Purchase agreement to be drawn up by a notary in (Greater) Amsterdam
This information has been compiled with due care. However, no liability is accepted on our part for any incompleteness, inaccuracy or otherwise, nor for any consequences thereof. All stated dimensions and surface areas are indicative. The seller cannot guarantee that all technical installations comply with current NEN standards. The buyer has their own duty to investigate all matters relevant to them. With regard to this property, the agent acts as advisor to the seller. We recommend engaging a qualified buyer's agent to guide you through the purchase process. If you have specific wishes regarding the property, we advise you to communicate these to your buying agent in a timely manner and to conduct or commission independent research accordingly. If you do not engage a qualified representative, you are deemed by law to be sufficiently expert to assess all relevant matters yourself.
Features
Transfer of ownership
- Listed since
- Acceptance
- Available in consultation
- Asking price
- € 480,000 kosten koper
- Asking price per m²
- € 10,000
- Status
- Sold under reservation
- VVE (Owners Association) contribution
- € 128.03 per month
Construction
- Type apartment
- Mezzanine (apartment)
- Building type
- Resale property
- Year of construction
- 1905
Surface areas and volume
- Areas
- Living area
- 48 m²
- Exterior space attached to the building
- 5 m²
- Volume in cubic meters
- 142 m³
Layout
- Number of rooms
- 2 rooms (1 bedroom)
- Number of bath rooms
- 1 bathroom and 1 separate toilet
- Bathroom facilities
- Shower, toilet, and sink
- Number of stories
- 1 story
- Located at
- 2nd floor
Energy
- Energy label
- Insulation
- Double glazing, insulated walls and floor insulation
- Heating
- CH boiler
- Hot water
- CH boiler
- CH boiler
- Gas-fired combination boiler, in ownership
Cadastral data
- AMSTERDAM L 9784
- Cadastral map
- Ownership situation
- Municipal long-term lease
- Fees
- Paid until 31-12-2066
Exterior space
- Balcony/roof terrace
- Balcony present
Parking
- Type of parking facilities
- Paid parking, public parking and resident's parking permits
VVE (Owners Association) checklist
- Registration with KvK
- Yes
- Annual meeting
- Yes
- Periodic contribution
- Yes (€ 128.03 per month)
- Reserve fund present
- Yes
- Maintenance plan
- Yes
- Building insurance
- Yes
© 2001-2026 funda