
Charmant appartement, hartje Jordaan, balkon, eigen grond, recent ger
Description
A fantastic and bright apartment with an excellent layout and balcony, right in the heart of the Jordaan.
The apartment features a wide living room at the front, a separate kitchen, a spacious bedroom at the quiet rear, a bathroom and separate toilet. The abundance of natural light and pleasant layout make this a wonderful Amsterdam apartment.
L A Y O U T
The charm actually starts on the outside, with the characteristic façade stone ‘D Jonge Goudsblom’, a lovely reference to Goudsbloemstraat.
The apartment is situated on the first floor and is reached via the communal staircase. Entry into the central hall, from where the various rooms can be accessed.
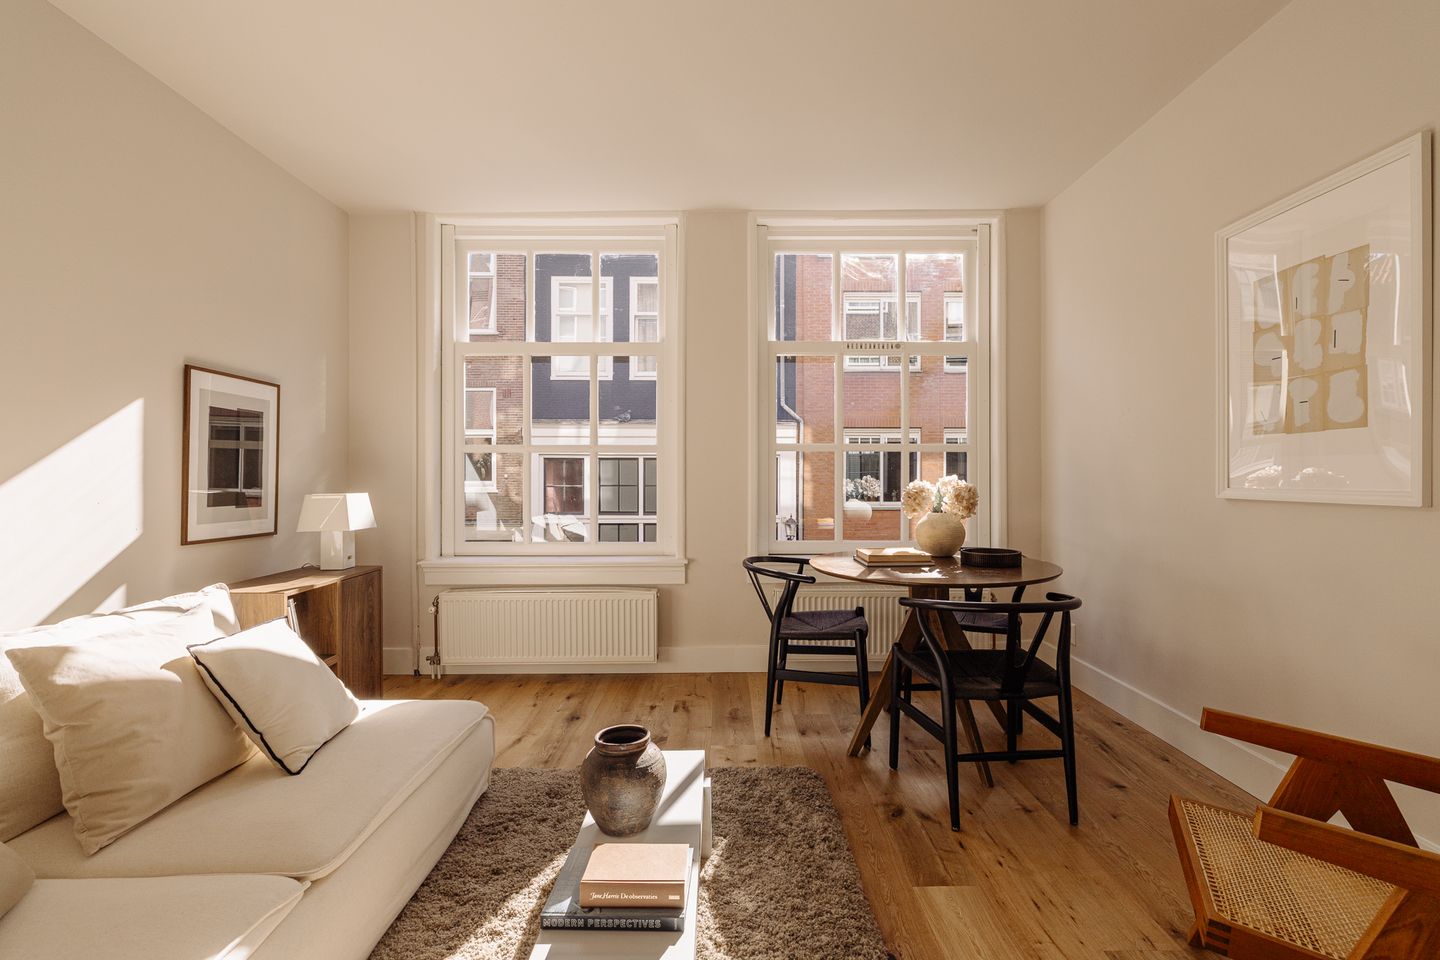
At the front is the bright and notably wide living room. Large windows extending across almost the entire width allow plenty of natural light to enter. There is ample space for both a comfortable seating area and a good-sized dining table.
The kitchen is situated at the rear and offers plenty of worktop and cupboard space. French doors from the kitchen open onto the balcony. This sheltered outdoor space has enough room for a small table and chairs.
The bedroom is also situated at the quiet rear and is generous in size. There is ample room for a double bed, a good-sized wardrobe and, if desired, a small workspace. The bedroom also has a built-in cupboard.
Centrally located in the apartment is the bathroom, featuring a walk-in shower and sink. There is also a separate toilet.
L O C A T I O N
Goudsbloemstraat is situated in the popular northern part of the Jordaan, with Brouwersgracht, Lindengracht, Noordermarkt, Haarlemmerdijk and Prinsengracht all within walking distance. This is a characteristic part of Amsterdam, with authentic streets, independent shops, friendly cafés, terraces and excellent restaurants. Even on Goudsbloemstraat itself you will find Slagerij T.F.M. Louman, a well-known name in the Jordaan for many years and exactly the kind of local business that reflects the character of this neighbourhood. The famous Nine Streets are also nearby.
There is plenty of choice for your day-to-day shopping needs in the immediate area. On Saturdays, there is the organic market at Noordermarkt as well as the market on Lindengracht, while on Mondays Noordermarkt is the place to go for vintage items, books and antiques. Westerpark is also just a short distance away for greenery, culture and relaxation. Here, you live right in the heart of the Jordaan, with authentic Amsterdam on your doorstep and all the liveliness of the city just around the corner.
The transport connections are excellent. Amsterdam Central Station is around five minutes away by bike and there are various tram and bus connections nearby. The property is also easily accessible by car, with convenient connections to the A10 Ring Road and, from there, the A4, A9 and A2 motorways. Schiphol Airport is therefore also within easy reach.
O W N E R S’ A S S O C I A T I O N
Once an irrevocable division permit has been obtained from the municipality, the building will be divided into four apartment rights. The purchase agreement and deed of transfer will be drawn up by the project civil-law notary, Hartman LMH, civil-law notary Hugo Harleman in Amsterdam.
As part of the division of the building, both the interior and exterior have been repainted and the communal staircase has been refurbished. The foundations have also been inspected and assessed as Code 2, the best classification for existing buildings. In addition, the finishing touches have been taken care of, allowing the new owner to move in and enjoy the apartment with peace of mind.
The owners’ association will consist of four members and will be professionally managed by Nxt VvE. The current service charges will be €132.87 per month. A long-term maintenance plan is in place and the owners’ association is registered with the Chamber of Commerce.
F R E E H O L D
The apartment is situated on freehold land.
P A R T I C U L A R S
- Floor surface area of around 41 m²;
- Pleasant balcony adjoining the kitchen;
- Turnkey apartment with a good standard of finish;
- Comfortable apartment with a pleasant atmosphere;
- New flooring, bathroom and toilet;
- Owners’ association being established, consisting of four members;
- Freehold land, no leasehold;
- Municipal listed building;
- Located within a protected cityscape;
- Energy Label C;
- Non-owner-occupancy clause and age clause apply;
- Project civil-law notary Hartman LMH, civil-law notary Hugo Harleman;
- Transfer by agreement.
This information has been compiled with the greatest possible care. However, we accept no liability for any inaccuracies or deficiencies in that information or for any consequences arising therefrom. It is the duty of the purchaser to investigate all matters of importance to him or her. With regard to this property, we act solely in an advisory capacity as the estate agents of the vendor. We advise you to engage the services of an NVM estate agent to assist you with the purchasing process. If you have any specific wishes regarding the property, you are advised to notify your purchasing estate agent as soon as possible and to conduct any investigations yourself, or to arrange to have them conducted. If you do not engage the services of a qualified representative, you are deemed by law to have a sufficient understanding and awareness of everything that is or could be of importance to you. NVM terms and conditions apply.
Features
Transfer of ownership
- Listed since
- Acceptance
- Available in consultation
- Asking price
- € 450,000 kosten koper
- Asking price per m²
- € 10,976
- Status
- Under offer
- VVE (Owners Association) contribution
- € 79.79 per month
Construction
- Type apartment
- Upstairs apartment (apartment)
- Building type
- Resale property
- Construction period
- 1931-1944
- Specific
- Protected townscape or village view (permit needed for alterations), listed building (national monument) and monumental building
- Type of roof
- Combination roof covered with asphalt roofing and roof tiles
Surface areas and volume
- Areas
- Living area
- 41 m²
- Exterior space attached to the building
- 2 m²
- Volume in cubic meters
- 128 m³
Layout
- Number of rooms
- 2 rooms (1 bedroom)
- Number of bath rooms
- 1 bathroom and 1 separate toilet
- Bathroom facilities
- Shower, sink, and washstand
- Number of stories
- 1 story
- Located at
- 2nd floor
Energy
- Energy label
- Insulation
- Partly double glazed
- Heating
- CH boiler
- Hot water
- CH boiler
- CH boiler
- Vaillant (gas-fired combination boiler from 2008, in ownership)
Cadastral data
- AMSTERDAM L 9683
- Cadastral map
- Ownership situation
- Full ownership
Exterior space
- Location
- Alongside a quiet road, in centre and in residential district
- Balcony/roof terrace
- Balcony present
VVE (Owners Association) checklist
- Registration with KvK
- Yes
- Annual meeting
- Yes
- Periodic contribution
- Yes (€ 79.79 per month)
- Reserve fund present
- Yes
- Maintenance plan
- No
- Building insurance
- Yes
© 2001-2026 funda