
Description
Spacious and bright 2 bedroom apartment with roof terrace in the heart of the Jordaan!
This exceptionally bright and well-laid-out apartment of 87 m2 on the third (top)floor offers a rare combination of space, light and outdoor living. With high ceilings, stylish steel and glass doors, a generous living room with open-plan kitchen, two bedrooms and a spacious roof terrace, this is a truly special property in one of Amsterdam's most beloved neighbourhoods.
Did you know you can also schedule a viewing yourself? Via Funda: press the button on the right 'request a viewing' and receive a link directly to schedule an appointment. Via our own property website press the button at the bottom right 'schedule a viewing'.
Description and layout:
This well-laid-out city apartment is situated in a very central location in the Jordaan. Goudsbloemstraat is a quiet, low-traffic street within walking distance of everything that makes the city so appealing, making this the ideal apartment for experiencing true Amsterdam life.
Via the secured entrance passage from the street and the exterior staircase you reach the private entrance on the third (top)floor. The hallway provides access to all rooms, including the toilet with hand basin and the internal storage room with washing machine connection.
Through stylish steel and glass sliding doors you enter the generous and remarkably bright living room. At the front there is a seating area with French doors opening onto a French balcony. The high ceilings give the living room an exceptionally spacious character.
The open-plan kitchen at the rear is equipped with a 4-burner hob, dishwasher, refrigerator, freezer, microwave and oven. From the kitchen the sunny south-facing balcony is accessible, fitted with sun screens.
The spacious bedroom at the rear features a French balcony, sun screens and air conditioning. The second bedroom at the front currently has an open connection to the hallway and offers flexibility in layout. The bathroom is fitted with a bath, washbasin and shower.
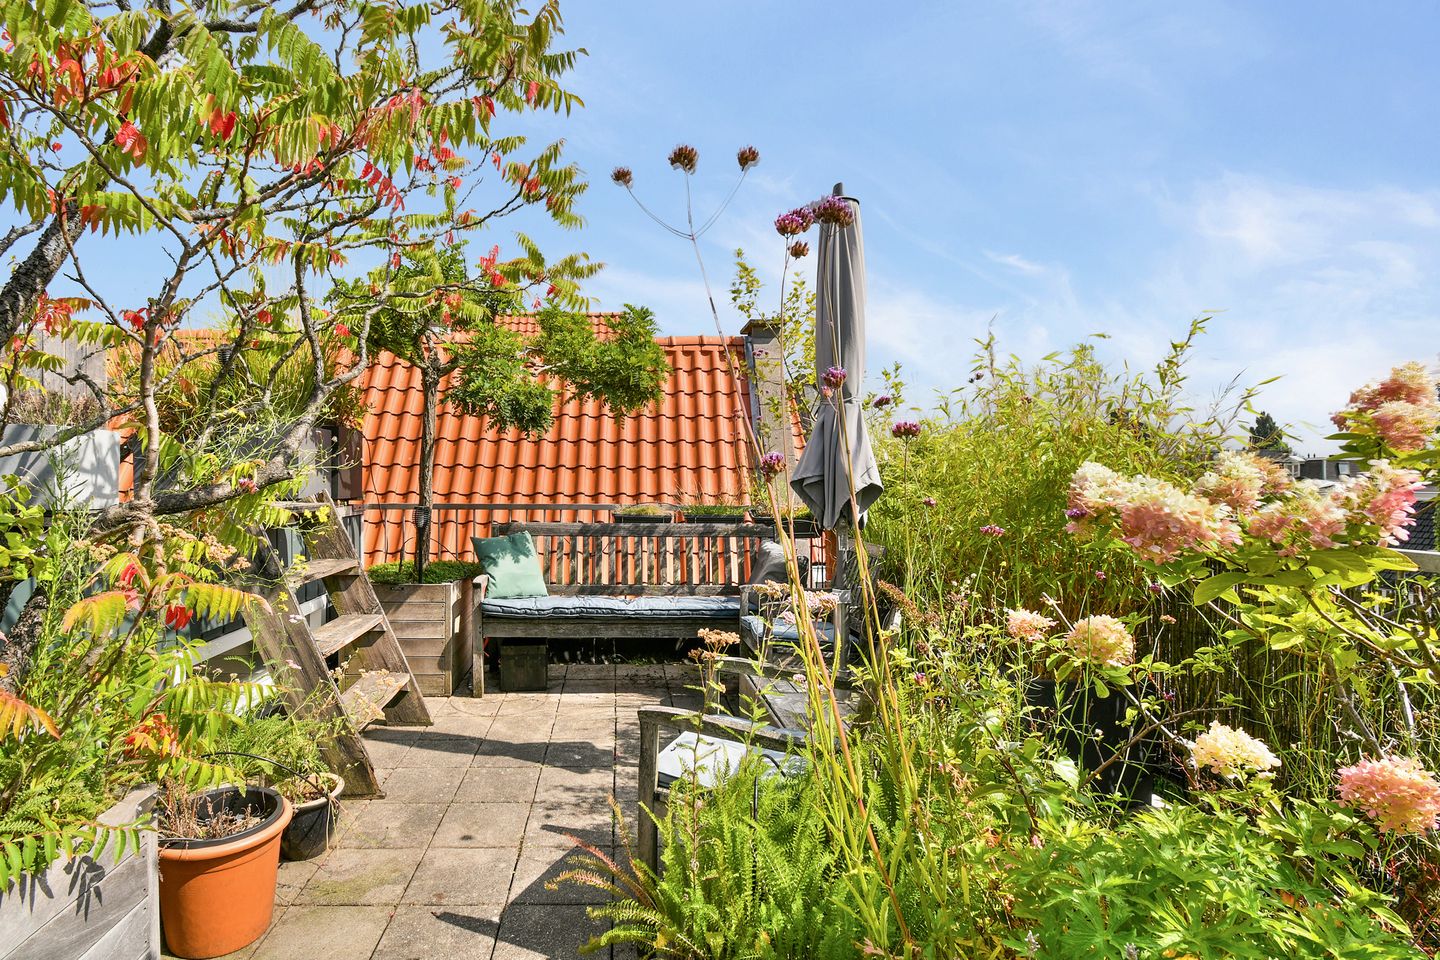
Via a staircase from the hallway the spacious roof terrace is accessible, south-facing and fitted with a water connection. A unique outdoor space to be enjoyed to the full.
Features and details:
- Apartment of 87 m2 on the third (top)floor
- Due to the detached positioning there are no upstairs or side neighbors on this level
- Well-maintained complex built in 1998
- Generous bright living room with high ceilings and open-plan kitchen
- Two bedrooms
- South-facing roof terrace with water connection
- Internal storage room with washing machine connection
- Wooden floors throughout the entire property
- Wooden window frames with double glazing (HR++)
- Air conditioning in the master bedroom
- Energy label B
- Ground lease perpetually bought off
- Homeowners' association monthly service costs €145
Location:
Located on a quiet and charming street in the heart of the beloved Jordaan, this apartment is situated in a prime location, just meters from the lively Westerstraat and close to the atmospheric Noordermarkt. Here, you can enjoy the cozy organic farmers' market every Saturday and the popular flea market on Monday mornings. For daily groceries, you have plenty of choice, with several supermarkets in the immediate vicinity. Additionally, just around the corner, you will find a wide range of inviting terraces, cozy cafes, good restaurants, and unique boutiques. The bustling Haarlemmerdijk, Haarlemmerstraat, and the characteristic 9 Straatjes are also within short walking distance. For relaxation and greenery, Westerpark is nearby, a wonderful place for a walk, sporting activities, or an afternoon of enjoyment with children or a dog. Moreover, the park offers a varied range of cultural events throughout the year. Accessibility is excellent: both by car (fast connection to the A10) and by public transport. Various tram and bus lines can be found within walking distance. Additionally, you can walk to Amsterdam Central Station, Dam Square, and Rokin in about 15 minutes.
Features
Transfer of ownership
- Listed since
- Acceptance
- Available in consultation
- Asking price
- € 850,000 kosten koper
- Asking price per m²
- € 9,770
- Status
- Available
- VVE (Owners Association) contribution
- € 145.00 per month
Construction
- Type apartment
- Upstairs apartment (apartment)
- Building type
- Resale property
- Year of construction
- 1998
Surface areas and volume
- Areas
- Living area
- 87 m²
- Other space inside the building
- 2 m²
- Exterior space attached to the building
- 34 m²
- Volume in cubic meters
- 393 m³
Layout
- Number of rooms
- 3 rooms (2 bedrooms)
- Number of bath rooms
- 1 bathroom and 1 separate toilet
- Bathroom facilities
- Walk-in shower, bath, and sink
- Number of stories
- 1 story
- Facilities
- Air conditioning and french balcony
- Located at
- 3rd floor
Energy
- Energy label
- Heating
- CH boiler
- Hot water
- CH boiler
- CH boiler
- Combination boiler from 2012, in ownership
Cadastral data
- AMSTERDAM L 8821
- Cadastral map
- Ownership situation
- Municipal long-term lease
- Fees
- Bought off for eternity
Exterior space
- Balcony/roof terrace
- Roof terrace present and balcony present
VVE (Owners Association) checklist
- Registration with KvK
- Yes
- Annual meeting
- Yes
- Periodic contribution
- Yes (€ 145.00 per month)
- Reserve fund present
- Yes
- Maintenance plan
- Yes
- Building insurance
- Yes
© 2001-2026 funda