
Heerlijk benedenhuis in de Pijp
Description
Govert Flinckstraat 205 H, Amsterdam
In the heart of sought-after De Pijp lies this fully renovated ground-floor flat of 61 m² with its own entrance. High ceilings, a garden to the rear and a finish that leaves nothing to be done. Freehold and available for immediate occupation.
The building
The flat forms part of a building dating from 1886, from the years when De Pijp was taking shape as a new city district. Those origins live on in the ceiling height of almost three metres, which gives the home a sense of space you would not expect at this size. The 2024 renovation brought the flat fully into the present, with insulation good enough for energy label A. Nineteenth-century charm with contemporary comfort.
The home
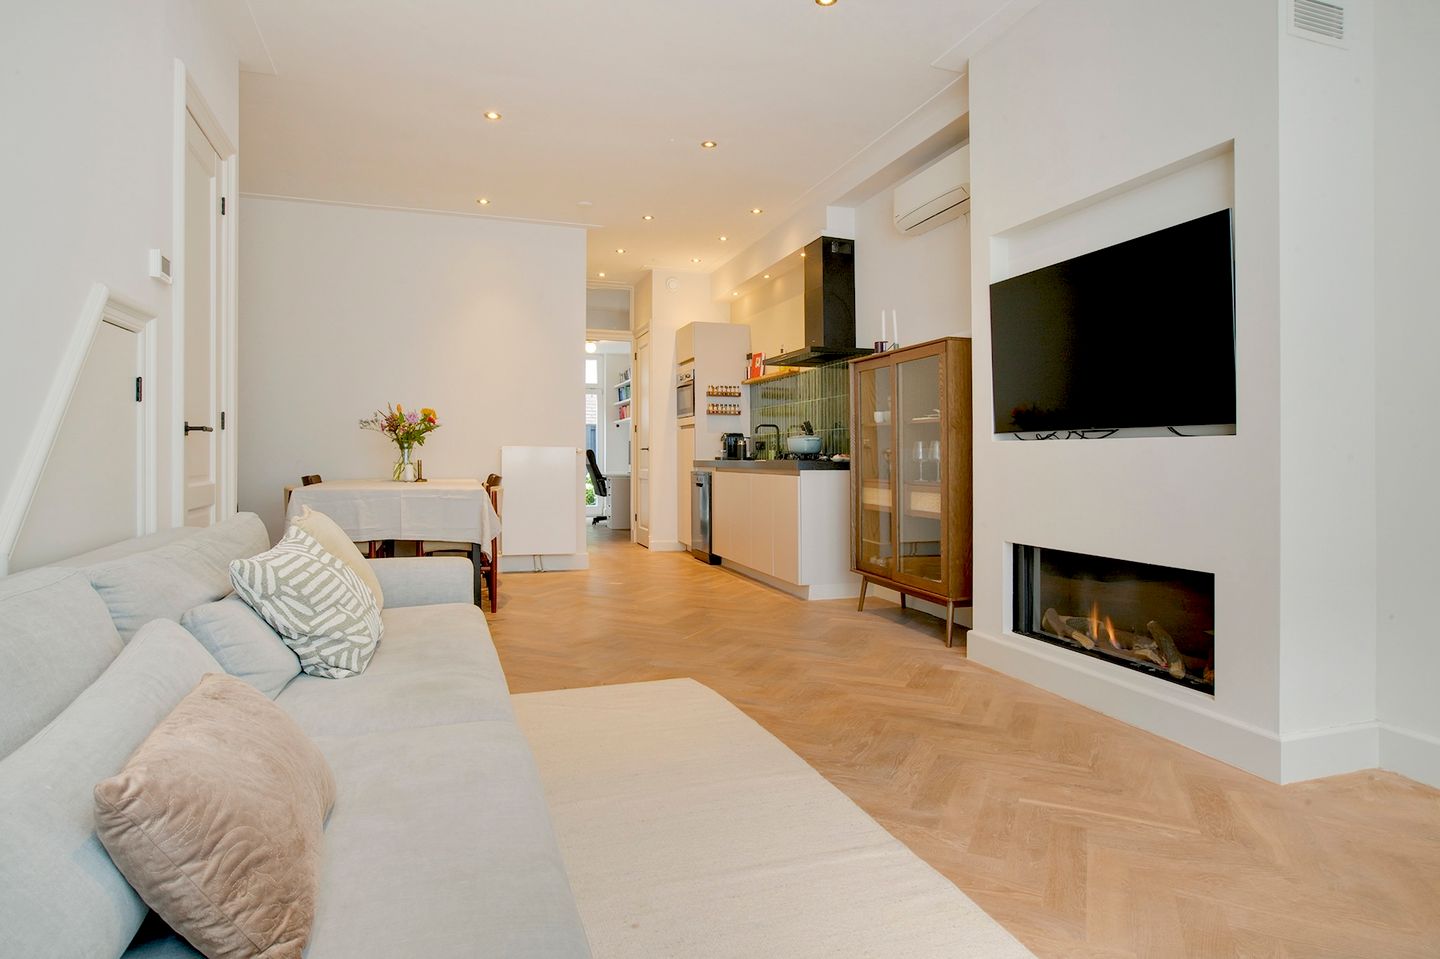
The entrance opens into the sitting room, where the height of the space is felt at once. At the front is the seating area with a gas fire. Beyond it are a generous dining area and a well-appointed open-plan kitchen with ample storage. Air conditioning and a separate storage cupboard complete the sitting room.
The hallway provides a dedicated space for a washing machine and dryer, with all connections in place, as well as a separate WC.
The two bedrooms are at the rear, both with French doors opening onto the garden, so you can step straight outside in the morning. The bathroom has a bath and walk-in shower.
The garden
A private garden is a rarity in De Pijp. This garden of approximately 10 m² faces north-west and catches the evening sun: the place where the day draws to a close, with a glass of wine or supper with friends on a summer evening.
The neighbourhood
Few districts in Amsterdam have as much character as De Pijp, and few addresses combine it so naturally with tranquillity. The Albert Cuyp market, the Gerard Douplein and the Sarphatipark are all a few minutes’ walk away, with a rich mix of cafés, restaurants, boutiques and specialist shops in between. Daily shopping is done at the market; a morning walk or an afternoon on the grass begins in the park. De Pijp metro station and several tram lines are within walking distance, and the city centre is just a few minutes away by bicycle.
Features
- Living area approx. 61 m²
- Garden approx. 10 m², facing north-west
- Two bedrooms with French doors to the garden
- Ceiling height approx. 3 metres
- Fully renovated and redecorated in March 2024
- Built in 1886
- Freehold
- Energy label A
- Gas fire, air conditioning
- Owners’ association (VvE) professionally managed by Delaire Vastgoed Beheer
- Service charge € ... per month
- Available immediately
Features
Transfer of ownership
- Listed since
- Acceptance
- Available in consultation
- Asking price
- € 650,000 kosten koper
- Asking price per m²
- € 10,656
- Status
- Available
- VVE (Owners Association) contribution
- € 199.00 per month
Construction
- Type apartment
- Ground-floor apartment
- Building type
- Resale property
- Year of construction
- 1886
Surface areas and volume
- Areas
- Living area
- 61 m²
- Exterior space attached to the building
- 10 m²
- Volume in cubic meters
- 228 m³
Layout
- Number of rooms
- 3 rooms (2 bedrooms)
- Number of bath rooms
- 1 bathroom and 1 separate toilet
- Bathroom facilities
- Walk-in shower, bath, and washstand
- Number of stories
- 1 story
- Facilities
- Air conditioning
- Located at
- Ground floor
Energy
- Energy label
- Heating
- CH boiler
- Hot water
- CH boiler
- CH boiler
- Gas-fired combination boiler from 2014, in ownership
Cadastral data
- AMSTERDAM R 6784
- Cadastral map
- Ownership situation
- Full ownership
Exterior space
- Location
- In centre and in residential district
- Garden
- Back garden
- Back garden
- 10 m² (2.00 metre deep and 5.00 metre wide)
- Garden location
- Located at the northwest
Parking
- Type of parking facilities
- Paid parking, public parking and resident's parking permits
VVE (Owners Association) checklist
- Registration with KvK
- Yes
- Annual meeting
- Yes
- Periodic contribution
- Yes (€ 199.00 per month)
- Reserve fund present
- Yes
- Maintenance plan
- Yes
- Building insurance
- Yes
© 2001-2026 funda