
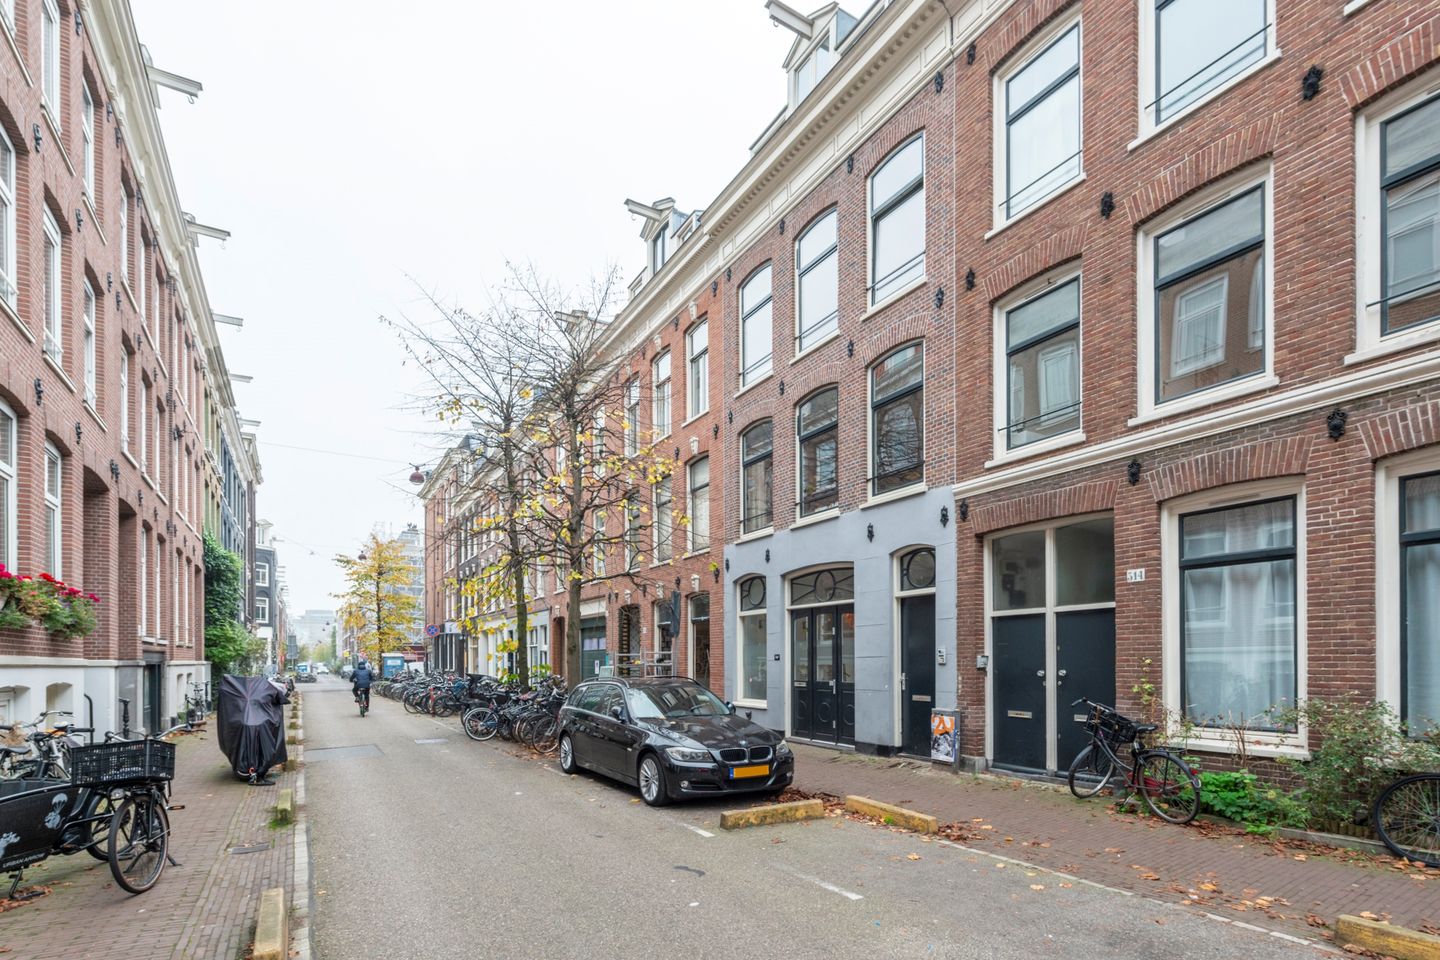
Eye-catcherLoftachtig herenhuis op één woonlaag met patio en tuin op eigen grond
Description
Loft-Style Townhouse on One Level with Patio and Garden
A unique apartment of approximately 180 m² on freehold land, featuring three bedrooms, a patio and a garden in the heart of De Pijp.
Located in the much-loved Amsterdam neighbourhood of De Pijp, this exceptionally spacious apartment of approximately 180 m² is situated entirely on freehold land. The property combines the dimensions and living comfort of a townhouse with the convenience of single-level living. With an impressive living space, high ceilings, a patio, a deep garden and three spacious bedrooms, this is a property that rarely comes onto the market.
Living
Through the entrance, you enter the spectacular living room, where the exceptional ceiling height and generous proportions immediately create a sense of space. The beautiful parquet flooring extends throughout almost the entire property, giving the interior a warm and timeless character.
The living room is openly connected to the dining room and kitchen, while the centrally located patio provides an abundance of natural light. This creates a particularly spacious setting in which the indoors and outdoors naturally flow into one another.
Bedrooms and Outdoor Living
At the quiet rear of the property are three generously sized bedrooms. The largest bedroom has direct access to the garden and offers a wonderfully peaceful place to wake up. The bathroom is centrally located and features a bathtub, double washbasin and toilet.
Two outdoor spaces are truly unique for an apartment in De Pijp. The patio provides a sheltered space in the heart of the property and brings additional daylight into the home, while the rear garden forms a wonderful extension of the living space. Here, you can enjoy outdoor living in complete tranquillity, right in the heart of the city.
Location
Govert Flinckstraat is one of the most sought-after streets in De Pijp. Just a few minutes' walk away are the Albert Cuyp Market, Sarphatipark and a wide variety of restaurants, cafés, speciality shops and boutiques. The North/South metro line, various tram connections and major roads are also easily accessible, making both the city centre and the Zuidas business district reachable within a short time.
Features
- Living area approximately 180 m²
- Situated on freehold land
- Year of construction 1882
- Energy label C
- Fully single-level
- Generous living room with impressive ceiling height
- Three spacious bedrooms
- Patio and rear garden
- Parquet flooring
- Central heating boiler replaced in December 2021
- Active Owners' Association (service charges €400)
Artist's impressions created by Dune Architects
Viewings are possible in the evenings and at weekends. We look forward to hearing from you.
Features
Transfer of ownership
- Listed since
- Acceptance
- Available in consultation
- Asking price
- € 1,450,000 kosten koper
- Asking price per m²
- € 8,056
- Status
- Available
- VVE (Owners Association) contribution
- € 400.00 per month
Construction
- Type apartment
- Ground-floor apartment (apartment)
- Building type
- Resale property
- Year of construction
- 1882
- Specific
- Partly furnished with carpets and curtains
Surface areas and volume
- Areas
- Living area
- 180 m²
- Volume in cubic meters
- 425 m³
Layout
- Number of rooms
- 4 rooms (3 bedrooms)
- Number of bath rooms
- 1 bathroom and 1 separate toilet
- Number of stories
- 1 story
- Facilities
- Skylight
- Located at
- Ground floor
Energy
- Energy label
- Insulation
- Partly double glazed
- Heating
- CH boiler
- Hot water
- CH boiler
- CH boiler
- Gas-fired combination boiler from 2021, in ownership
Exterior space
- Location
- In centre
- Garden
- Back garden
- Back garden
- 22 m² (4.10 metre deep and 5.32 metre wide)
Parking
- Type of parking facilities
- Public parking and resident's parking permits
VVE (Owners Association) checklist
- Registration with KvK
- Yes
- Annual meeting
- Yes
- Periodic contribution
- Yes (€ 400.00 per month)
- Reserve fund present
- Yes
- Maintenance plan
- Yes
- Building insurance
- Yes
© 2001-2026 funda