
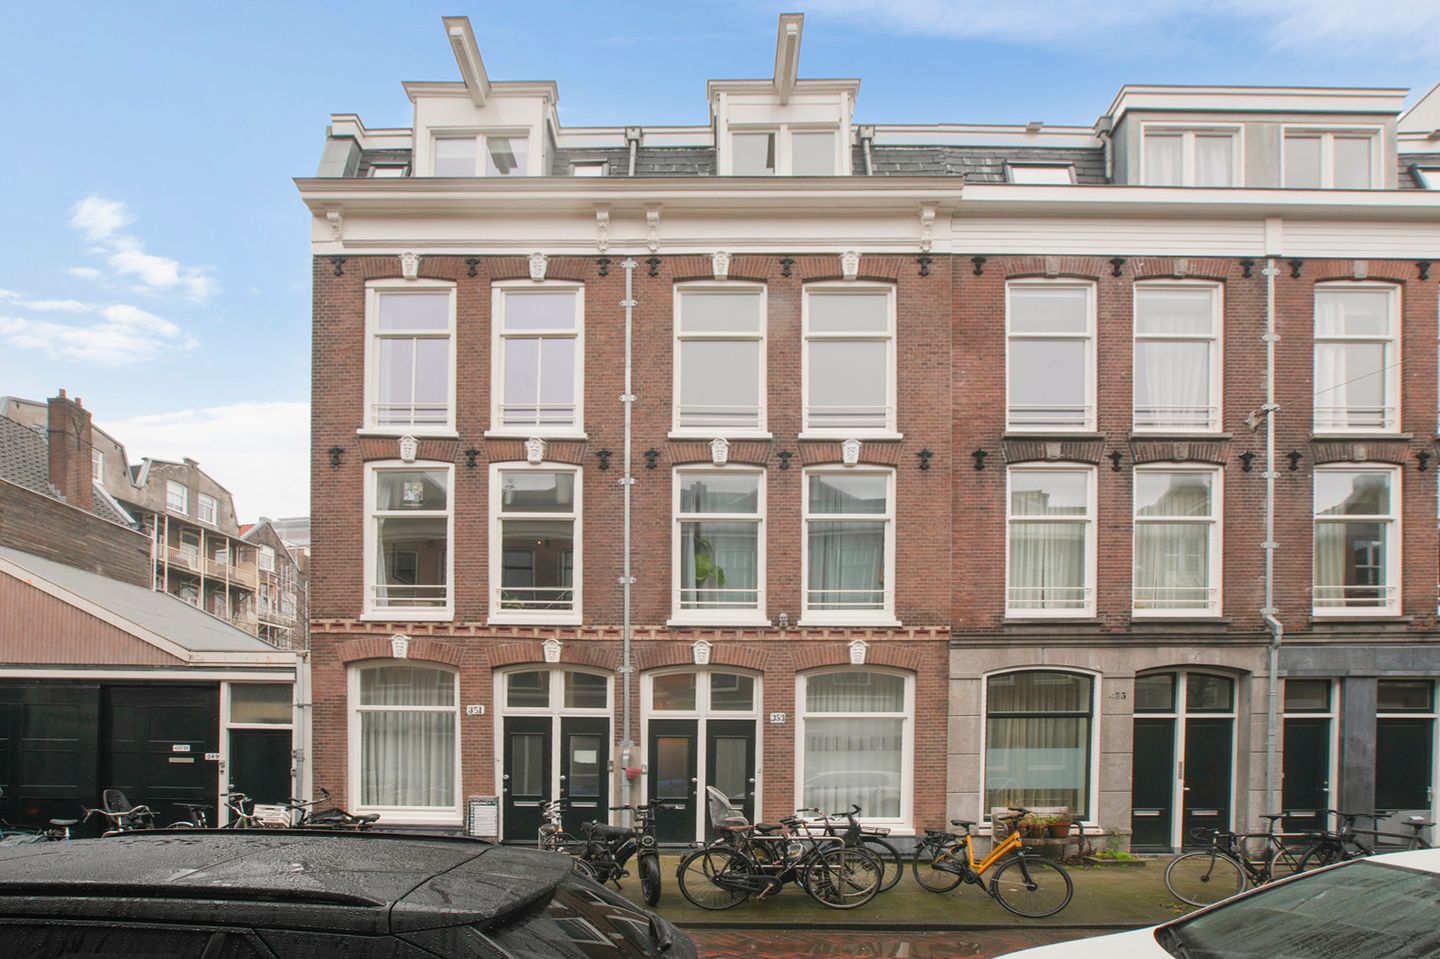
Description
Step inside this spacious 96 m² apartment, spread over two floors with a roof terrace, located on private land at Govert Flinckstraat 352-2.
LAY OUT
This spacious apartment on the second floor with a third floor is ready for its new occupant. Through the entrance, you step into a spacious living room with a separate spacious kitchen with dining area, fully equipped with built-in appliances. The bathroom is also located on this floor.
On the third floor, there are two spacious bedrooms at the front and rear. The bedroom at the rear of the apartment provides access to the balcony. The third floor also has a separate toilet, which you enter via the landing.
SURROUNDINGS
The apartment is located in the popular De Pijp district, a neighborhood known for its lively character and diverse offerings. Within walking distance is the Albert Cuyp Market, where you can enjoy fresh produce and the typical Amsterdam atmosphere every day. Popular shopping streets such as Van Woustraat and Ferdinand Bolstraat are also a short distance away and offer a wide range of shops and boutiques.
For lovers of the outdoors, both Sarphatipark and the Amstel are just a stone's throw away – ideal places for a relaxing walk, a run, or a moment of peace and quiet surrounded by greenery. The neighborhood is also bursting with hip restaurants, trendy coffee shops, and cozy cafés, giving you plenty of choice for lunch, drinks, or dinner.
ACCESSIBILITY
Public transport stops at the nearby Ferdinand Bolstraat and Van Woustraat.
For example, tram lines 3, 4, and 14. Walking or cycling will get you to your destination just as quickly. The closest exit to the A10 ring road is the S110, which can be reached via Van Woustraat and Rijnstraat. There are excellent public transport connections to Central Station, Amstel Station, Station-RAI, and the WTC.
HOMEOWNERS’ ASSOCIATION (HOA)
The HOA of Govert Flinckstraat 351–353 consists of 7 apartment rights and is professionally managed by Accuraat Beheer.
The monthly service charges amount to € 121.85.
Details:
-Located on freehold land;
-HOA fees: € 121.85 per month;
-Year of construction: 1881;
-Energy label: B;
-Living area approximately 96 m²;
-Designated project notary: Schut van Os;
-“As is”, age clause, non-owner-occupancy clause, asbestos clause, age clause and lead clause apply.
Features
Transfer of ownership
- Service charges
- € 129 per month
- Last asking price
- € 750,000 kosten koper
- Asking price per m²
- € 7,812
- Status
- Sold
- VVE (Owners Association) contribution
- € 128.52 per month
Construction
- Year of construction
- Before 1906
- Type apartment
- Upstairs apartment (double upstairs apartment)
- Building type
- Resale property
- Type of roof
- Flat roof covered with asphalt roofing
Surface areas and volume
- Areas
- Living area
- 96 m²
- Exterior space attached to the building
- 7 m²
- Volume in cubic meters
- 342 m³
Layout
- Number of rooms
- 4 rooms (2 bedrooms)
- Number of bath rooms
- 1 bathroom and 2 separate toilets
- Bathroom facilities
- Shower and sink
- Number of stories
- 2 stories
- Facilities
- Mechanical ventilation
- Located at
- 3rd floor
Energy
- Energy label
- Insulation
- Double glazing and energy efficient window
- Heating
- CH boiler
- Hot water
- CH boiler
- CH boiler
- Gas-fired combination boiler, in ownership
Cadastral data
- AMSTERDAM R 8551
- Cadastral map
- Ownership situation
- Full ownership
Exterior space
- Location
- Alongside a quiet road and in residential district
- Balcony/roof terrace
- Roof terrace present
Parking
- Type of parking facilities
- Paid parking, public parking and resident's parking permits
VVE (Owners Association) checklist
- Registration with KvK
- Yes
- Annual meeting
- Yes
- Periodic contribution
- Yes (€ 128.52 per month)
- Reserve fund present
- Yes
- Maintenance plan
- No
- Building insurance
- Yes
© 2001-2026 funda