
Description
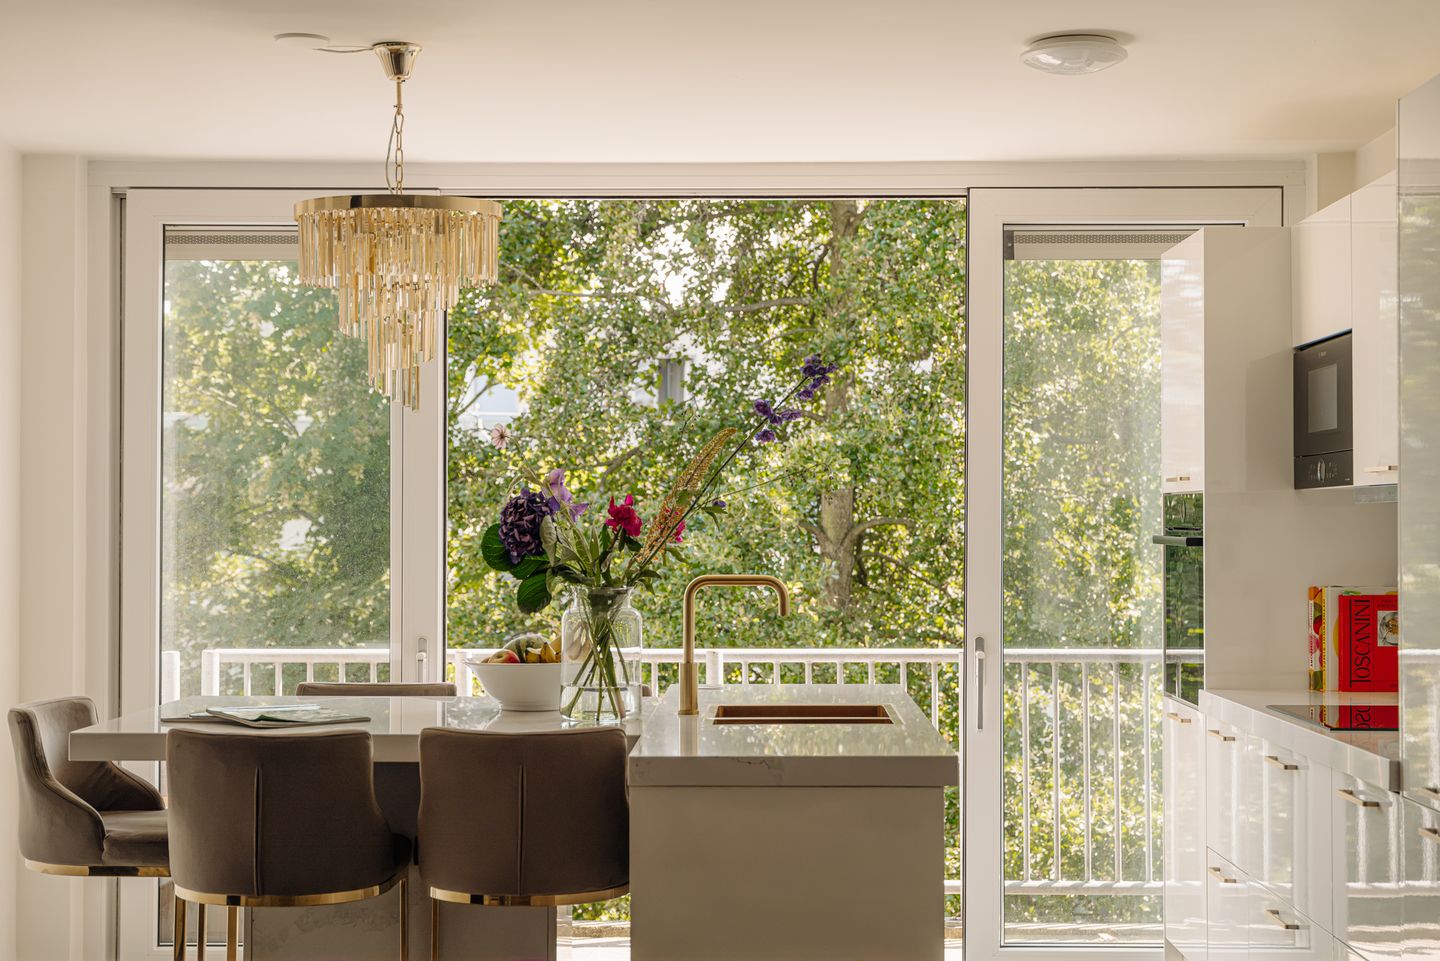
EIGENTIJDS WONEN IN DE PIJP | Licht en instap klaar appartement van circa 69 m², gelegen in de geliefde buurt De Pijp. De woning beschikt over twee ruime slaapkamers, elk met een eigen badkamer, waarvan één met ligbad. De open keuken met kookeiland grenst direct aan het zonnige balkon. Verder beschikt de woning over energielabel A en is er een berging op de begane grond.
De volledige woonbeleving is te ervaren op onze website of download ons magazine. Via onze website kun je ook eenvoudig zelf je bezichtiging inplannen. *See English translation below *
Rondleiding
Deze stijlvolle woning is in 2022 volledig gerenoveerd en afgewerkt met hoogwaardige materialen en een eigentijdse uitstraling. De royale leefruimte vormt het hart van het appartement, waar de woonkamer, eetkamer en moderne open keuken met kookeiland naadloos in elkaar overlopen. Dankzij de grote raampartijen geniet de woning van een aangename hoeveelheid daglicht, wat zorgt voor een ruimtelijk en sfeervol geheel. De fraaie pvc-visgraatvloer loopt door de gehele woning en versterkt de rustige, luxe uitstraling.
De woning beschikt over twee goed bemeten slaapkamers die zich uitstekend lenen als hoofdslaapkamer, logeerkamer of thuiswerkplek. Een bijzonder pluspunt zijn de twee complete badkamers, die zorgen voor extra comfort en flexibiliteit voor zowel bewoners als gasten. Daarnaast is er een separaat toilet.
Buitenruimte
Ook buiten is het aangenaam verblijven. Het op het zuiden gelegen balkon biedt volop zon, privacy en uitzicht op het omliggende groen. Hierdoor vormt het een heerlijk verlengstuk van de woonruimte, waar je in alle rust kunt genieten van een kop koffie, een goed boek of een ontspannen moment aan het einde van de dag.
Buurtgids
De Albert Cuypmarkt en het Sarphatipark bepalen nog altijd het levendige karakter van De Pijp. Kunstenaars en schrijvers als Piet Mondriaan, Carel Willink en Gerard Reve woonden en werkten hier. De diverse bewoners en internationale sfeer hebben gezorgd voor een veelzijdig culinair aanbod. De wijk staat bekend als het Quartier Latin van Amsterdam, met gerenommeerde restaurants als Brut de Mer, Yamazato, Arles, NAZKA en Samuel’s Amsterdam. Voor een uitgebreid ontbijt of brunch behoren Little Collins en Florentin tot de favoriete adressen, terwijl Scandinavian Embassy bekendstaat om uitstekende koffie. Voor verse pasta's, huisgemaakte sauzen en belegde broodjes is Alberto's een geliefde bestemming. Gezellige bistro's, waaronder Petit Caron, maken het culinaire aanbod compleet.
Bijzonderheden
• Gebruiksoppervlakte wonen circa 69 m²
• Balkon van circa 5 m² gelegen op het zuiden
• Berging van 6 m² op de begane grond
• Erfpacht is afgekocht tot 31 maart 2038
• Overstap naar eeuwigdurende erfpacht is gedaan – canon na 2038 is vastgeklikt € 1731,98 per jaar (wordt geïndexeerd)
• Energielabel A
• Vloerverwarming
• Servicekosten VvE € 176,28 per maand
• Professionele beheerder, onderhoudsplan aanwezig
• Gemeentelijk beschermd stadsgezicht
• Er zal een niet zelfbewonersclausule worden opgenomen
• Vaste notaris: Hamans Block
Deze informatie is door ons met de nodige zorgvuldigheid samengesteld. Onzerzijds wordt echter geen enkele aansprakelijkheid aanvaard voor enige onvolledigheid, onjuistheid of anderszins, dan wel de gevolgen daarvan. Alle opgegeven maten en oppervlakten zijn slechts indicatief
De Meetinstructie is gebaseerd op de NEN2580. De Meetinstructie is bedoeld om een meer eenduidige manier van meten toe te passen voor het geven van een indicatie van de gebruiksoppervlakte. De Meetinstructie sluit verschillen in meetuitkomsten niet volledig uit, door bijvoorbeeld interpretatieverschillen, afrondingen of beperkingen bij het uitvoeren van de meting.
--------------------------------------------------------------------------
EIGENTIJDS WONEN IN DE PIJP | Bright and move-in-ready apartment of approximately 69 sq.m., situated in the highly sought-after De Pijp neighbourhood. The apartment features two spacious bedrooms, each with its own bathroom, one of which includes a bathtub. The open-plan kitchen with island connects directly to the sunny balcony. The property also benefits from energy label A and a private storage room on the ground floor.
Tour
This stylish apartment was fully renovated in 2022 and finished with high-quality materials and a contemporary aesthetic. The generous living area forms the heart of the apartment, seamlessly connecting the living room, dining area and modern open-plan kitchen with island. Large windows provide an abundance of natural light, creating a spacious and inviting atmosphere. The elegant PVC herringbone flooring extends throughout the apartment and enhances the refined, understated interior.
The apartment features two well-proportioned bedrooms, ideally suited as a principal bedroom, guest room or home office. A particular advantage is the presence of two fully equipped bathrooms, providing additional comfort and flexibility for both residents and guests. There is also a separate toilet.
Outdoor Space
The south-facing balcony offers an inviting outdoor setting with plenty of sunshine, privacy and views of the surrounding greenery. A natural extension of the living space, it provides a pleasant place for morning coffee, a good book or a quiet moment at the end of the day.
Neighbourhood Guide
The Albert Cuyp Market and Sarphatipark continue to define the vibrant character of De Pijp. Artists and writers including Piet Mondriaan, Carel Willink and Gerard Reve once lived and worked here. The neighbourhood’s diverse community and international character have created a varied culinary scene.
Known as Amsterdam’s Quartier Latin, De Pijp is home to renowned restaurants including Brut de Mer, Yamazato, Arles, NAZKA and Samuel’s Amsterdam. Little Collins and Florentin are popular destinations for breakfast and brunch, while Scandinavian Embassy is known for its excellent coffee. Alberto’s is a favourite for fresh pasta, homemade sauces and filled sandwiches, while intimate bistros such as Petit Caron complete the neighbourhood’s culinary offering.
Details
• Living area of approximately 69 sq.m.
• South-facing balcony of approximately 5 sq.m.
• Private storage room of approximately 6 sq.m. on the ground floor
• Ground lease prepaid until 31 March 2038
• Transition to perpetual ground lease completed; the annual ground rent from 2038 has been fixed at €1,731.98 per year, subject to indexation
• Energy label A
• Underfloor heating
• Homeowners’ association service charges of €176.28 per month
• Professionally managed homeowners’ association with a long-term maintenance plan in place
• Located within a municipally protected cityscape
• A non-owner-occupancy clause will be included in the purchase agreement
• Designated civil-law notary: Hamans Block
This information has been compiled with due care. However, no liability is accepted for any incompleteness, inaccuracies or otherwise, nor for any consequences thereof. All stated dimensions and surface areas are indicative only.
The Measurement Instruction is based on NEN 2580 and is intended to provide a more uniform method of measuring and indicating usable floor area. Differences in measurement results cannot be entirely excluded due to, for example, differences in interpretation, rounding or limitations encountered during the measurement process.
Features
Transfer of ownership
- Listed since
- Acceptance
- Available in consultation
- Asking price
- € 640,000 kosten koper
- Asking price per m²
- € 9,275
- Status
- Available
- VVE (Owners Association) contribution
- € 176.28 per month
Construction
- Type apartment
- Upstairs apartment (apartment)
- Building type
- Resale property
- Year of construction
- 1987
- Specific
- Protected townscape or village view (permit needed for alterations)
- Type of roof
- Flat roof covered with asphalt roofing
Surface areas and volume
- Areas
- Living area
- 69 m²
- Exterior space attached to the building
- 5 m²
- External storage space
- 6 m²
- Volume in cubic meters
- 182 m³
Layout
- Number of rooms
- 3 rooms (2 bedrooms)
- Number of bath rooms
- 2 bathrooms and 1 separate toilet
- Bathroom facilities
- 2 double sinks, walk-in shower, and bath
- Number of stories
- 1 story
- Facilities
- Passive ventilation system, sliding door, and TV via cable
- Located at
- 4th floor
Energy
- Energy label
- Insulation
- Roof insulation and double glazing
- Heating
- CH boiler and complete floor heating
- Hot water
- CH boiler
- CH boiler
- Intergas (gas-fired combination boiler, in ownership)
Cadastral data
- AMSTERDAM R 7388
- Cadastral map
- Ownership situation
- Municipal ownership encumbered with long-term leaset
- Fees
- Paid until 31-03-2038
Exterior space
- Location
- Alongside a quiet road and in centre
- Balcony/roof terrace
- Balcony present
Parking
- Type of parking facilities
- Paid parking, public parking and resident's parking permits
VVE (Owners Association) checklist
- Registration with KvK
- Yes
- Annual meeting
- Yes
- Periodic contribution
- Yes (€ 176.28 per month)
- Reserve fund present
- Yes
- Maintenance plan
- Yes
- Building insurance
- Yes
© 2001-2026 funda