
Description
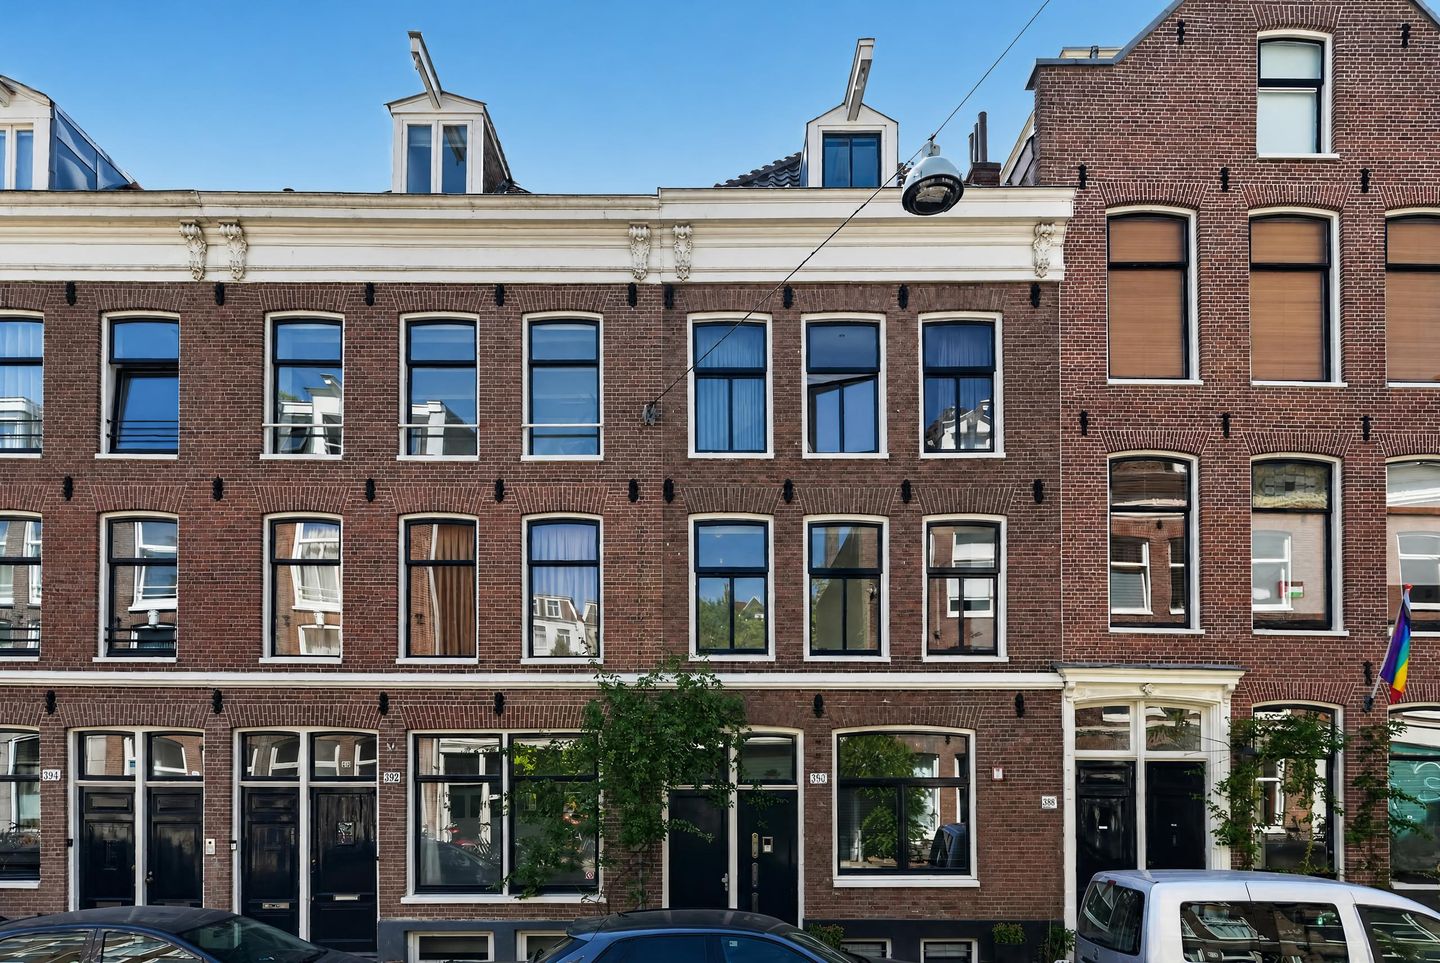
PUUR* living on freehold land in De Pijp with a bright living room, open-plan kitchen, deep balcony and renewed foundations
This charming apartment of approximately 44 m² is located in the sought-after De Pijp and is situated on freehold land. The building was fully renovated and reconstructed in 2013–2014, including the installation of new foundations, and was subsequently divided into three separate apartments. The apartment features a bright living room with an open-plan kitchen, a spacious bedroom and a deep balcony of approximately 7 m² at the rear. Thanks to the large windows at the front, the apartment benefits from an abundance of natural light, while the practical layout makes optimal use of the available space.
LAYOUT
The apartment is accessed via the communal staircase, leading to the first floor. The entrance provides access to the various rooms of the apartment.
The spacious bedroom is located at the front. Thanks to the large windows, this is a bright room with plenty of natural daylight. The bedroom offers ample space for a large bed and wardrobe.
The living room is located at the rear and is directly connected to the open-plan kitchen. The kitchen is equipped with various built-in appliances and, together with the living room, forms a comfortable and inviting living space. From the living room, there is access to the deep balcony of approximately 7 m² at the rear. There is plenty of room here to create a lovely outdoor space, with beautiful views over the green communal garden.
The bathroom is equipped with a washbasin, vanity unit and shower. There is also a separate toilet.
LOCATION AND ACCESSIBILITY
Govert Flinckstraat is located in the popular De Pijp, a lively and sought-after neighbourhood in Amsterdam-Zuid. The area is characterised by charming streets, a wide variety of cafés and restaurants, shops and an excellent range of everyday amenities.
The famous Albert Cuyp Market, various supermarkets and a wide selection of restaurants, cafés and speciality shops are all within a short distance. Sarphatipark is also within walking distance and offers plenty of opportunities for walks and relaxation.
The apartment is excellently connected to the rest of the city. Various tram and bus services are located nearby, while De Pijp metro station is also easily accessible. Amsterdam city centre can be reached easily by bicycle. By car, the arterial roads leading to the A10 ring road are readily accessible.
KEY FEATURES
* Living area of approximately 44 m²;
* Located in the sought-after De Pijp;
* Situated on freehold land;
* Fully renovated and reconstructed in 2013–2014 and divided into three apartments;
* Foundation renewal carried out in 2013–2014;
* Spacious bedroom at the front;
* Abundant natural light thanks to the large windows;
* Bright living room with open-plan kitchen;
* Kitchen equipped with various built-in appliances;
* Bathroom with shower, washbasin and vanity unit;
* Separate toilet;
* Deep balcony of approximately 7 m² at the rear;
* Monthly Owners’ Association (VvE) contribution of €50;
* Energy label A;
* Quick completion possible.
Features
Transfer of ownership
- Listed since
- Acceptance
- Available in consultation
- Asking price
- € 395,000 kosten koper
- Asking price per m²
- € 8,977
- Status
- Available
- VVE (Owners Association) contribution
- € 50.00 per month
Construction
- Type apartment
- Mezzanine (apartment)
- Building type
- Resale property
- Year of construction
- 1881
- Type of roof
- Flat roof covered with asphalt roofing
Surface areas and volume
- Areas
- Living area
- 44 m²
- Exterior space attached to the building
- 7 m²
- Volume in cubic meters
- 138 m³
Layout
- Number of rooms
- 2 rooms (1 bedroom)
- Number of bath rooms
- 1 bathroom and 1 separate toilet
- Bathroom facilities
- Shower, sink, and washstand
- Number of stories
- 1 story
- Facilities
- Mechanical ventilation, passive ventilation system, and TV via cable
- Located at
- 1st floor
Energy
- Energy label
- Insulation
- Double glazing, energy efficient window and floor insulation
- Heating
- CH boiler
- Hot water
- CH boiler
- CH boiler
- Intergas Kombi Kompakt HRE (gas-fired combination boiler from 2013, in ownership)
Cadastral data
- AMSTERDAM R 8131
- Cadastral map
- Ownership situation
- Full ownership
Parking
- Type of parking facilities
- Paid parking, public parking and resident's parking permits
VVE (Owners Association) checklist
- Registration with KvK
- Yes
- Annual meeting
- Yes
- Periodic contribution
- Yes (€ 50.00 per month)
- Reserve fund present
- Yes
- Maintenance plan
- Yes
- Building insurance
- Yes
© 2001-2026 funda