
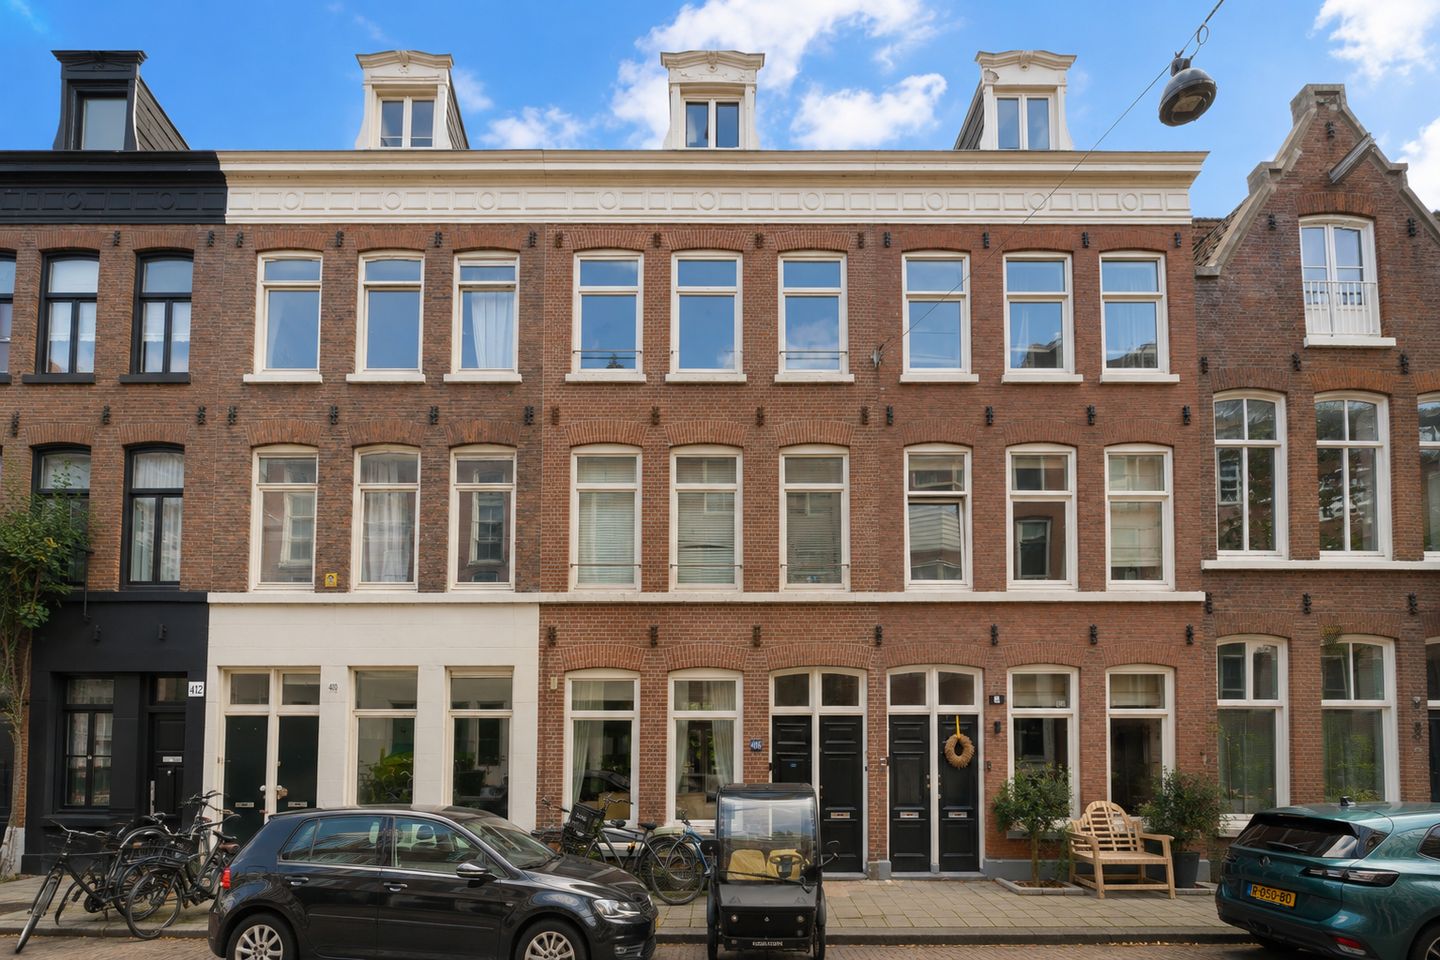
Eye-catcherRuim en sfeervol 4 kamer appartement met zonnig balkon in de Pijp!
Description
SPACIOUS & CHARACTERFUL 3-BEDROOM MAISONETTE OF APPROX. 93 SQ M WITH SUNNY SOUTH-FACING BALCONY – FREEHOLD PROPERTY IN THE HEART OF DE PIJP
A spacious and inviting maisonette of approximately 93m2, occupying the second and third floors of a characteristic Amsterdam property in the highly sought-after De Pijp neighbourhood. With its own private entrance at street level, a bright open-plan living area, three bedrooms, a sunny south-facing balcony and a flexible layout, this is a particularly attractive home for international buyers looking for space and comfort in one of Amsterdam’s most vibrant neighbourhoods. An important advantage is that the property is freehold (eigen grond), meaning there are no ground lease (erfpacht) payments.
The combination of generous living space, natural light, original character and a practical layout makes this an ideal Amsterdam home for a couple, family or professionals looking for an additional home office or guest room.
LAYOUT
Ground floor
Private entrance with staircase leading directly to the apartment on the second floor.
Second floor
Landing with space for coats and storage. The spacious living and dining area extends across the full depth of the property. Large windows at both the front and rear provide plenty of natural light throughout the day.
The dining area and open-plan kitchen are positioned at the rear of the apartment. The modern kitchen is equipped with various built-in appliances and connects naturally with the dining space. From here, doors open onto the generous south-facing balcony – a wonderful outdoor space to enjoy the sun for much of the day. Next to the entrance is a separate guest WC with washbasin. At the front of the apartment is an additional bedroom with practical built-in storage. Its size and location make it equally suitable as a bedroom, guest room or comfortable home office.
Third floor
The staircase leads to the upper-floor landing and the impressive principal bedroom. The exposed roof structure adds warmth, character and a wonderful sense of space. Thanks to its generous proportions, this room could potentially be divided to create an additional bedroom, allowing for a total of four bedrooms if desired. There is also another well-sized bedroom with access to a useful loft storage area. A separate cupboard on the landing provides connections for a washing machine and dryer. The bathroom is comfortably appointed with a spacious walk-in shower, toilet and double washbasin.
Throughout the property, wooden floors, plastered walls and ceilings and double glazing create a comfortable and well-maintained interior. The exposed roof structure on the top floor adds a distinctive Amsterdam character to the home.
LOCATION – DE PIJP
For international residents, the location is hard to beat. Govert Flinckstraat is situated in the heart of De Pijp, one of Amsterdam’s most popular and internationally oriented neighbourhoods. The famous Albert Cuyp Market is just around the corner, while the surrounding streets offer an excellent selection of cafés, speciality coffee shops, bakeries, wine bars, restaurants and independent boutiques. It is a neighbourhood where virtually everything you need is within walking distance. For outdoor space, both the Amstel River and Sarphatipark are only a short walk away. Museumplein, Amsterdam’s canal district and the historic city centre can all be reached within minutes by bicycle.
Excellent public transport connections. The apartment is particularly convenient for residents commuting within Amsterdam or travelling internationally. Metro station De Pijp, on the North/South metro line, is within walking distance and provides fast connections to Amsterdam Central Station and Amsterdam Zuid.
From Amsterdam Zuid, Schiphol Airport is easily accessible by train, making this an excellent location for international professionals and frequent travellers. Various tram and bus connections are also available nearby. By car, Amsterdam’s A10 ring road is easily accessible.
OWNERS’ ASSOCIATION
The Owners’ Association (VvE) consists of two members and is self-managed. The current monthly service charge is €120.
KEY FEATURES
* 92.70m2 measured in accordance with BBMI/NEN standards;
* Spacious maisonette arranged over two residential floors;
* Private entrance at street level;
* Prime location in the heart of De Pijp;
* Foundation renewed in 2017;
* Freehold property – no ground lease (erfpacht);
* Own privat entrance at ground floor;
* Three bedrooms;
* Possibility to create a fourth bedroom;
* Excellent potential for a dedicated home office;
* Also suitable for shared occupancy;
* Sunny south-facing balcony;
* Double glazing;
* Monthly service charge: €120;
* Excellent public transport connections;
* Convenient access to Amsterdam Zuid and Schiphol Airport;
* Transfer by mutual agreement; a quick completion is possible;
* A non-owner-occupancy clause will be included in the purchase agreement, as the current owner has never personally occupied the property;
* An agreement is only legally binding once the purchase agreement has been signed;
* The purchase agreement will be prepared by a civil-law notary based in Amsterdam.
**Disclaimer**
This information has been compiled with due care. However, no liability is accepted for any incompleteness, inaccuracies or otherwise, nor for the consequences thereof. All stated dimensions and surface areas are indicative. The NVM conditions apply.
Features
Transfer of ownership
- Listed since
- Acceptance
- Available in consultation
- Asking price
- € 800,000 kosten koper
- Asking price per m²
- € 8,602
- Status
- Available
- VVE (Owners Association) contribution
- € 120.00 per month
Construction
- Type apartment
- Maisonnette
- Building type
- Resale property
- Year of construction
- 1905
Surface areas and volume
- Areas
- Living area
- 93 m²
- Exterior space attached to the building
- 6 m²
- Volume in cubic meters
- 339 m³
Layout
- Number of rooms
- 4 rooms (3 bedrooms)
- Number of bath rooms
- 1 bathroom and 1 separate toilet
- Bathroom facilities
- Shower, double sink, and toilet
- Number of stories
- 2 stories
- Located at
- 2nd floor
Energy
- Energy label
- Insulation
- Roof insulation, double glazing, insulated walls and floor insulation
- Heating
- CH boiler
- Hot water
- CH boiler
- CH boiler
- Gas-fired combination boiler, in ownership
Cadastral data
- AMSTERDAM R 7507
- Cadastral map
- Ownership situation
- Full ownership
Exterior space
- Location
- Alongside a quiet road and in residential district
- Balcony/roof terrace
- Balcony present
Parking
- Type of parking facilities
- Paid parking, public parking and resident's parking permits
VVE (Owners Association) checklist
- Registration with KvK
- Yes
- Annual meeting
- No
- Periodic contribution
- Yes (€ 120.00 per month)
- Reserve fund present
- Yes
- Maintenance plan
- No
- Building insurance
- Yes
© 2001-2026 funda