
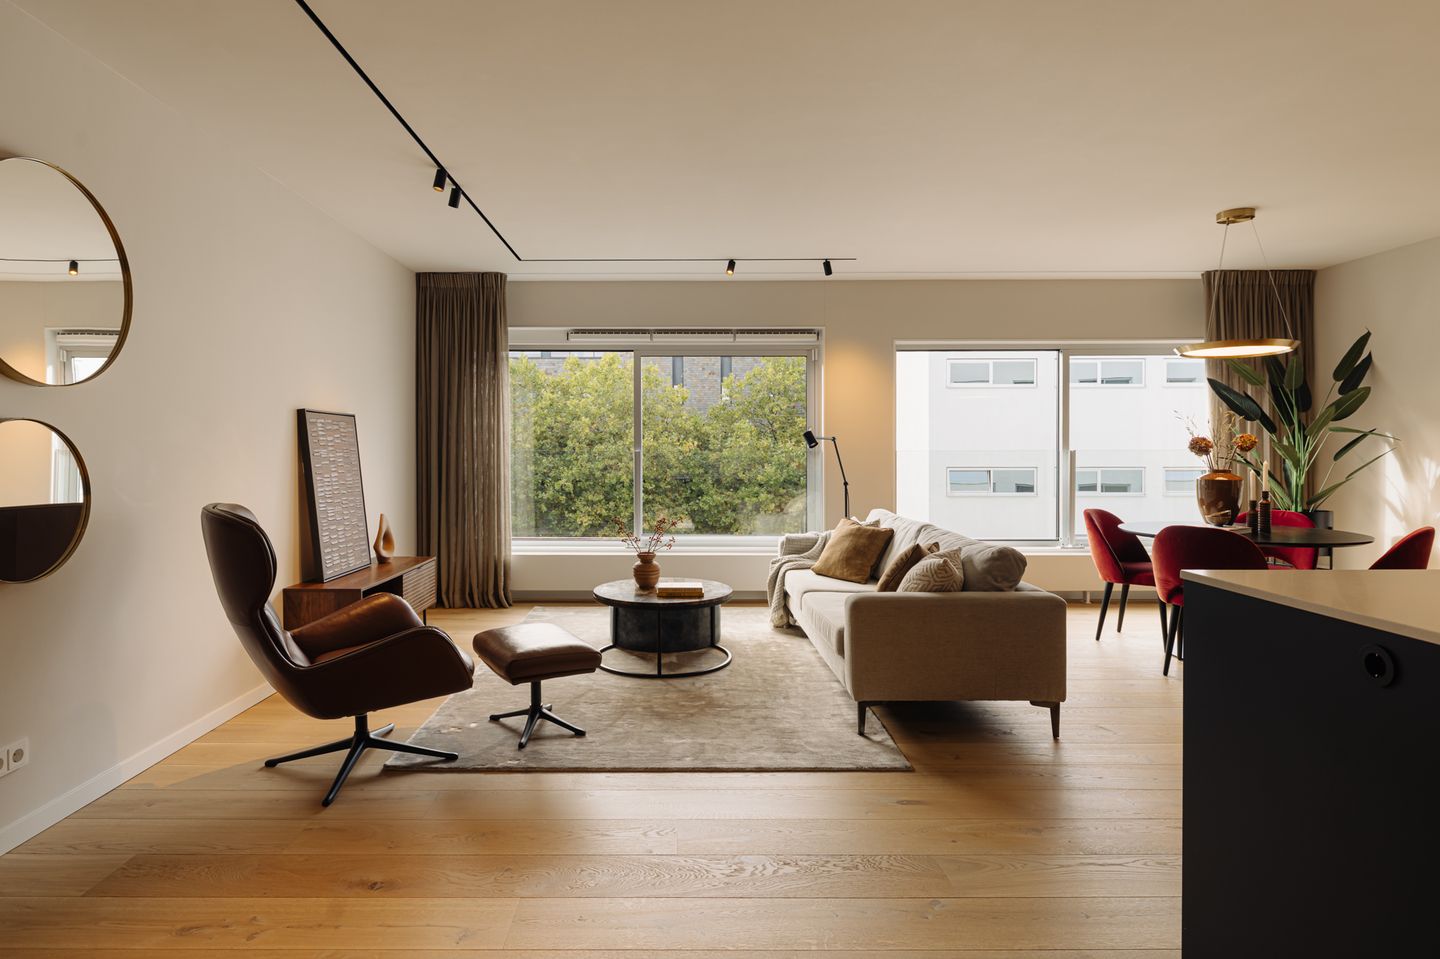
Graafschapstraat 361079 PE AmsterdamKop Zuidas
€ 825,000 k.k.
Gerenoveerd Turn-key appartement, inclusief eigen parkeerplaats
Description
*English*
High-end renovated and fully move-in-ready apartment of approximately 94 m², situated on the fourth floor of a modern residential complex in the highly sought-after Rivierenbuurt neighbourhood of Amsterdam-Zuid, including one parking space.
The spacious, light-filled living room with its luxurious open-plan kitchen features floor-to-ceiling windows, a west-facing orientation and unobstructed views of the surrounding greenery. Renovated with exceptional attention to materials, bespoke craftsmanship and architectural detailing, the apartment offers two generously sized bedrooms, a private storage room and a dedicated parking space in the underground garage, conveniently located directly opposite the lift. A second, adjacent parking space is available for purchase separately.
Layout:
The apartment is situated on the fourth floor and is accessible via the communal entrance and lift. Upon entering, a spacious hallway with a dedicated cloakroom area leads into the beautifully proportioned living room and open-plan kitchen. Expansive windows flood the space with natural light while offering uninterrupted views of the surrounding greenery.
The renovation has been carried out with meticulous attention to material selection, detailing and the seamless integration of technology and bespoke joinery, resulting in a refined and harmonious interior. Oak parquet flooring extends throughout the living area, while a sophisticated DALI-controlled dimmable lighting system, featuring fixtures integrated into recessed ceiling tracks, and custom-made curtains further enhance the apartment's understated architectural elegance.
The luxurious BAX kitchen combines sleek FENIX cabinetry with composite stone worktops and centres around a generous island featuring a Miele induction hob with integrated extraction. A full-height cabinet wall houses a combination steam oven and a conventional oven, while the dishwasher, refrigerator and freezer are also by Miele. Numerous spacious drawers equipped with premium Blum systems provide excellent storage, and a Quooker boiling-water tap completes the kitchen. Alongside the expansive windows, the living room offers ample space for a generous dining area.
The private accommodation is accessed from the hallway and comprises two spacious bedrooms, both fitted with bespoke Nolte wardrobes and offering sufficient room for a desk or home workspace.
The elegantly appointed bathroom features timeless Porcelanosa tiling, a generous walk-in shower, a vanity unit with double washbasins and high-quality sanitary fittings by Villeroy & Boch. A separate guest toilet and a dedicated laundry room complete the layout.
Solid internal doors with concealed hinges and carefully selected designer radiators further reflect the exceptional standard of craftsmanship and attention to detail evident throughout the apartment.
A spacious private storage room is located on the lower level of the building. The apartment also benefits from a dedicated parking space in the underground garage, exceptionally conveniently positioned directly opposite the lift.
A second parking space, located immediately adjacent to the first, is available for purchase separately.
Features:
- Approximately 94 m² of living space (measured in accordance with NEN 2580);
- Situated on the fourth floor, with a single-level layout and lift access;
- Expansive windows, west-facing orientation and unobstructed green views;
- Extensively renovated to a high standard and fully move-in ready;
- Two generously sized bedrooms with bespoke Nolte wardrobes;
- Luxurious BAX kitchen featuring FENIX cabinetry, composite stone worktops, Blum drawer systems and an extensive range of Miele appliances;
- Sophisticated DALI-controlled dimmable lighting system with fixtures by Intra Lighting;
- Oak parquet flooring throughout the living area;
- Luxurious bathroom with walk-in shower, double washbasins, Porcelanosa tiling and Villeroy & Boch sanitary fittings;
- Solid internal doors with concealed hinges;
- Custom-made curtains and designer radiators;
- Separate guest toilet and dedicated laundry room;
- Spacious private storage room on the lower level;
- Private parking space conveniently located directly opposite the lift;
- Second adjacent parking space available for purchase separately for €75,000;
- Built in 2008 and holding an A+ energy rating;
- Foundation risk classification: not elevated;
- Situated on municipal leasehold land (General Provisions 2000). The current continuous leasehold period runs until 15 October 2056, with an annual ground rent of €3,978.96;
- The ground rent for the primary parking space has been bought off;
- Annual ground rent for the second parking space: €304.59;
- The conversion to perpetual leasehold under the favourable conditions has been formalised in a notarial deed;
- Monthly homeowners' association (VvE) service charges of €158.52 for the apartment and €57.60 per parking space;
- Delivery in consultation.
Location:
The apartment enjoys an excellent location in Amsterdam-Zuid, combining the distinctive residential charm and relaxed atmosphere of the Rivierenbuurt with the energy, convenience and amenities of the nearby Zuidas business district.
Everyday essentials are within easy reach, with a supermarket, pharmacy and a variety of cafés and lunch spots just around the corner. The lively Maasstraat and Scheldestraat, known for their independent boutiques, speciality shops, cafés and restaurants, are all within walking distance. For those who enjoy spending time outdoors, several of Amsterdam's most attractive green spaces are nearby, including Martin Luther Kingpark, Amstelpark and Beatrixpark, offering plenty of opportunities for walking, running and relaxation.
Accessibility is equally impressive. Amsterdam RAI station is just a few minutes' walk away, providing excellent train and metro connections, including a fast direct train service to Schiphol Airport. Europaplein metro station, served by the North/South metro line, offers a convenient connection to Amsterdam Central Station, while tram 4 and bus 62 stop nearby. Travelling by car, the A10 ring road and A2 motorway are both easily accessible, ensuring excellent connections to the wider Amsterdam metropolitan area and beyond.
Features
Transfer of ownership
- Listed since
- Acceptance
- Available in consultation
- Asking price
- € 825,000 kosten koper
- Asking price per m²
- € 8,777
- Status
- Available
- VVE (Owners Association) contribution
- € 216.20 per month
Construction
- Type apartment
- Upstairs apartment (apartment)
- Building type
- Resale property
- Year of construction
- 2008
Surface areas and volume
- Areas
- Living area
- 94 m²
- External storage space
- 4 m²
- Volume in cubic meters
- 295 m³
Layout
- Number of rooms
- 3 rooms (2 bedrooms)
- Number of bath rooms
- 1 bathroom and 1 separate toilet
- Bathroom facilities
- Shower, sink, and washstand
- Number of stories
- 1 story
- Facilities
- Elevator, mechanical ventilation, and passive ventilation system
- Located at
- 4th floor
Energy
- Energy label
- Insulation
- Energy efficient window
- Heating
- CH boiler
- Hot water
- CH boiler
- CH boiler
- Nefit (gas-fired from 2020, in ownership)
Cadastral data
- AMSTERDAM V 11357
- Cadastral map
- Ownership situation
- Long-term lease
- Fees
- € 3,978.96 per year with option to purchase
Exterior space
- Location
- Alongside a quiet road and in residential district
Storage space
- Shed / storage
- Built-in
Garage
- Type of garage
- Built-in, underground parking and parking place
- Capacity
- 2 cars
Parking
- Type of parking facilities
- Paid parking, parking on gated property, parking on private property and parking garage
VVE (Owners Association) checklist
- Registration with KvK
- Yes
- Annual meeting
- Yes
- Periodic contribution
- Yes (€ 216.20 per month)
- Reserve fund present
- Yes
- Maintenance plan
- Yes
- Building insurance
- Yes
© 2001-2026 funda