
This house on Funda: https://www.funda.nl/en/detail/koop/amsterdam/appartement-grasweg-384/17204219/
Grasweg 3841031 HX AmsterdamBuiksloterham-Zuid
€ 795,000 v.o.n.€ 750,000 v.o.n.
Description
Grasweg 384 | Move-in-ready 3-room apartment on the IJ with a sunny balcony
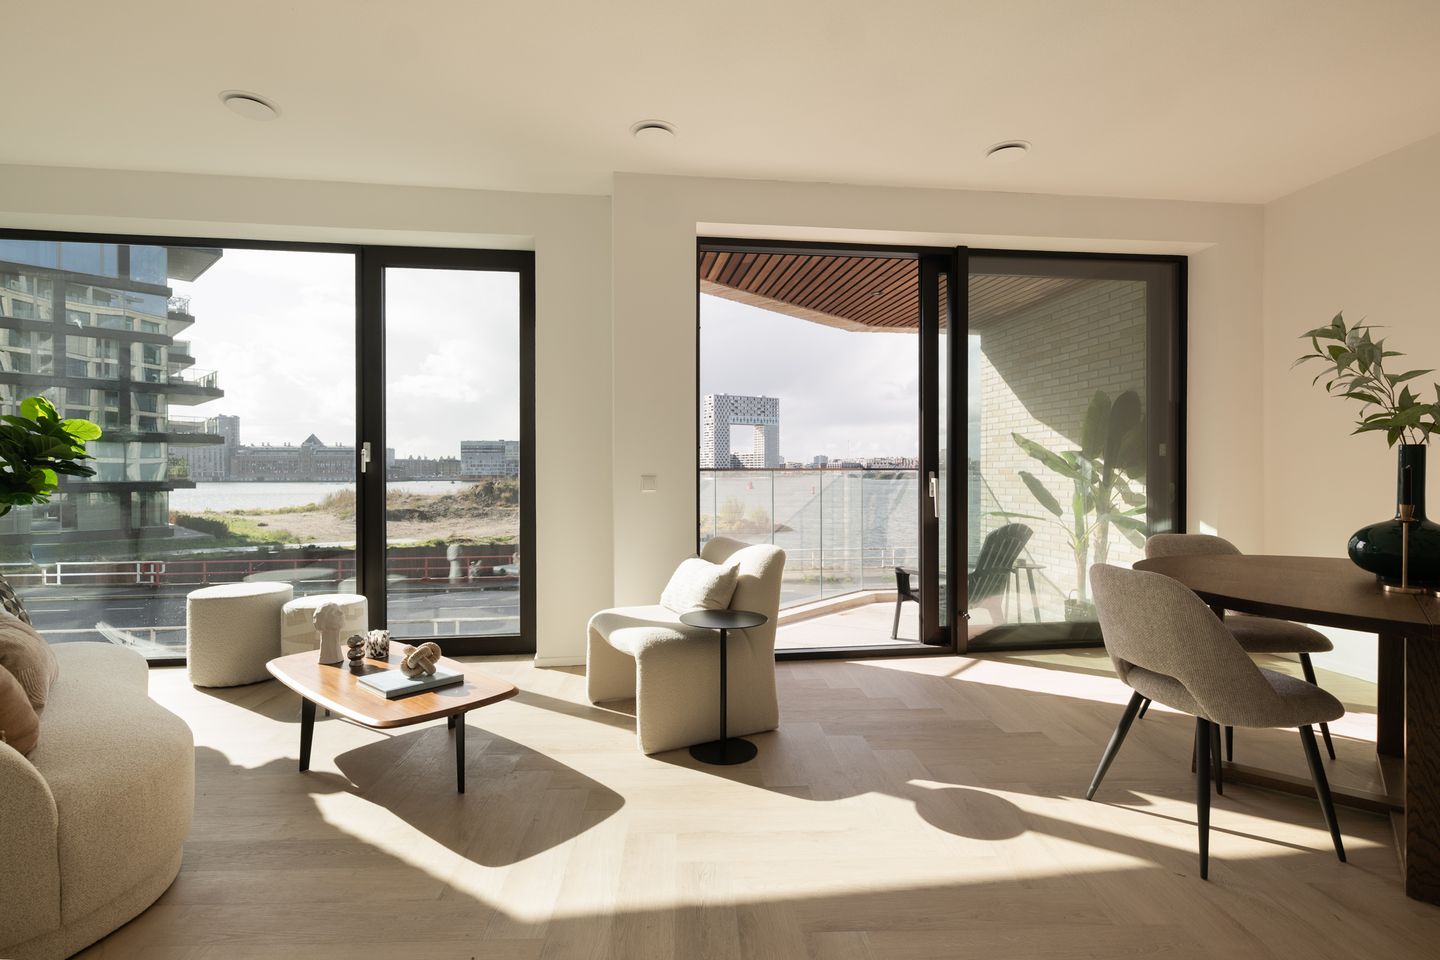
This newly completed 3-room apartment of 77 m² with two bedrooms is located on the first floor on the Grasweg, directly on the IJ in Amsterdam-Noord. With energy label A+++ you live comfortably and energy-efficiently, and the spacious south-west facing balcony gives you plenty of afternoon and evening sun. The warm sunlight falls beautifully into both the apartment and onto the balcony, making this the perfect spot for drinks, dinner outdoors or a relaxing moment with a good book.
The apartment is sold free of costs (v.o.n.) and is available immediately. Thanks to the fully finished bathroom, the separate toilet and the high-quality PVC herringbone floor laid throughout the apartment, this is a home that is quick to move into.
Layout
The apartment has a spacious and bright living room. Thanks to the large floor-to-ceiling windows, there is a strong connection between inside and outside. From the living room you reach the generous balcony, a lovely place to relax and enjoy the view over the IJ.
The bathroom is fully finished and equipped with modern sanitary ware. The separate toilet is also finished and ready to use. Throughout the apartment there is a stylish PVC herringbone floor, which provides a high-quality look and extra living comfort.
The apartment has three rooms, of which two are bedrooms. This offers plenty of flexibility, for example for a home office, guest room or hobby room.
Surroundings
The Grasweg is located in the rapidly developing and popular Amsterdam-Noord. Buiksloterham has grown into a creative and modern neighbourhood where living, working and leisure come together. The apartment is part of the THIS project and is located in a unique spot directly on the IJ. Within walking distance you will find the ferry connections to both the Houthavens and Amsterdam Central Station.
The area offers an attractive mix of restaurants and cafés, culture, modern architecture and green public spaces. The nearby NDSM area, the renewed quays, cosy coffee bars, creative hubs and good public transport connections make this a neighbourhood that feels both lively and relaxed. The water, the space and the open views are among the greatest assets of this location.
Features:
Living area approx. 77 m²;
Located on the first floor;
Two bedrooms;
Energy label A+++;
New-build apartment, available immediately;
Leasehold (erfpacht) bought off for a period of 50 years;
Free of costs (v.o.n.): the costs of the legal transfer are borne by the seller and no transfer tax is due;
Spacious south-west facing balcony with a view over the IJ;
High-quality PVC herringbone floor throughout the apartment;
Bathroom and toilet fully finished;
Option to purchase a parking space;
Private storage room inside the apartment;
Service costs apartment: € 202.65 per month;
Owners’ association (VvE) contribution parking space: € 53.01 per month.
This information has been compiled with care by Eefje Voogd Makelaardij B.V.
We cannot, however, guarantee the accuracy or completeness of the information provided. The usable floor area has been measured in accordance with the industry-wide Measurement Instruction, based on NEN2580. Deviations in measurement results may occur. No rights can be derived from the stated dimensions and areas. For exact measurements, we advise you to measure the apartment yourself or have it measured by an expert.
This property is offered by an MVA Certified Expat Broker.
Features
Transfer of ownership
- Original asking price
- € 795,000 vrij op naam
- Listed since
- Acceptance
- Available in consultation
- Asking price
- € 750,000 vrij op naam
- Asking price per m²
- € 9,740
- Status
- Available
- VVE (Owners Association) contribution
- € 202.65 per month
Construction
- Year of construction
- After 2020
- Type apartment
- Upstairs apartment (apartment)
- Building type
- Resale property
Surface areas and volume
- Areas
- Living area
- 77 m²
- Exterior space attached to the building
- 6 m²
- Volume in cubic meters
- 215 m³
Layout
- Number of rooms
- 3 rooms (2 bedrooms)
- Number of bath rooms
- 1 bathroom and 1 separate toilet
- Bathroom facilities
- Double sink, walk-in shower, and washstand
- Number of stories
- 1 story
- Facilities
- Outdoor awning, optical fibre, mechanical ventilation, passive ventilation system, and TV via cable
- Located at
- 1st floor
Energy
- Energy label
- Heating
- Complete floor heating, heat recovery unit and heat pump
Cadastral data
- AMSTERDAM K 11671
- Cadastral map
- Ownership situation
- Municipal long-term lease
- Fees
- Paid until 15-05-2072
- AMSTERDAM K 11671
- Cadastral map
Exterior space
- Location
- Along waterway, alongside waterfront, open location and unobstructed view
- Garden
- Sun terrace
- Balcony/roof terrace
- Balcony present
Storage space
- Shed / storage
- Built-in
Garage
- Type of garage
- Underground parking
Parking
- Type of parking facilities
- Paid parking and parking garage
VVE (Owners Association) checklist
- Registration with KvK
- No
- Annual meeting
- No
- Periodic contribution
- No
- Reserve fund present
- No
- Maintenance plan
- No
- Building insurance
- No
© 2001-2026 funda