
This house on Funda: https://www.funda.nl/en/detail/koop/amsterdam/appartement-grensstraat-27-o/44480321/
Grensstraat 27-O1091 SW AmsterdamWeesperzijde-Midden/Zuid
€ 1,240,000 k.k.
Eye-catcherWeesperhuis | Dubbel benedenhuis gelegen op eigen grond
Description
Weesperhuis | Dubbel benedenhuis van circa 134 m² op eigen grond, met een royale achtertuin, veranda en balkon. Met volop mogelijkheden om geheel naar eigen smaak te worden ingericht.
De volledige woonbeleving is te ervaren op onze website of download ons magazine. Via onze website kun je ook eenvoudig zelf je bezichtiging inplannen. *See English translation below *
Rondleiding
Aan een rustige straat in de geliefde Weesperstrook, om de hoek van de Amstel, ligt dit karaktervolle benedenhuis van circa 134 m², verdeeld over een bel-etage en souterrain. Met een eigen entree, een achtertuin van circa 36 m² met achterom en diverse authentieke details biedt deze woning een unieke kans om een royaal familiehuis geheel naar eigen smaak te realiseren.
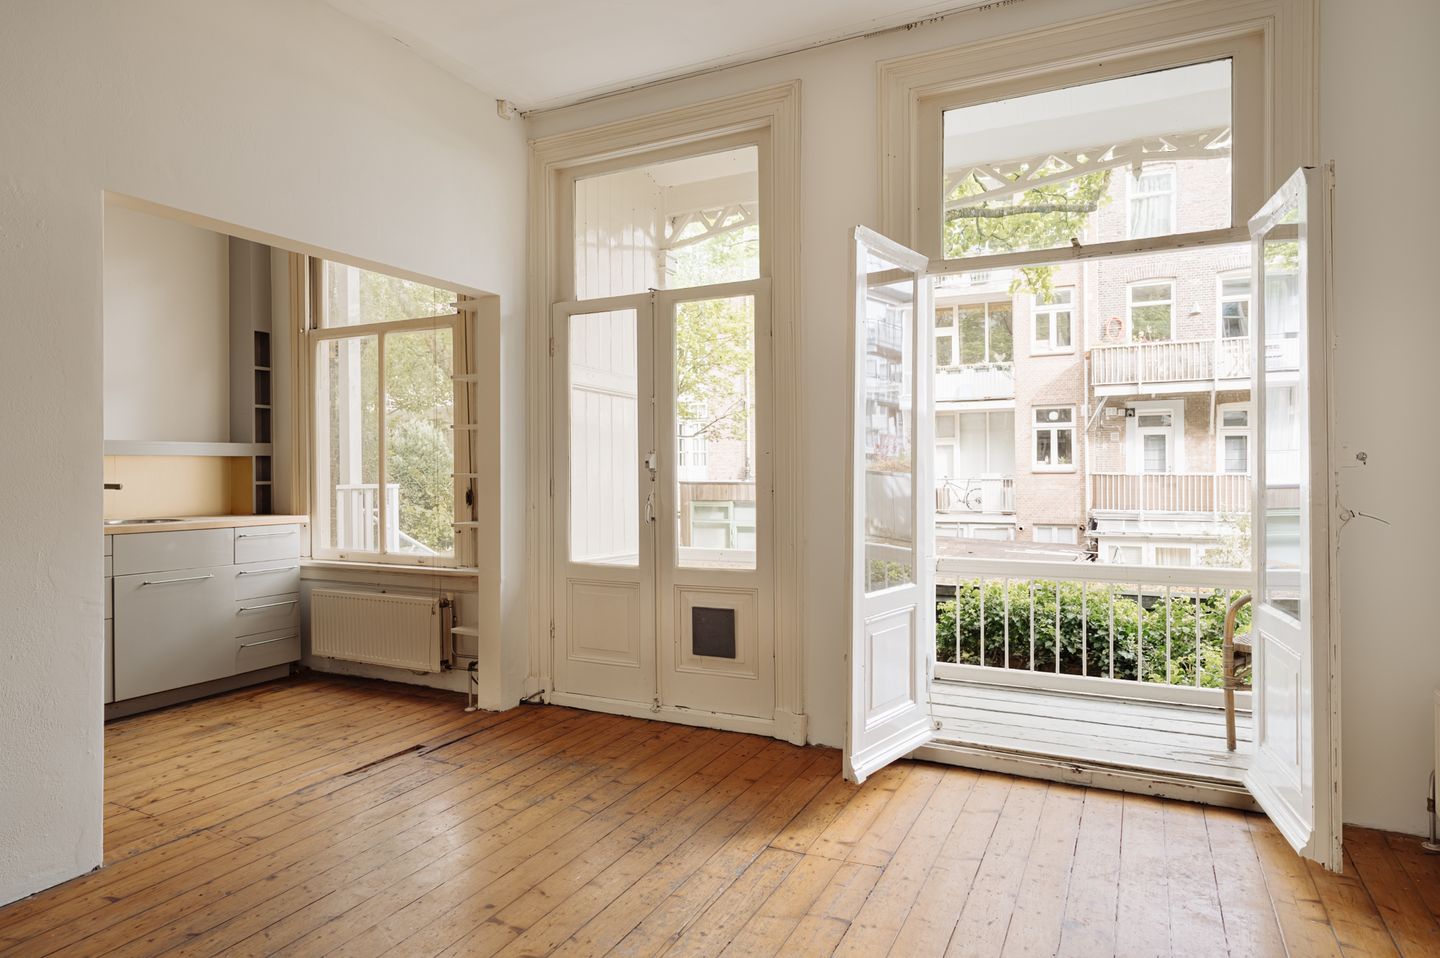
Via de eigen entree bereikt u de bel-etage. Hier bevinden zich de woonkamer aan de voorzijde en de eetkamer aan de achterzijde, verbonden door de originele en-suite indeling. Grote ramen en een plafondhoogte van circa drie meter zorgen voor een aangenaam gevoel van licht en ruimte. Vanuit de eetkamer geven openslaande deuren toegang tot de veranda en de achtertuin. De naastgelegen keuken biedt volop mogelijkheden voor het creëren van een royale woonkeuken met uitzicht op het groen.
Het souterrain beschikt momenteel over een grote open ruimte die volledig naar eigen wens kan worden ingedeeld. Hier is voldoende ruimte aanwezig voor meerdere slaapkamers en één of twee badkamers. Aan de achterzijde geven openslaande deuren direct toegang tot de tuin.
De beschutte achtertuin van circa 36 m² vormt een heerlijke buitenruimte midden in de stad. Dankzij de achterom, het volwassen groen en de rustige ligging geniet u hier van veel privacy.
Met originele paneeldeuren, schouwen, hoge plafonds en een prachtige locatie nabij de Amstel vormt deze woning een uitstekende basis voor wie op zoek is naar een sfeervol Amsterdams familiehuis met volop mogelijkheden.
Buurtgids
Grensstraat 27-O is gelegen in een levendige en geliefde omgeving in Amsterdam Oost. Op korte afstand bevinden zich de Amstel en het Oosterpark, twee van de meest aantrekkelijke plekken van de stad voor ontspanning, recreatie en sport. Langs de Amstel zijn diverse wandel- en fietsroutes te vinden, terwijl het Oosterpark een groene oase biedt midden in de stad. Daarnaast zijn er in de directe omgeving diverse winkels, horecagelegenheden en dagelijkse voorzieningen aanwezig. De combinatie van het vele groen, de nabijheid van de Amstel en de centrale ligging maakt dit een aantrekkelijke woonomgeving.
Bijzonderheden
- Gebruiksoppervlakte wonen circa 134 m²
- Tuin van circa 37 m² met achterom
- Veranda van circa 4 m²
- Balkon van circa 4 m²
- Energielabel C
- Gelegen op eigen grond
- Veel authentieke details als suite deuren, schouwen en ornamenten plafonds
- Dient gemoderniseerd te worden
- Servicekosten VvE € 140,- per maand
- In de koopakte zal een ouderdomsclausule worden opgenomen
Deze informatie is door ons met de nodige zorgvuldigheid samengesteld. Onzerzijds wordt echter geen enkele aansprakelijkheid aanvaard voor enige onvolledigheid, onjuistheid of anderszins, dan wel de gevolgen daarvan. Alle opgegeven maten en oppervlakten zijn slechts indicatief.
De BBMI meetinstructie is bedoeld om een meer eenduidige manier van meten toe te passen voor het geven van een indicatie van de gebruiksoppervlakte. De meetinstructie sluit verschillen in meetuitkomsten niet volledig uit, door bijvoorbeeld interpretatieverschillen, afrondingen of beperkingen bij het uitvoeren van de meting.
--------------------------
Weesperhuis | A characterful double ground-floor apartment of approximately 134 m², situated on freehold land, featuring a generous rear garden, veranda and balcony. Offering ample opportunity to be redesigned and renovated entirely to your own taste.
The full living experience can be explored on our website, where you can also download our magazine and easily schedule a viewing online.
Tour
Situated on a quiet street just around the corner from the Amstel River, this charming apartment of approximately 134 m² is arranged over the raised ground floor and lower ground floor. With its private entrance, rear garden of approximately 36 m² with rear access, and a wealth of original period features, the property presents a unique opportunity to create a spacious family home tailored entirely to your own preferences.
The private entrance leads to the raised ground floor. Here, the living room is located at the front and the dining room at the rear, connected by the original en-suite layout. Large windows and ceilings of approximately three metres high create a wonderful sense of light and space. French doors from the dining room open onto the veranda and the garden beyond. The adjacent kitchen offers excellent potential for creating a generous open-plan kitchen and dining area overlooking the greenery of the garden.
The lower ground floor currently consists of a large open-plan space that can be configured entirely according to personal requirements. There is ample room to create several bedrooms and one or two bathrooms. At the rear, French doors provide direct access to the garden.
The sheltered rear garden of approximately 40 m² offers a peaceful outdoor retreat in the heart of the city. Mature greenery, rear access and the quiet setting ensure a high degree of privacy.
With its original panelled doors, fireplaces, high ceilings and sought-after location near the Amstel, this property provides an excellent foundation for creating an elegant Amsterdam family home with tremendous potential.
Neighbourhood
Grensstraat 27-O is located in a vibrant and highly desirable part of Amsterdam East. The Amstel River and Oosterpark are both within easy walking distance and offer some of the city's most attractive settings for recreation, sports and relaxation. The Amstel provides beautiful walking and cycling routes, while Oosterpark is a green oasis in the heart of the city. A wide variety of shops, cafés, restaurants and everyday amenities can be found in the immediate vicinity. The combination of abundant greenery, proximity to the Amstel and a central location makes this a particularly attractive place to live.
Details
- Living area of approximately 134 m²
- Rear garden of approximately 37 m² with rear access
- Veranda of approximately 4 m²
- Balcony of approximately 4 m²
- Energy label C
- Situated on freehold land (no ground lease)
- Numerous original features, including en-suite doors, fireplaces and ornate ceilings
- In need of modernisation
- Monthly service charges (VvE): €140
- An age clause will be included in the deed of sale (purchase agreement)
This information has been compiled with due care. However, no liability is accepted for any inaccuracies, omissions or consequences thereof. All measurements and surface areas are indicative only. The BBMI measurement guidelines aim to provide a uniform method for measuring usable floor area; however, differences in measurement outcomes may still occur due to interpretation, rounding or practical limitations during measurement.
Features
Transfer of ownership
- Listed since
- Acceptance
- Available in consultation
- Asking price
- € 1,240,000 kosten koper
- Asking price per m²
- € 9,254
- Status
- Available
- VVE (Owners Association) contribution
- € 140.00 per month
Construction
- Type apartment
- Ground-floor apartment (apartment)
- Building type
- Resale property
- Year of construction
- 1885
Surface areas and volume
- Areas
- Living area
- 134 m²
- Other space inside the building
- 4 m²
- Exterior space attached to the building
- 9 m²
- Volume in cubic meters
- 335 m³
Layout
- Number of rooms
- 4 rooms (3 bedrooms)
- Number of bath rooms
- 2 bathrooms and 1 separate toilet
- Bathroom facilities
- 2 toilets
- Number of stories
- 2 stories
- Facilities
- Passive ventilation system and TV via cable
- Located at
- Ground floor
Energy
- Energy label
- Heating
- CH boiler
- Hot water
- CH boiler
- CH boiler
- HR-107 ketel ( combination boiler)
Cadastral data
- AMSTERDAM W 8470
- Cadastral map
- Ownership situation
- Full ownership
Exterior space
- Garden
- Back garden
- Back garden
- 36 m² (6.70 metre deep and 6.26 metre wide)
- Balcony/roof terrace
- Balcony present
Parking
- Type of parking facilities
- Paid parking and resident's parking permits
VVE (Owners Association) checklist
- Registration with KvK
- Yes
- Annual meeting
- Yes
- Periodic contribution
- Yes (€ 140.00 per month)
- Reserve fund present
- Yes
- Maintenance plan
- No
- Building insurance
- Yes
© 2001-2026 funda